Lovingly maintained by its original owner since it was built in 1998, this 2-bedroom, 2.5-bath home offers timeless comfort and exceptional outdoor living. Inside, you'll find a spacious layout featuring a formal dining room, a dedicated utility room for washer and dryer, and two fireplaces that create a warm and inviting atmosphere. Step outside to enjoy the beautiful professionally landscaped backyard, complete with a covered patio, tranquil koi pond, and storage shed—perfect for relaxing, gardening, or entertaining guests. The attached 2-car garage provides excellent storage and organization with built-in shelving and a cedar closet. Pride of ownership is evident throughout this well-cared-for home, offering a wonderful opportunity for buyers to make it their own. Motivated sellers are ready for their next chapter. Don't miss your chance to see this unique property—schedule your showing today!
For sale
Price cut: $5K (7/30)
$340,000
9867 S Maybelle Ave, Jenks, OK 74037
2beds
1,992sqft
Single Family Residence
Built in 1998
0.29 Acres Lot
$334,100 Zestimate®
$171/sqft
$-- HOA
What's special
Timeless comfortTranquil koi pondStorage shedBuilt-in shelvingSpacious layoutCedar closetFormal dining room
- 97 days
- 305
- 24
Zillow last checked:
Listing updated:
Listed by:
Johanna Surber 918-933-3523,
Ellis Real Estate Brokerage
Source: MLS Technology, Inc.,MLS#: 2625070 Originating MLS: MLS Technology
Originating MLS: MLS TechnologyFacts & features
Interior
Bedrooms & bathrooms
- Bedrooms: 2
- Bathrooms: 3
- Full bathrooms: 2
- 1/2 bathrooms: 1
Primary bedroom
- Description: Master Bedroom,Private Bath,Separate Closets,Walk-in Closet
- Level: First
Bedroom
- Description: Bedroom,Walk-in Closet
- Level: First
Primary bathroom
- Description: Master Bath,Full Bath,Separate Shower,Whirlpool
- Level: First
Bathroom
- Description: Hall Bath,Full Bath
- Level: First
Den
- Description: Den/Family Room,Bookcase,Fireplace,Separate
- Level: First
Dining room
- Description: Dining Room,Formal
- Level: First
Kitchen
- Description: Kitchen,Eat-In,Island,Pantry
- Level: First
Living room
- Description: Living Room,Fireplace,Formal
- Level: First
Utility room
- Description: Utility Room,Separate
- Level: First
Heating
- Central, Gas
Cooling
- Central Air
Appliances
- Included: Built-In Oven, Cooktop, Dishwasher, Disposal, Gas Water Heater, Microwave, Oven, Range
- Laundry: Washer Hookup, Electric Dryer Hookup
Features
- Laminate Counters, Ceiling Fan(s)
- Flooring: Carpet, Tile
- Doors: Insulated Doors, Storm Door(s)
- Windows: Vinyl
- Basement: None
- Number of fireplaces: 2
- Fireplace features: Glass Doors, Gas Log
Interior area
- Total structure area: 1,992
- Total interior livable area: 1,992 sqft
Video & virtual tour
Property
Parking
- Total spaces: 2
- Parking features: Attached, Garage, Shelves, Circular Driveway
- Attached garage spaces: 2
Accessibility
- Accessibility features: Accessible Doors
Features
- Levels: One
- Stories: 1
- Patio & porch: Covered, Patio, Porch
- Exterior features: Concrete Driveway, Landscaping, Lighting, Rain Gutters
- Pool features: None
- Fencing: Full,Privacy
- Waterfront features: Other
- Body of water: Arkansas River
Lot
- Size: 0.29 Acres
- Features: Mature Trees
Details
- Additional structures: Shed(s)
- Parcel number: 60660822363690
Construction
Type & style
- Home type: SingleFamily
- Architectural style: Ranch
- Property subtype: Single Family Residence
Materials
- Brick, Wood Frame
- Foundation: Slab
- Roof: Asphalt,Fiberglass
Condition
- Year built: 1998
Utilities & green energy
- Sewer: Public Sewer
- Water: Public
- Utilities for property: Electricity Available, Natural Gas Available, Water Available
Green energy
- Energy efficient items: Doors
Community & HOA
Community
- Features: Gutter(s)
- Security: No Safety Shelter, Security System Owned, Smoke Detector(s)
- Subdivision: Gregory Circle Estates
HOA
- Has HOA: No
Location
- Region: Jenks
Financial & listing details
- Price per square foot: $171/sqft
- Tax assessed value: $107,000
- Annual tax amount: $1,226
- Date on market: 7/10/2026
- Cumulative days on market: 172 days
- Listing terms: Conventional,FHA,VA Loan
- Exclusions: Mirror off the master bedroom door and undermount radio in kitchen. Bird baths outside, back your statuary. Large white rock in backyard. Petified rocks in backyard flowerbed
Estimated market value
$334,100
$317,000 - $351,000
$2,403/mo
Price history
| Date | Event | Price |
|---|---|---|
| 7/30/2026 | Price change | $340,000-1.4%$171/sqft |
Source:  MLS Technology, Inc. #2625070 Report a problem MLS Technology, Inc. #2625070 Report a problem | ||
| 7/10/2026 | Listed for sale | $345,000$173/sqft |
Source: MLS Technology, Inc. #2625070 Report a problem | ||
| 6/3/2026 | Listing removed | $345,000$173/sqft |
Source: MLS Technology, Inc. #2609382 Report a problem | ||
| 3/20/2026 | Listed for sale | $345,000+1337.5%$173/sqft |
Source: MLS Technology, Inc. #2609382 Report a problem | ||
| 6/14/1996 | Sold | $24,000$12/sqft |
Source: Agent Provided Report a problem | ||
Public tax history
| Year | Property taxes | Tax assessment |
|---|---|---|
| 2025 | $1,226 -0.8% | $9,770 |
| 2024 | $1,236 -0.6% | $9,770 |
| 2023 | $1,244 -1% | $9,770 |
| 2022 | $1,256 -1.3% | $9,770 -17% |
| 2021 | $1,272 +2.3% | $11,770 |
| 2020 | $1,244 -0.7% | $11,770 |
| 2019 | $1,253 0% | $11,770 +20.5% |
| 2018 | $1,253 -0.6% | $9,770 -17% |
| 2017 | $1,261 -0.8% | $11,770 |
| 2016 | $1,271 | $11,770 -39% |
| 2015 | $1,271 -1.9% | $19,283 |
| 2014 | $1,295 | $19,283 |
| 2013 | -- | $19,283 |
| 2012 | -- | $19,283 |
| 2011 | -- | $19,283 |
| 2010 | -- | $19,283 |
| 2009 | -- | $19,283 +63.8% |
| 2008 | -- | $11,770 |
| 2007 | -- | $11,770 |
| 2006 | -- | $11,770 |
| 2005 | -- | $11,770 |
| 2004 | $1,215 | $11,770 |
| 2003 | -- | $11,770 |
| 2002 | -- | $11,770 |
| 2001 | -- | $11,770 |
| 2000 | -- | $11,770 |
Find assessor info on the county website
Monthly payment
Est. payment
Payment breakdown
Explore the cost of this home by adjusting the details. Changes won't be saved.Climate risks
Neighborhood: 74037
Nearby schools
Schools provided by the listing agent
- Elementary: West
- High: Jenks
- District: Jenks - Sch Dist (5)
Source: MLS Technology, Inc.. This data may not be complete. We recommend contacting the local school district to confirm school assignments for this home.
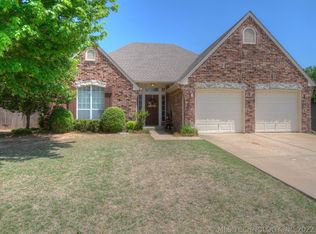

Similar homes
- $319,0004 bd2 ba1.9k sqft1011 N Forest Pl, Jenks, OK 74037For Sale
 MLS ID #2623445, Courtney Tucker, Chinowth & Cohen. MLS Technology, Inc.
 - $369,0004 bd2 ba2k sqft2605 W 111th Pl S, Jenks, OK 74037For Sale
 MLS ID #2629040, Sally Mulready, Coldwell Banker Select. MLS Technology, Inc.
 - $365,0003 bd2 ba2.6k sqft12528 S Date St, Jenks, OK 74037For Sale
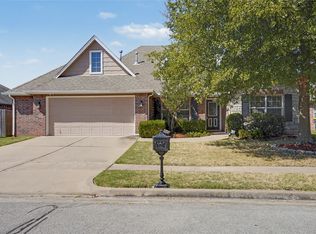 MLS ID #2634830, Andrea Salomon, Coldwell Banker Select. MLS Technology, Inc.
 - $389,9004 bd3 ba2.4k sqft11110 S 3rd St, Jenks, OK 74037For Sale
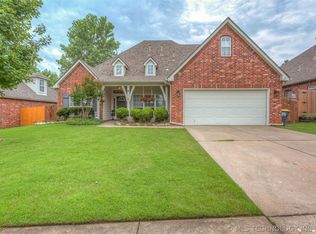 MLS ID #2624055, Chelsea Meek, Keller Williams Advantage. MLS Technology, Inc.
