Nestled on a peaceful acre in the heart of Jenks, this single-owner home offers the perfect blend of space, flexibility, and an unbeatable location. Tucked away in a cul-de-sac, the property features a beautiful pond and expansive deck overlooking the serene backyard—an ideal setting for morning coffee, entertaining, or enjoying Oklahoma sunsets.
Inside, the open-concept kitchen and living areas create a welcoming gathering space, while the thoughtfully designed floor plan offers incredible flexibility to fit your lifestyle. The spacious kitchen nook can easily accommodate a large dining table, allowing the current formal dining space to be transformed into a downstairs bonus room, second living area, or whatever suits your needs. Freshly painted throughout, the home feels bright, clean, and move-in ready. Outside, enjoy the neighborhood pond, sidewalks perfect for evening walks, and the peaceful feel of an acre lot—all while being just minutes from shopping, restaurants, and the vibrant heart of Jenks Main Street. A rare opportunity to enjoy spacious living, flexible design, and a true sense of community in one of Jenks' most convenient locations.
For sale
$450,000
325 E 112th St S, Jenks, OK 74037
4beds
2,544sqft
Single Family Residence
Built in 2004
1.03 Acres Lot
$439,400 Zestimate®
$177/sqft
$67/mo HOA
What's special
Peaceful acreBeautiful pondFreshly painted throughoutThoughtfully designed floor planNeighborhood pondWelcoming gathering spaceSpacious kitchen nook
- 36 days
- 1,356
- 88
Likely to sell faster than
Zillow last checked:
Listing updated:
Listed by:
Tracy Ellis 918-809-0112,
Ellis Real Estate Brokerage
Source: MLS Technology, Inc.,MLS#: 2631864 Originating MLS: MLS Technology
Originating MLS: MLS TechnologyFacts & features
Interior
Bedrooms & bathrooms
- Bedrooms: 4
- Bathrooms: 3
- Full bathrooms: 2
- 1/2 bathrooms: 1
Primary bedroom
- Description: Primary Bedroom,Private Bath,Walk-in Closet
- Level: First
Bedroom
- Description: Bedroom,
- Level: First
Bedroom
- Description: Bedroom,
- Level: Second
Bedroom
- Description: Bedroom,
- Level: Second
Primary bathroom
- Description: Primary Bath,Bathtub,Double Sink,Full Bath,Separate Shower,Vent
- Level: First
Bathroom
- Description: Hall Bath,Double Sink,Full Bath,Shower Only,Vent
- Level: Second
Dining room
- Description: Dining Room,Formal
- Level: First
Game room
- Description: Game/Rec Room,
- Level: Second
Kitchen
- Description: Kitchen,Breakfast Nook
- Level: First
Living room
- Description: Living Room,Fireplace
- Level: First
Office
- Description: Office,Closet
- Level: First
Utility room
- Description: Utility Room,Inside,Separate,Sink
- Level: First
Heating
- Central, Gas, Multiple Heating Units
Cooling
- Central Air, 2 Units
Appliances
- Included: Dishwasher, Disposal, Gas Water Heater, Microwave, Oven, Range, Plumbed For Ice Maker
- Laundry: Washer Hookup, Electric Dryer Hookup
Features
- Attic, Granite Counters, High Ceilings, Vaulted Ceiling(s), Ceiling Fan(s), Gas Range Connection
- Flooring: Carpet, Tile, Wood
- Windows: Vinyl
- Number of fireplaces: 1
- Fireplace features: Glass Doors, Gas Starter
Interior area
- Total structure area: 2,544
- Total interior livable area: 2,544 sqft
Video & virtual tour
Property
Parking
- Total spaces: 3
- Parking features: Attached, Garage
- Attached garage spaces: 3
Features
- Levels: Two
- Stories: 2
- Patio & porch: Covered, Deck, Porch
- Exterior features: Concrete Driveway, Rain Gutters
- Pool features: None
- Fencing: Privacy
Lot
- Size: 1.03 Acres
- Features: Cul-De-Sac, Mature Trees, Pond on Lot
Details
- Additional structures: None
- Parcel number: 60975833101340
Construction
Type & style
- Home type: SingleFamily
- Architectural style: Other
- Property subtype: Single Family Residence
Materials
- Brick, Wood Frame
- Foundation: Slab
- Roof: Asphalt,Fiberglass
Condition
- Year built: 2004
Utilities & green energy
- Sewer: Public Sewer
- Water: Public
- Utilities for property: Cable Available, Electricity Available, Natural Gas Available, Water Available
Community & HOA
Community
- Features: Gutter(s), Sidewalks
- Security: No Safety Shelter, Smoke Detector(s)
- Subdivision: Valley View Ridge
HOA
- Has HOA: Yes
- Amenities included: Pool
- HOA fee: $800 annually
Location
- Region: Jenks
Financial & listing details
- Price per square foot: $177/sqft
- Tax assessed value: $325,500
- Annual tax amount: $4,716
- Date on market: 8/31/2026
- Cumulative days on market: 37 days
- Listing terms: Conventional,FHA,VA Loan
Estimated market value
$439,400
$417,000 - $461,000
$2,808/mo
Price history
| Date | Event | Price |
|---|---|---|
| 8/31/2026 | Listed for sale | $450,000+99.6%$177/sqft |
Source:  MLS Technology, Inc. #2631864 Report a problem MLS Technology, Inc. #2631864 Report a problem | ||
| 5/13/2004 | Sold | $225,500+544.3%$89/sqft |
Source: Public Record Report a problem | ||
| 12/22/2003 | Sold | $35,000$14/sqft |
Source: Public Record Report a problem | ||
Public tax history
| Year | Property taxes | Tax assessment |
|---|---|---|
| 2025 | $4,492 +4.1% | $35,805 +5% |
| 2024 | $4,315 -0.6% | $34,100 |
| 2023 | $4,342 -1% | $34,100 |
| 2022 | $4,384 -1.3% | $34,100 |
| 2021 | $4,441 +2.3% | $34,100 |
| 2020 | $4,343 -0.7% | $34,100 |
| 2019 | $4,372 +0% | $34,100 |
| 2018 | $4,372 -0.7% | $34,100 +0.3% |
| 2017 | $4,402 +4.5% | $34,010 +5% |
| 2016 | $4,214 | $32,389 -5% |
| 2015 | $4,214 +3% | $34,100 |
| 2014 | $4,090 | $34,100 |
| 2013 | -- | $34,100 |
| 2012 | -- | $34,100 |
| 2011 | -- | $34,100 +34.5% |
| 2010 | -- | $25,355 |
| 2009 | -- | $25,355 |
| 2008 | -- | $25,355 |
| 2007 | -- | $25,355 +2.2% |
| 2006 | -- | $24,805 |
| 2005 | -- | $24,805 |
Find assessor info on the county website
Monthly payment
Est. payment
Payment breakdown
Explore the cost of this home by adjusting the details. Changes won't be saved.Climate risks
Neighborhood: 74037
Nearby schools
Schools provided by the listing agent
- Elementary: West
- Middle: Jenks
- High: Jenks
- District: Jenks - Sch Dist (5)
Source: MLS Technology, Inc.. This data may not be complete. We recommend contacting the local school district to confirm school assignments for this home.
Similar homes
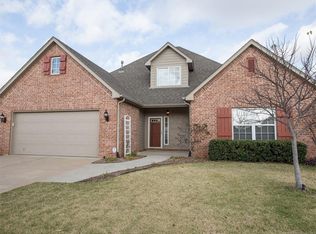
- $389,9004 bd3 ba2.4k sqft11110 S 3rd St, Jenks, OK 74037For Sale
 MLS ID #2624055, Chelsea Meek, Keller Williams Advantage. MLS Technology, Inc.
 - $450,0004 bd4 ba2.6k sqft12598 S 6th St, Jenks, OK 74037For Sale
 MLS ID #2625522, Khup Naulak, Coldwell Banker Select. MLS Technology, Inc.
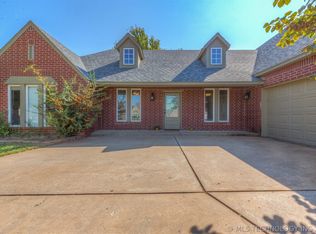
 - $400,0005 bd3 ba2.5k sqft11519 S Nandina Ave, Jenks, OK 74037For Sale
 MLS ID #2623578, Angie McFadden, Anthem Realty. MLS Technology, Inc.
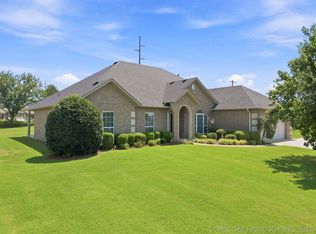
 - $440,0004 bd3 ba2.5k sqft11099 S 55th West Ave, Sapulpa, OK 74066For Sale
 MLS ID #2631318, Eric Sneed, Coldwell Banker Select. MLS Technology, Inc.
