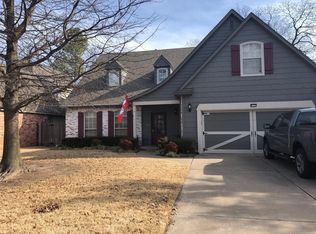
Very desirable South Tulsa location in Jenks schools! Beautiful home in this charming and serene neighborhood of Braden Park Relax or read a good book on your front porch generously shaded by mature trees. Inside you will discover a versatile floor plan. The open kitchen flows into the living area for everyday living and the elegant formal dining room is excellent for entertaining. Office space or a quiet study is great for working from home. 3 bedrooms down, 4th bedroom with private bath and Spacious game room/ Flex room Upstairs (can be a mother-in-law suite). Recent updates include New large stone back patio in 2023, remodeled downstairs bathroom (2018), water heater (2021), A/C compressor (2018), new 8' privacy fence (2025). Thoughtfully updated and move in ready. Easily accessible to restaurants and shopping . 1 minute drive to Hunter Park (playground, pond, dog park, and more) No matter your destination you are only a 2 minute drive to The Creek Turnpike for easy access to all parts of town!!
For sale
Price cut: $15.5K (10/9)
$449,000
9119 S Canton Ave, Tulsa, OK 74137
4beds
3,036sqft
Single Family Residence
Built in 1998
6,882 Square Feet Lot
$443,000 Zestimate®
$148/sqft
$38/mo HOA
What's special
Versatile floor plan
- 66 days
- 1,066
- 69
Zillow last checked:
Listing updated:
Listed by:
Joe Logan 918-625-2861,
Coldwell Banker Select
Source: MLS Technology, Inc.,MLS#: 2629277 Originating MLS: MLS Technology
Originating MLS: MLS TechnologyFacts & features
Interior
Bedrooms & bathrooms
- Bedrooms: 4
- Bathrooms: 3
- Full bathrooms: 3
Primary bedroom
- Description: Primary Bedroom,Private Bath,Separate Closets,Walk-in Closet
- Level: First
Bedroom
- Description: Bedroom,Private Bath,Walk-in Closet
- Level: First
Bedroom
- Description: Bedroom,Walk-in Closet
- Level: First
Bedroom
- Description: Bedroom,Private Bath,Walk-in Closet
- Level: Second
Primary bathroom
- Description: Primary Bath,Bathtub,Double Sink,Full Bath,Separate Shower
- Level: First
Bathroom
- Description: Hall Bath,Full Bath
- Level: First
Bathroom
- Description: Hall Bath,Full Bath
- Level: Second
Dining room
- Description: Dining Room,Formal
- Level: First
Game room
- Description: Game/Rec Room,Over Garage
- Level: Second
Kitchen
- Description: Kitchen,Breakfast Nook,Island,Pantry
- Level: First
Living room
- Description: Living Room,Combo,Fireplace
- Level: First
Office
- Description: Office,Closet
- Level: First
Utility room
- Description: Utility Room,Inside,Separate
- Level: First
Heating
- Central, Electric, Gas
Cooling
- Central Air
Appliances
- Included: Cooktop, Dishwasher, Electric Water Heater, Disposal, Microwave, Oven, Range, Refrigerator, Plumbed For Ice Maker
- Laundry: Electric Dryer Hookup
Features
- Granite Counters, High Ceilings, Laminate Counters, Ceiling Fan(s), Electric Oven Connection, Electric Range Connection, Programmable Thermostat
- Flooring: Carpet, Hardwood, Tile, Wood
- Windows: Vinyl
- Number of fireplaces: 1
- Fireplace features: Insert, Gas Log, Gas Starter
Interior area
- Total structure area: 3,036
- Total interior livable area: 3,036 sqft
Video & virtual tour
Property
Parking
- Total spaces: 2
- Parking features: Attached, Garage, Shelves
- Attached garage spaces: 2
Features
- Patio & porch: Covered, Patio, Porch
- Exterior features: Concrete Driveway, IrrigationSprinklers, Lighting, Rain Gutters, Satellite Dish
- Pool features: None
- Fencing: Full,Privacy
Lot
- Size: 6,882 Square Feet
- Features: Mature Trees
Details
- Additional structures: None
- Parcel number: 70086832205720
Construction
Type & style
- Home type: SingleFamily
- Property subtype: Single Family Residence
Materials
- Stone Veneer, Wood Frame
- Foundation: Slab
- Roof: Asphalt,Fiberglass
Condition
- Year built: 1998
Utilities & green energy
- Sewer: Public Sewer
- Water: Public
- Utilities for property: Electricity Available, Natural Gas Available, Water Available
Green energy
- Indoor air quality: Ventilation
Community & HOA
Community
- Features: Gutter(s)
- Security: No Safety Shelter, Security System Owned, Smoke Detector(s)
- Subdivision: Braden Park
HOA
- Has HOA: Yes
- Amenities included: None
- HOA fee: $450 annually
Location
- Region: Tulsa
Financial & listing details
- Price per square foot: $148/sqft
- Tax assessed value: $392,800
- Annual tax amount: $6,109
- Date on market: 8/7/2026
- Cumulative days on market: 66 days
- Listing terms: Conventional,FHA,VA Loan
Estimated market value
$443,000
$421,000 - $465,000
$2,718/mo
Price history
| Date | Event | Price |
|---|---|---|
| 10/9/2026 | Price change | $449,000-3.3%$148/sqft |
Source:  MLS Technology, Inc. #2629277 Report a problem MLS Technology, Inc. #2629277 Report a problem | ||
| 9/24/2026 | Price change | $464,500-3.2%$153/sqft |
Source: MLS Technology, Inc. #2629277 Report a problem | ||
| 8/13/2026 | Listed for sale | $479,900+11.1%$158/sqft |
Source: MLS Technology, Inc. #2629277 Report a problem | ||
| 7/25/2024 | Sold | $432,000+1.6%$142/sqft |
Source: MLS Technology, Inc. #2420289 Report a problem | ||
| 6/16/2024 | Pending sale | $425,000$140/sqft |
Source: MLS Technology, Inc. #2420289 Report a problem | ||
| 6/13/2024 | Listed for sale | $425,000+51.4%$140/sqft |
Source: MLS Technology, Inc. #2420289 Report a problem | ||
| 10/6/2016 | Sold | $280,800-5.8%$92/sqft |
Source: MLS Technology, Inc. #1626161 Report a problem | ||
| 8/4/2016 | Listed for sale | $298,000+21.6%$98/sqft |
Source: Chinowth & Cohen Realtors #1626161 Report a problem | ||
| 6/23/2015 | Sold | $245,000+1.2%$81/sqft |
Source: Public Record Report a problem | ||
| 7/1/2004 | Sold | $242,000+21.6%$80/sqft |
Source: Public Record Report a problem | ||
| 11/10/1998 | Sold | $199,000+397.5%$66/sqft |
Source: Public Record Report a problem | ||
| 4/21/1998 | Sold | $40,000$13/sqft |
Source: Public Record Report a problem | ||
Public tax history
| Year | Property taxes | Tax assessment |
|---|---|---|
| 2025 | $6,109 +37.3% | $43,208 +31.8% |
| 2024 | $4,449 +5.1% | $32,776 +3.1% |
| 2023 | $4,233 0% | $31,792 +3.1% |
| 2022 | $4,234 +1.7% | $30,837 -0.2% |
| 2021 | $4,163 +2.2% | $30,910 |
| 2020 | $4,076 -3.3% | $30,910 |
| 2019 | $4,214 +0% | $30,910 +3.3% |
| 2018 | $4,214 +0.1% | $29,910 -3.2% |
| 2017 | $4,211 +13.2% | $30,910 +14.7% |
| 2016 | $3,719 | $26,950 +1.2% |
| 2015 | $3,719 +3.2% | $26,620 |
| 2014 | $3,602 | $26,620 |
| 2013 | -- | $26,620 |
| 2012 | -- | $26,620 |
| 2011 | -- | $26,620 |
| 2010 | -- | $26,620 |
| 2009 | -- | $26,620 |
| 2008 | -- | $26,620 |
| 2007 | -- | $26,620 |
| 2006 | -- | $26,620 |
| 2005 | -- | $26,620 +1% |
| 2004 | $3,199 | $26,346 +5% |
| 2003 | -- | $25,092 +5% |
| 2002 | -- | $23,897 +5% |
| 2001 | -- | $22,759 |
| 2000 | -- | $22,759 |
Find assessor info on the county website
Monthly payment
Est. payment
Payment breakdown
Explore the cost of this home by adjusting the details. Changes won't be saved.Climate risks
Neighborhood: Braden Park
Nearby schools
Schools provided by the listing agent
- Elementary: East
- High: Jenks
- District: Jenks - Sch Dist (5)
Source: MLS Technology, Inc.. This data may not be complete. We recommend contacting the local school district to confirm school assignments for this home.

Similar homes
- $450,0004 bd3 ba2.5k sqft6905 S Knoxville Pl, Tulsa, OK 74136For Sale
 MLS ID #2632991, Kevin Rhoades, Coldwell Banker Select. MLS Technology, Inc.
 - $419,0004 bd3 ba4.1k sqft7316 E 85th St, Tulsa, OK 74133For Sale
 MLS ID #2635928, Kyla Calhoun, Keller Williams Preferred. MLS Technology, Inc.
 - $345,0004 bd3 ba2.9k sqft8117 S Quebec Ave, Tulsa, OK 74137For Sale
 MLS ID #2626261, Angie Statum, Ellis Real Estate Brokerage. MLS Technology, Inc.
 - $384,0004 bd3 ba3.1k sqft8620 S Evanston Ave, Tulsa, OK 74137For Sale
 MLS ID #2619977, Tina Berryhill, Realty Connect. MLS Technology, Inc.
