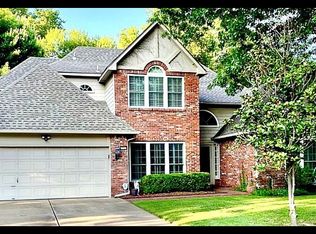
Welcome to Woodbine! This spacious 4-bedroom, 2.5-bath home offers a flexible floor plan, including a large game room/theatreroom. The main-floor primary suite features a generous private bath and ample closet space, while the expansive family room showcases wood flooring, soaring ceilings, and a large fireplace. The spacious kitchen offers granite countertops, an island, and double ovens, with plantation shutters found throughout the home. Abundant closets and walk-in attic spaces provide exceptional storage, while the covered patio, mature trees, and greenbelt setting create an inviting outdoor retreat. Additional features include a2-car attached garage and a new ARK Protection Plus Roof System installed in 2024. Conveniently located near shopping, dining, trails, and entertainment in South Tulsa.
For sale
$398,000
10215 E 98th St, Tulsa, OK 74133
4beds
3,507sqft
Single Family Residence
Built in 1987
8,668 Square Feet Lot
$-- Zestimate®
$113/sqft
$35/mo HOA
What's special
Flexible floor planInviting outdoor retreatMain-floor primary suiteGenerous private bathMature treesWood flooringWalk-in attic spaces
- 6 days
- 411
- 27
Likely to sell faster than
Zillow last checked:
Listing updated:
Listed by:
Jeremy DeJournett 918-720-9010,
Keller Williams Advantage
Source: MLS Technology, Inc.,MLS#: 2634523 Originating MLS: MLS Technology
Originating MLS: MLS TechnologyFacts & features
Interior
Bedrooms & bathrooms
- Bedrooms: 4
- Bathrooms: 3
- Full bathrooms: 2
- 1/2 bathrooms: 1
Primary bedroom
- Description: Primary Bedroom,Private Bath,Separate Closets,Walk-in Closet
- Level: First
Bedroom
- Description: Bedroom,No Bath
- Level: Second
Bedroom
- Description: Bedroom,No Bath,Walk-in Closet
- Level: Second
Bedroom
- Description: Bedroom,No Bath,Walk-in Closet
- Level: Second
Primary bathroom
- Description: Primary Bath,Bathtub,Double Sink,Full Bath,Separate Shower,Vent,Whirlpool
- Level: First
Bathroom
- Description: Hall Bath,Half Bath
- Level: First
Bathroom
- Description: Hall Bath,Bathtub,Double Sink,Full Bath,Vent
- Level: Second
Bonus room
- Description: Additional Room,Attic
- Level: Second
Dining room
- Description: Dining Room,Formal
- Level: First
Kitchen
- Description: Kitchen,Breakfast Nook,Eat-In,Island,Pantry
- Level: First
Living room
- Description: Living Room,Fireplace
- Level: First
Office
- Description: Office,Bookcase
- Level: Second
Utility room
- Description: Utility Room,Inside
- Level: First
Heating
- Central, Gas, Multiple Heating Units, Zoned
Cooling
- Central Air, 2 Units
Appliances
- Included: Dishwasher, Disposal, Gas Water Heater, Microwave, Oven, Range
- Laundry: Electric Dryer Hookup
Features
- Granite Counters, High Ceilings, Quartz Counters, Stone Counters, Vaulted Ceiling(s), Ceiling Fan(s), Electric Oven Connection, Electric Range Connection, Programmable Thermostat, Solar Tube(s)
- Flooring: Tile, Wood Veneer
- Windows: Aluminum Frames
- Basement: None
- Number of fireplaces: 1
- Fireplace features: Gas Starter
Interior area
- Total structure area: 3,507
- Total interior livable area: 3,507 sqft
Property
Parking
- Total spaces: 2
- Parking features: Attached, Garage, Asphalt
- Attached garage spaces: 2
Features
- Levels: Two
- Stories: 2
- Patio & porch: Covered, Patio, Porch
- Exterior features: Dog Run, Sprinkler/Irrigation, Rain Gutters
- Pool features: None
- Fencing: Privacy
Lot
- Size: 8,668 Square Feet
- Features: Cul-De-Sac, Greenbelt, Mature Trees, Rolling Slope, Stream/Creek, Spring, Wooded
Details
- Additional structures: None
- Parcel number: 77672841943370
Construction
Type & style
- Home type: SingleFamily
- Architectural style: French Provincial
- Property subtype: Single Family Residence
Materials
- Brick, Vinyl Siding, Wood Frame
- Foundation: Slab
- Roof: Asphalt,Fiberglass
Condition
- Year built: 1987
Utilities & green energy
- Sewer: Public Sewer
- Water: Public
- Utilities for property: Electricity Available, Natural Gas Available, High Speed Internet Available, Phone Available, Water Available
Community & HOA
Community
- Features: Gutter(s)
- Security: No Safety Shelter, Security System Owned
- Subdivision: Woodbine
HOA
- Has HOA: Yes
- Amenities included: Park, Trail(s)
- HOA fee: $425 annually
Location
- Region: Tulsa
Financial & listing details
- Price per square foot: $113/sqft
- Annual tax amount: $4,873
- Date on market: 9/18/2026
- Cumulative days on market: 7 days
- Listing terms: FHA,Other,VA Loan
- Exclusions: Washer/Dryer/Refrigerator
Estimated market value
Not available
Estimated sales range
Not available
Not available
Price history
| Date | Event | Price |
|---|---|---|
| 9/18/2026 | Listed for sale | $398,000-0.5%$113/sqft |
Source:  MLS Technology, Inc. #2634523 Report a problem MLS Technology, Inc. #2634523 Report a problem | ||
| 5/14/2025 | Listing removed | $400,000$114/sqft |
Source: MLS Technology, Inc. #2506664 Report a problem | ||
| 4/7/2025 | Price change | $400,000-3.8%$114/sqft |
Source: MLS Technology, Inc. #2506664 Report a problem | ||
| 3/29/2025 | Price change | $416,000-2.1%$119/sqft |
Source: MLS Technology, Inc. #2506664 Report a problem | ||
| 3/11/2025 | Price change | $425,000-2.3%$121/sqft |
Source: MLS Technology, Inc. #2506664 Report a problem | ||
| 2/18/2025 | Listed for sale | $435,000-0.9%$124/sqft |
Source: MLS Technology, Inc. #2506664 Report a problem | ||
| 6/11/2024 | Listing removed | -- |
Source: MLS Technology, Inc. #2404853 Report a problem | ||
| 6/4/2024 | Price change | $438,8000%$125/sqft |
Source: MLS Technology, Inc. #2404853 Report a problem | ||
| 4/30/2024 | Price change | $439,000-2.2%$125/sqft |
Source: MLS Technology, Inc. #2404853 Report a problem | ||
| 4/3/2024 | Price change | $449,000-0.2%$128/sqft |
Source: MLS Technology, Inc. #2404853 Report a problem | ||
| 3/11/2024 | Price change | $450,000-2.2%$128/sqft |
Source: MLS Technology, Inc. #2404853 Report a problem | ||
| 3/4/2024 | Price change | $460,000-3.2%$131/sqft |
Source: MLS Technology, Inc. #2404853 Report a problem | ||
| 2/8/2024 | Listed for sale | $475,000+39.7%$135/sqft |
Source: MLS Technology, Inc. #2404853 Report a problem | ||
| 5/16/2022 | Sold | $340,000+3%$97/sqft |
Source: MLS Technology, Inc. #2211395 Report a problem | ||
| 4/18/2022 | Pending sale | $330,000$94/sqft |
Source: MLS Technology, Inc. #2211395 Report a problem | ||
| 4/12/2022 | Listed for sale | $330,000$94/sqft |
Source: MLS Technology, Inc. #2211395 Report a problem | ||
Public tax history
Tax history is unavailable.
Monthly payment
Est. payment
Payment breakdown
Explore the cost of this home by adjusting the details. Changes won't be saved.Climate risks
Neighborhood: Millicent Crossing
Nearby schools
Schools provided by the listing agent
- Elementary: Cedar Ridge
- High: Union
- District: Union - Sch Dist (9)
Source: MLS Technology, Inc.. This data may not be complete. We recommend contacting the local school district to confirm school assignments for this home.

Similar homes
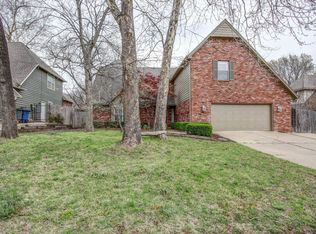
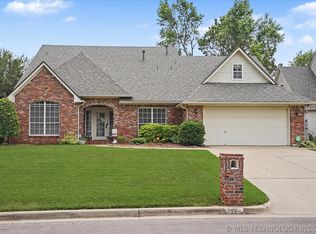
- $430,0004 bd4 ba3.3k sqft8622 E 100th Pl, Tulsa, OK 74133For Sale
 MLS ID #2618534, Michele Quimby, Coldwell Banker Select. MLS Technology, Inc.
 - $369,9004 bd3 ba2.6k sqft9526 S 85th East Ave, Tulsa, OK 74133For Sale
 MLS ID #2622617, Kevin Francis, Coldwell Banker Select. MLS Technology, Inc.
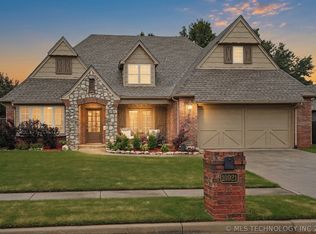
 - $424,9004 bd3 ba3.2k sqft10921 S 87th East Ave, Tulsa, OK 74133For Sale
 MLS ID #2622704, Paige Wedding, Coldwell Banker Select. MLS Technology, Inc.
 - $355,0004 bd3 ba2.5k sqft8105 S 86th Ave E, Tulsa, OK 74133For Sale
 MLS ID #2624916, Jennifer McCowan, Chinowth & Cohen. MLS Technology, Inc.
