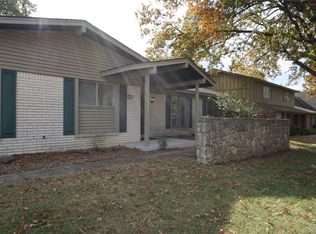
FULLY RENOVATED IN A DESIRABLE TULSA NEIGHBORHOOD! This 4-bedroom, 2.5-bathroom, 2 story home offers with updated living space in a sought-after Tulsa neighborhood. From the moment you arrive, the front porch welcomes you. It's perfect for enjoying morning coffee and watching the seasons change. Step inside to find a fresh, modern feel with gorgeous updates. All new flooring, major mechanical units, modern lighting, a new roof, front fencing, appliances, fresh interior paint, and more. A stunning formal dining room with an accent wall creates the perfect setting for hosting dinner parties and gathering with friends and family. Just down the hall, the living room serves as the heart of the home, featuring a brick fireplace, built-ins, and modern lighting, while flowing seamlessly into the updated kitchen. Designed with both style and functionality in mind, the kitchen features brand-new appliances, abundant cabinetry, a large single-basin sink, and a desk/coffee bar making it a dream space for anyone who loves to cook. The nearby office features a large front-facing window, creating a bright workspace with a great view of the front yard. The spacious primary suite easily accommodates a king-size bed and features an en-suite bathroom and large walk-in closet with plenty of room for your wardrobe. Three additional bedrooms each offer large closets and easily accommodate queen-size beds, providing plenty of flexibility for family, guests, or additional office space. Bonus- the fully enclosed sunroom. It's a versatile space perfect for a game room, additional living area, or simply relaxing while enjoying views of the outdoors from the comfort of home. Situated on a .22-acre lot with NO HOA, this home offers both space and flexibility in a fantastic location. Enjoy being conveniently close to local restaurants, cute coffee shops, St. Francis hospitals, plenty of shopping, proximity to Hwy 44 and many of Tulsa's best everyday amenities. Tour it today!
For sale
$395,000
5828 E 62nd Pl, Tulsa, OK 74136
4beds
2,637sqft
Single Family Residence
Built in 1969
9,583 Square Feet Lot
$379,100 Zestimate®
$150/sqft
$-- HOA
What's special
Fully renovatedFront porch welcomes youFully enclosed sunroomModern lightingUpdated kitchenBrick fireplaceBrand-new appliances
- 11 days
- 570
- 89
Likely to sell faster than
Zillow last checked:
Listing updated:
Listed by:
Casey Pittman 217-690-3865,
RE/MAX Results
Source: MLS Technology, Inc.,MLS#: 2636680 Originating MLS: MLS Technology
Facts & features
Interior
Bedrooms & bathrooms
- Bedrooms: 4
- Bathrooms: 3
- Full bathrooms: 2
- 1/2 bathrooms: 1
Primary bedroom
- Description: Primary Bedroom,Private Bath,Walk-in Closet
- Level: Second
Bedroom
- Description: Bedroom,No Bath
- Level: Second
Bedroom
- Description: Bedroom,No Bath
- Level: Second
Bedroom
- Description: Bedroom,No Bath
- Level: Second
Primary bathroom
- Description: Primary Bath,Double Sink,Full Bath,Shower Only,Vent
- Level: Second
Bathroom
- Description: Hall Bath,Half Bath
- Level: First
Bathroom
- Description: Hall Bath,Bathtub,Full Bath,Vent
- Level: Second
Den
- Description: Den/Family Room,Separate
- Level: First
Dining room
- Description: Dining Room,Formal
- Level: First
Dining room
- Description: Dining Room,Breakfast
- Level: First
Kitchen
- Description: Kitchen,Eat-In,Pantry
- Level: First
Living room
- Description: Living Room,Fireplace
- Level: First
Office
- Description: Office,
- Level: First
Utility room
- Description: Utility Room,Inside
- Level: First
Heating
- Central, Gas
Cooling
- Central Air
Appliances
- Included: Convection Oven, Dishwasher, Disposal, Gas Water Heater, Oven, Range, Trash Compactor
- Laundry: Washer Hookup, Electric Dryer Hookup
Features
- Granite Counters, Intercom, Ceiling Fan(s), Electric Oven Connection, Programmable Thermostat
- Flooring: Carpet, Tile, Vinyl
- Doors: Insulated Doors, Storm Door(s)
- Windows: Aluminum Frames
- Basement: None
- Number of fireplaces: 1
- Fireplace features: Gas Log, Outside
Interior area
- Total structure area: 2,637
- Total interior livable area: 2,637 sqft
Property
Parking
- Total spaces: 2
- Parking features: Attached, Garage, Shelves, Storage
- Attached garage spaces: 2
Features
- Levels: Two
- Stories: 2
- Patio & porch: Covered, Porch
- Exterior features: Concrete Driveway, Fire Pit, Landscaping, Rain Gutters
- Pool features: None
- Fencing: Chain Link,Privacy
- Body of water: Arkansas River
Lot
- Size: 9,583 Square Feet
- Features: Mature Trees
Details
- Additional structures: None
- Parcel number: 39975830302230
- Other equipment: Intercom
Construction
Type & style
- Home type: SingleFamily
- Architectural style: Colonial
- Property subtype: Single Family Residence
Materials
- Brick, HardiPlank Type, Wood Frame
- Foundation: Slab
- Roof: Asphalt,Fiberglass
Condition
- Year built: 1969
Utilities & green energy
- Sewer: Public Sewer
- Water: Public
- Utilities for property: Electricity Available, Fiber Optic Available, Natural Gas Available, High Speed Internet Available, Water Available
Green energy
- Energy efficient items: Doors
Community & HOA
Community
- Features: Gutter(s), Sidewalks
- Security: No Safety Shelter, Smoke Detector(s)
- Subdivision: Southmont Estates Ext
HOA
- Has HOA: No
Location
- Region: Tulsa
Financial & listing details
- Price per square foot: $150/sqft
- Tax assessed value: $143,890
- Annual tax amount: $1,987
- Date on market: 10/8/2026
- Cumulative days on market: 11 days
- Listing terms: Conventional,FHA,VA Loan
Estimated market value
$379,100
$360,000 - $398,000
$2,571/mo
Price history
| Date | Event | Price |
|---|---|---|
| 10/8/2026 | Listed for sale | $395,000+223.8%$150/sqft |
Source:  MLS Technology, Inc. #2636680 Report a problem | ||
| 3/15/2012 | Sold | $122,000+1.8%$46/sqft |
Source: MLS Technology, Inc. #1132380 Report a problem | ||
| 2/10/2012 | Pending sale | $119,900$45/sqft |
Source: Keller Williams - Tulsa Metro #1132380 Report a problem | ||
| 1/31/2012 | Price change | $119,900-7.7%$45/sqft |
Source: Keller Williams Realty #1132380 Report a problem | ||
| 11/8/2011 | Listed for sale | $129,900$49/sqft |
Source: Keller Williams Realty #1132380 Report a problem | ||
Public tax history
| Year | Property taxes | Tax assessment |
|---|---|---|
| 2025 | $1,987 +3.5% | $14,828 |
| 2024 | $1,920 +2% | $14,828 |
| 2023 | $1,882 -4.8% | $14,828 |
| 2022 | $1,977 +0.9% | $14,828 -6.3% |
| 2021 | $1,958 +1.4% | $15,828 |
| 2020 | $1,932 -4.9% | $15,828 |
| 2019 | $2,032 0% | $15,828 +6.7% |
| 2018 | $2,032 -0.2% | $14,828 -6.3% |
| 2017 | $2,036 +2.3% | $15,828 |
| 2016 | $1,991 | $15,828 -2.3% |
| 2015 | $1,991 -0.2% | $16,193 +5.4% |
| 2014 | $1,995 | $15,367 |
| 2013 | -- | $15,367 |
| 2012 | -- | $15,367 |
| 2011 | -- | $15,367 |
| 2010 | -- | $15,367 |
| 2009 | -- | $15,367 +14.2% |
| 2008 | -- | $13,453 |
| 2007 | -- | $13,453 |
| 2006 | -- | $13,453 |
| 2005 | -- | $13,453 |
| 2004 | $1,472 | $13,453 +1.8% |
| 2003 | -- | $13,213 +5% |
| 2002 | -- | $12,584 |
| 2001 | -- | $12,584 |
| 2000 | -- | $12,584 |
Find assessor info on the county website
Monthly payment
Est. payment
Payment breakdown
Explore the cost of this home by adjusting the details. Changes won't be saved.Climate risks
Neighborhood: Hidden Valley
Nearby schools
Schools provided by the listing agent
- Elementary: Key
- Middle: Memorial
- High: Memorial
- District: Tulsa - Sch Dist (1)
Source: MLS Technology, Inc.. This data may not be complete. We recommend contacting the local school district to confirm school assignments for this home.

Similar homes
- $365,0003 bd3 ba2.4k sqft8008 S Lakewood Ave, Tulsa, OK 74136For Sale
 MLS ID #2636124, Deb Glover, Coldwell Banker Select. MLS Technology, Inc.
- $390,0004 bd2 ba2.5k sqft6731 E 51st Pl S, Tulsa, OK 74145For Sale
 MLS ID #2631283, Melissa Pietrowicz, Trinity Properties. MLS Technology, Inc.
- $345,0004 bd3 ba2.8k sqft7617 E 66th St, Tulsa, OK 74133For Sale
 MLS ID #2630173, Janelle Nicolay, Coldwell Banker Select. MLS Technology, Inc.
- $379,0003 bd4 ba3.3k sqft4207 E 78th St, Tulsa, OK 74136For Sale
 MLS ID #2603399, Tina Wilkinson, Heritage Realty. MLS Technology, Inc.
