Welcome to this beautiful 4-bedroom, 2.5-bath home in the highly sought-after Jenks School District! Incredible layout with the primary suite located on the first floor, three bedrooms on the second floor and a bonus room on a separate level. Enjoy added privacy with a fenced backyard, deck and treehouse. A convenient 2-car garage provides ample parking and storage. Updates include new HVAC units (2023 and 2025), new hardwood floors (2025), new carpet on stairs and throughout upstairs (2025) and new water heater (2024). New back privacy fence in 2024 and south facing privacy fence just replaced in September 2026. Conveniently located just off of Jenks Main Street, one mile from Tulsa Hills, and close to HWY 75 access, making it easy to get to where you need to be quickly!
For sale
Price cut: $15K (9/29)
$364,900
819 N Douglas St, Jenks, OK 74037
4beds
2,430sqft
Single Family Residence
Built in 1999
9,147 Square Feet Lot
$362,400 Zestimate®
$150/sqft
$25/mo HOA
What's special
Beautifully updatedSpacious layout
- 40 days
- 975
- 122
Zillow last checked:
Listing updated:
Listed by:
Hannah Ekblad 918-884-8349,
Eagle Rock Realty & Prop Mgmt
Source: MLS Technology, Inc.,MLS#: 2631903 Originating MLS: MLS Technology
Originating MLS: MLS TechnologyFacts & features
Interior
Bedrooms & bathrooms
- Bedrooms: 4
- Bathrooms: 3
- Full bathrooms: 2
- 1/2 bathrooms: 1
Primary bedroom
- Description: Primary Bedroom,Fireplace,Private Bath,Separate Closets,Walk-in Closet
- Level: First
Bedroom
- Description: Bedroom,
- Level: Second
Bedroom
- Description: Bedroom,
- Level: Second
Bedroom
- Description: Bedroom,
- Level: Second
Primary bathroom
- Description: Primary Bath,Bathtub,Double Sink,Full Bath,Vent
- Level: First
Bathroom
- Description: Hall Bath,Double Sink,Full Bath,Vent
- Level: First
Dining room
- Description: Dining Room,Formal
- Level: First
Game room
- Description: Game/Rec Room,
- Level: Second
Kitchen
- Description: Kitchen,Breakfast Nook,Eat-In,Island,Pantry
- Level: First
Living room
- Description: Living Room,Fireplace
- Level: First
Utility room
- Description: Utility Room,Inside
- Level: First
Heating
- Central, Electric, Gas
Cooling
- Central Air
Appliances
- Included: Dishwasher, Disposal, Gas Water Heater, Oven, Range, Refrigerator, Stove, Plumbed For Ice Maker
- Laundry: Washer Hookup, Electric Dryer Hookup, Gas Dryer Hookup
Features
- Granite Counters, Vaulted Ceiling(s), Ceiling Fan(s), Gas Range Connection, Gas Oven Connection
- Flooring: Carpet, Hardwood, Tile
- Windows: Vinyl
- Basement: None
- Number of fireplaces: 2
- Fireplace features: Insert, Gas Starter, Wood Burning
Interior area
- Total structure area: 2,430
- Total interior livable area: 2,430 sqft
Property
Parking
- Total spaces: 2
- Parking features: Attached, Garage
- Attached garage spaces: 2
Features
- Levels: Two
- Stories: 2
- Patio & porch: Covered, Deck, Patio, Porch
- Exterior features: Concrete Driveway
- Pool features: None
- Fencing: Privacy
Lot
- Size: 9,147 Square Feet
- Features: Mature Trees
Details
- Additional structures: None
- Parcel number: 60962822321830
Construction
Type & style
- Home type: SingleFamily
- Architectural style: Contemporary
- Property subtype: Single Family Residence
Materials
- Brick, Block, Stone Veneer
- Foundation: Slab
- Roof: Asphalt,Fiberglass
Condition
- Year built: 1999
Utilities & green energy
- Sewer: Public Sewer
- Water: Public
- Utilities for property: Electricity Available, Natural Gas Available
Community & HOA
Community
- Features: Sidewalks
- Security: No Safety Shelter
- Subdivision: Staplehurst
HOA
- Has HOA: Yes
- Amenities included: None
- HOA fee: $300 annually
Location
- Region: Jenks
Financial & listing details
- Price per square foot: $150/sqft
- Tax assessed value: $310,244
- Annual tax amount: $4,281
- Date on market: 8/28/2026
- Cumulative days on market: 40 days
- Listing terms: Conventional,FHA,VA Loan
- Exclusions: Mirror in the downstairs half bath, Garage Shelves and equipment, Window treatments in upstairs bedroom, Window treatments in primary bedroom, Washer and Dryer, Garage refrigerator, white bookshelves in upstairs bedroom
Estimated market value
$362,400
$344,000 - $381,000
$2,578/mo
Price history
| Date | Event | Price |
|---|---|---|
| 9/29/2026 | Price change | $364,900-3.9%$150/sqft |
Source:  MLS Technology, Inc. #2631903 Report a problem MLS Technology, Inc. #2631903 Report a problem | ||
| 9/16/2026 | Price change | $379,900-2.6%$156/sqft |
Source: MLS Technology, Inc. #2631903 Report a problem | ||
| 9/8/2026 | Price change | $390,000-2.5%$160/sqft |
Source: MLS Technology, Inc. #2631903 Report a problem | ||
| 9/1/2026 | Listed for sale | $400,000+49.3%$165/sqft |
Source: MLS Technology, Inc. #2631903 Report a problem | ||
| 4/1/2021 | Sold | $268,000+0.4%$110/sqft |
Source: MLS Technology, Inc. #2105073 Report a problem | ||
| 3/2/2021 | Pending sale | $266,900$110/sqft |
Source: MLS Technology, Inc. #2105073 Report a problem | ||
| 2/26/2021 | Listed for sale | $266,900+14.8%$110/sqft |
Source: MLS Technology, Inc. #2105073 Report a problem | ||
| 9/17/2019 | Sold | $232,500$96/sqft |
Source: MLS Technology, Inc. #1919518 Report a problem | ||
| 8/19/2019 | Pending sale | $232,500$96/sqft |
Source: Coldwell Banker Select #1919518 Report a problem | ||
| 8/7/2019 | Price change | $232,500-0.6%$96/sqft |
Source: Coldwell Banker Select #1919518 Report a problem | ||
| 7/19/2019 | Listed for sale | $234,000$96/sqft |
Source: Coldwell Banker Select #1919518 Report a problem | ||
| 7/19/2019 | Pending sale | $234,000$96/sqft |
Source: Coldwell Banker Select #1919518 Report a problem | ||
| 7/5/2019 | Price change | $234,000-1.7%$96/sqft |
Source: Coldwell Banker Select #1919518 Report a problem | ||
| 5/28/2019 | Listed for sale | $238,000+12%$98/sqft |
Source: Coldwell Banker Select #1919518 Report a problem | ||
| 5/2/2014 | Sold | $212,500-3.4%$87/sqft |
Source: Public Record Report a problem | ||
| 3/15/2014 | Listed for sale | $219,900+41.9%$90/sqft |
Source: Chinowth & Cohen Realtors #1407881 Report a problem | ||
| 12/20/1999 | Sold | $155,000$64/sqft |
Source: Public Record Report a problem | ||
Public tax history
| Year | Property taxes | Tax assessment |
|---|---|---|
| 2025 | $4,281 +4.1% | $34,126 +5% |
| 2024 | $4,113 +4.4% | $32,502 +5% |
| 2023 | $3,941 +4% | $30,954 +5% |
| 2022 | $3,790 +18.4% | $29,480 +15.3% |
| 2021 | $3,200 +2.3% | $25,575 |
| 2020 | $3,130 +5.8% | $25,575 +6.2% |
| 2019 | $2,959 0% | $24,076 +7.6% |
| 2018 | $2,959 +2.5% | $22,375 -4.3% |
| 2017 | $2,888 -0.8% | $23,375 |
| 2016 | $2,911 | $23,375 |
| 2015 | $2,911 -1.9% | $23,375 +13.5% |
| 2014 | $2,966 | $20,592 |
| 2013 | -- | $20,592 |
| 2012 | -- | $20,592 |
| 2011 | -- | $20,592 |
| 2010 | -- | $20,592 |
| 2009 | -- | $20,592 |
| 2008 | -- | $20,592 |
| 2007 | -- | $20,592 |
| 2006 | -- | $20,592 |
| 2005 | -- | $20,592 |
| 2004 | $2,437 | $20,592 +4.3% |
| 2003 | -- | $19,737 +5% |
| 2002 | -- | $18,798 +5% |
| 2001 | -- | $17,903 +5% |
| 2000 | -- | $17,050 |
Find assessor info on the county website
Monthly payment
Est. payment
Payment breakdown
Explore the cost of this home by adjusting the details. Changes won't be saved.Climate risks
Neighborhood: 74037
Nearby schools
Schools provided by the listing agent
- Elementary: West
- High: Jenks
- District: Jenks - Sch Dist (5)
Source: MLS Technology, Inc.. This data may not be complete. We recommend contacting the local school district to confirm school assignments for this home.
Similar homes
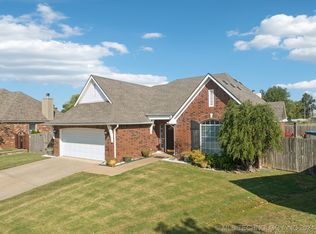
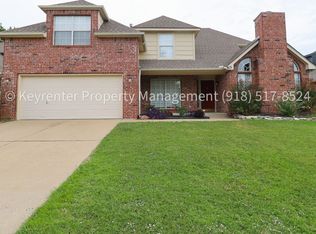
- $345,0004 bd2 ba2k sqft11522 S Locust Ave, Jenks, OK 74037For Sale
 MLS ID #2635933, Jessica Long, Anthem Realty. MLS Technology, Inc.
 - $320,0005 bd3 ba2k sqft11112 S Birch St, Jenks, OK 74037For Sale
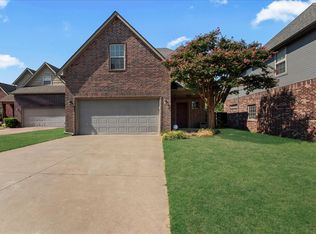 MLS ID #2633314, Philip Shain, The Agency. MLS Technology, Inc.
 - $330,0003 bd2 ba1.9k sqft12529 S Date Pl, Jenks, OK 74037For Sale
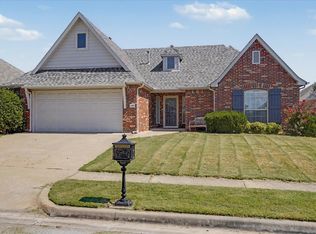 MLS ID #2633908, Lee Ann Kreps, Coldwell Banker Select. MLS Technology, Inc.
 - $399,9003 bd2 ba2.6k sqft12909 S 1st St S, Jenks, OK 74037For Sale
 MLS ID #2624092, Summer Ratzlaff, Keller Williams Preferred. MLS Technology, Inc.
