NEW PRICE!!! Amazing 4-bedroom, 3.5-bath home in desired Delaware Pointe, located in Jenks Schools and conveniently near Southeast Elementary. This versatile floor plan offers generous living spaces throughout, including a private office or 3rd living space, formal dining room, family room with fireplace, kitchen with breakfast area, game room and utility room.
The primary suite is located downstairs and features an updated bath with a new marble shower -glass doors, faucets and spacious closets. Upstairs are three additional large bedrooms and two full baths, including one bedroom with its own private ensuite bath, plus a roomy game room.
Recent improvements include newer interior and exterior paint, fresh paint on the kitchen cabinetry, newer kitchen appliances, some new windows downstairs, 2020 LVT flooring on first floor and new carpet in 2024. HVAC systems were replaced upstairs in 2016 and downstairs in 2018. A New Roof was just installed!
The home also features a two-car front/side-entry garage, storage shed in backyard and an exceptionally convenient South Tulsa/Jenks location with easy highway access and nearby shopping, grocery stores, dining and recreation including the Oklahoma Aquarium and Jenks Main Street. A spacious, well-appointed home with an updated feel and a flexible floor plan in Delaware Pointe!
For sale
Price cut: $7K (10/14)
$422,500
2914 E 101st Pl, Tulsa, OK 74137
4beds
3,113sqft
Single Family Residence
Built in 1994
9,104 Square Feet Lot
$416,700 Zestimate®
$136/sqft
$17/mo HOA
What's special
Utility roomStorage shed in backyardFamily room with fireplaceFormal dining roomKitchen with breakfast areaNewer kitchen appliancesGame room
- 46 days
- 1,196
- 83
Zillow last checked:
Listing updated:
Listed by:
Deborah McGuire 918-695-9711,
Coldwell Banker Select
Source: MLS Technology, Inc.,MLS#: 2632459 Originating MLS: MLS Technology
Originating MLS: MLS TechnologyFacts & features
Interior
Bedrooms & bathrooms
- Bedrooms: 4
- Bathrooms: 4
- Full bathrooms: 3
- 1/2 bathrooms: 1
Primary bedroom
- Description: Primary Bedroom,Private Bath,Walk-in Closet
- Level: First
Bedroom
- Description: Bedroom,Private Bath,Walk-in Closet
- Level: Second
Bedroom
- Description: Bedroom,Walk-in Closet
- Level: Second
Bedroom
- Description: Bedroom,Walk-in Closet
- Level: Second
Primary bathroom
- Description: Primary Bath,Bathtub,Full Bath,Separate Shower,Vent,Whirlpool
- Level: First
Bathroom
- Description: Hall Bath,Bathtub,Full Bath,Vent
- Level: First
Bathroom
- Description: Hall Bath,Bathtub,Double Sink,Full Bath,Vent
- Level: First
Den
- Description: Den/Family Room,Bookcase,Fireplace
- Level: First
Dining room
- Description: Dining Room,Formal
- Level: First
Game room
- Description: Game/Rec Room,Over Garage
- Level: Second
Kitchen
- Description: Kitchen,Breakfast Nook,Island
- Level: First
Office
- Description: Office,
- Level: First
Utility room
- Description: Utility Room,Inside,Separate
- Level: First
Heating
- Central, Gas, Multiple Heating Units, Zoned
Cooling
- Central Air, 2 Units, Zoned
Appliances
- Included: Built-In Oven, Cooktop, Dishwasher, Disposal, Gas Water Heater, Microwave, Oven, Range
- Laundry: Washer Hookup, Electric Dryer Hookup, Gas Dryer Hookup
Features
- Granite Counters, High Ceilings, High Speed Internet, Cable TV, Wired for Data, Ceiling Fan(s), Electric Oven Connection, Gas Range Connection, Programmable Thermostat
- Flooring: Carpet, Laminate, Tile
- Windows: Vinyl, Insulated Windows
- Basement: None
- Number of fireplaces: 1
- Fireplace features: Decorative, Gas Log, Gas Starter
Interior area
- Total structure area: 3,113
- Total interior livable area: 3,113 sqft
Property
Parking
- Total spaces: 2
- Parking features: Attached, Garage, Garage Faces Side
- Attached garage spaces: 2
Features
- Levels: Two
- Stories: 2
- Patio & porch: Covered, Patio, Porch
- Exterior features: Concrete Driveway, Irrigation Sprinklers, Landscaping, Rain Gutters
- Pool features: None
- Fencing: Full,Privacy
Lot
- Size: 9,104 Square Feet
- Features: Mature Trees
Details
- Additional structures: Storage
- Parcel number: 70519832902960
Construction
Type & style
- Home type: SingleFamily
- Architectural style: Other
- Property subtype: Single Family Residence
Materials
- Brick, Wood Frame
- Foundation: Slab
- Roof: Asphalt,Fiberglass
Condition
- Year built: 1994
Utilities & green energy
- Sewer: Public Sewer
- Water: Public
- Utilities for property: Cable Available, Electricity Available, Fiber Optic Available, Natural Gas Available, High Speed Internet Available, Phone Available, Satellite Internet Available, Water Available
Green energy
- Energy efficient items: Windows
Community & HOA
Community
- Features: Gutter(s)
- Security: No Safety Shelter, Smoke Detector(s)
- Subdivision: Delaware Pointe
HOA
- Has HOA: Yes
- Amenities included: None
- HOA fee: $200 annually
Location
- Region: Tulsa
Financial & listing details
- Price per square foot: $136/sqft
- Tax assessed value: $312,385
- Annual tax amount: $4,858
- Date on market: 9/2/2026
- Cumulative days on market: 46 days
- Listing terms: Conventional,FHA,Other,VA Loan
Estimated market value
$416,700
$396,000 - $438,000
$3,069/mo
Price history
| Date | Event | Price |
|---|---|---|
| 10/14/2026 | Price change | $422,500-1.6%$136/sqft |
Source:  MLS Technology, Inc. #2632459 Report a problem MLS Technology, Inc. #2632459 Report a problem | ||
| 9/27/2026 | Price change | $429,500-1.3%$138/sqft |
Source: MLS Technology, Inc. #2632459 Report a problem | ||
| 9/18/2026 | Price change | $435,000-1.1%$140/sqft |
Source: MLS Technology, Inc. #2632459 Report a problem | ||
| 9/2/2026 | Listed for sale | $440,000+71.2%$141/sqft |
Source: MLS Technology, Inc. #2632459 Report a problem | ||
| 11/10/2014 | Sold | $257,000-2.2%$83/sqft |
Source: MLS Technology, Inc. #1424475 Report a problem | ||
| 9/24/2014 | Price change | $262,900-1.9%$84/sqft |
Source: Keller Williams Realty #1424475 Report a problem | ||
| 8/9/2014 | Listed for sale | $267,900+10.2%$86/sqft |
Source: Keller Williams Realty #1424475 Report a problem | ||
| 9/24/2012 | Sold | $243,000-4.7%$78/sqft |
Source: MLS Technology, Inc. #1213255 Report a problem | ||
| 8/7/2012 | Price change | $255,000-3.8%$82/sqft |
Source: Keller Williams Realty #1213255 Report a problem | ||
| 7/19/2012 | Price change | $265,000-1.9%$85/sqft |
Source: Keller Williams Realty #1213255 Report a problem | ||
| 6/21/2012 | Price change | $270,000-3.2%$87/sqft |
Source: Keller Williams Realty #1213255 Report a problem | ||
| 6/8/2012 | Price change | $279,000-1.8%$90/sqft |
Source: Keller Williams Realty #1213255 Report a problem | ||
| 5/19/2012 | Price change | $284,000-1.7%$91/sqft |
Source: Keller Williams Realty #1213255 Report a problem | ||
| 4/26/2012 | Listed for sale | $289,000$93/sqft |
Source: Keller Williams Realty #1213255 Report a problem | ||
Public tax history
| Year | Property taxes | Tax assessment |
|---|---|---|
| 2025 | $4,858 +9.3% | $34,362 +5% |
| 2024 | $4,443 +7.1% | $32,726 +5% |
| 2023 | $4,150 +1.8% | $31,168 +5% |
| 2022 | $4,076 +3.6% | $29,684 +5% |
| 2021 | $3,935 +2.2% | $28,270 |
| 2020 | $3,852 -3.3% | $28,270 |
| 2019 | $3,983 0% | $28,270 |
| 2018 | $3,983 +0.1% | $28,270 |
| 2017 | $3,980 +2% | $28,270 |
| 2016 | $3,902 | $28,270 |
| 2015 | $3,902 -1.8% | $28,270 +5.8% |
| 2014 | $3,975 | $26,730 |
| 2013 | -- | $26,730 +17.2% |
| 2012 | -- | $22,814 |
| 2011 | -- | $22,814 |
| 2010 | -- | $22,814 |
| 2009 | -- | $22,814 |
| 2008 | -- | $22,814 |
| 2007 | -- | $22,814 |
| 2006 | -- | $22,814 |
| 2005 | -- | $22,814 +0.8% |
| 2004 | $2,730 | $22,630 +5% |
| 2003 | -- | $21,552 +5% |
| 2002 | -- | $20,526 |
| 2001 | -- | $20,526 |
| 2000 | -- | $20,526 |
Find assessor info on the county website
Monthly payment
Est. payment
Payment breakdown
Explore the cost of this home by adjusting the details. Changes won't be saved.Climate risks
Neighborhood: Delaware Pointe
Nearby schools
Schools provided by the listing agent
- Elementary: Southeast
- Middle: Jenks
- High: Jenks
- District: Jenks - Sch Dist (5)
Source: MLS Technology, Inc.. This data may not be complete. We recommend contacting the local school district to confirm school assignments for this home.


Similar homes
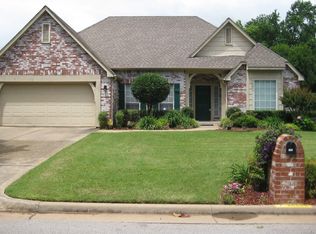
- $425,0004 bd3 ba3.2k sqft5112 E 88th St, Tulsa, OK 74137For Sale
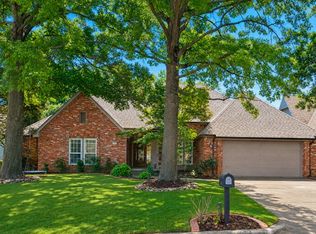 MLS ID #2629114, Lydia T Milner, Chinowth & Cohen. MLS Technology, Inc.
 - $474,9004 bd3 ba3.2k sqft9402 S Vandalia Ave, Tulsa, OK 74137For Sale
 MLS ID #2632984, Sarah Ellis, MORE Agency. MLS Technology, Inc.
 - $397,0004 bd3 ba3.5k sqft6549 E 86th St, Tulsa, OK 74133For Sale
 MLS ID #2633628, Jared Brown, RE/MAX Results. MLS Technology, Inc.
 - $469,9004 bd4 ba2.7k sqft11815 S Oswego Ave, Tulsa, OK 74137For Sale
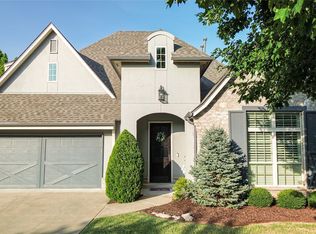 MLS ID #2628098, Sam Shanks, Coldwell Banker Select. MLS Technology, Inc.
