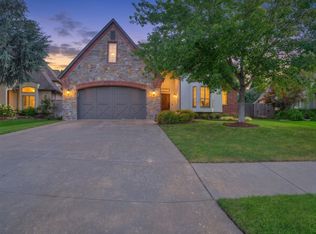
Immaculate 4 bedroom, 3.5 bath home in gated section of Wind River. 3 bedrooms down with a game room, bedroom, and full bath up. Open kitchen to commercial range/oven, and built-in refrigerator. Vaulted beam ceilings, hardwood flooring, new carpet, and plantation shutters. Professionally landscaped backyard with outdoor fireplace. Many updates include, new roof, new guttering, Facia boards have been replaced, exterior paint, upstairs bath and half bath have been updated. This is a must see!
For sale
$489,900
11815 S Oswego Ave, Tulsa, OK 74137
4beds
2,759sqft
:
Get pre-qualified$3,317/mo
Single Family Residence
Built in 2011
6,882 Square Feet Lot
$477,600 Zestimate®
$178/sqft
$107/mo HOA
What's special
Outdoor fireplaceProfessionally landscaped backyardHardwood flooringPlantation shuttersOpen kitchenBuilt-in refrigeratorVaulted beam ceilings
- 12 days |
- 924 |
- 48 |
Zillow last checked:
Listing updated:
Listed by:
Sam Shanks 918-729-6281,
Coldwell Banker Select
Source: MLS Technology, Inc.,MLS#: 2628098 Originating MLS: MLS Technology
Originating MLS: MLS TechnologyFacts & features
Interior
Bedrooms & bathrooms
- Bedrooms: 4
- Bathrooms: 4
- Full bathrooms: 3
- 1/2 bathrooms: 1
Primary bedroom
- Description: Primary Bedroom,Private Bath,Walk-in Closet
- Level: First
Bedroom
- Description: Bedroom,
- Level: First
Bedroom
- Description: Bedroom,
- Level: First
Bedroom
- Description: Bedroom,
- Level: Second
Primary bathroom
- Description: Primary Bath,Bathtub,Double Sink,Full Bath,Separate Shower
- Level: First
Bathroom
- Description: Hall Bath,Full Bath
- Level: Second
Bathroom
- Description: Hall Bath,Half Bath
- Level: First
Dining room
- Description: Dining Room,Combo w/ Living
- Level: First
Game room
- Description: Game/Rec Room,
- Level: Second
Kitchen
- Description: Kitchen,Island
- Level: First
Living room
- Description: Living Room,Fireplace,Great Room
- Level: First
Utility room
- Description: Utility Room,Inside
- Level: First
Heating
- Central, Gas
Cooling
- Central Air, 2 Units
Appliances
- Included: Convection Oven, Dishwasher, Disposal, Gas Water Heater, Microwave, Oven, Range, Refrigerator, Stove, Wine Refrigerator, Plumbed For Ice Maker
- Laundry: Washer Hookup, Electric Dryer Hookup
Features
- Attic, High Ceilings, High Speed Internet, Other, Cable TV, Vaulted Ceiling(s), Wired for Data, Ceiling Fan(s), Gas Range Connection, Gas Oven Connection, Programmable Thermostat
- Flooring: Carpet, Tile, Wood
- Windows: Casement Window(s), Vinyl
- Basement: None
- Number of fireplaces: 2
- Fireplace features: Gas Log, Gas Starter, Outside
Interior area
- Total structure area: 2,759
- Total interior livable area: 2,759 sqft
Property
Parking
- Total spaces: 2
- Parking features: Attached, Garage
- Attached garage spaces: 2
Features
- Levels: Two
- Stories: 2
- Patio & porch: Covered, Patio, Porch
- Exterior features: Concrete Driveway, Fire Pit, Sprinkler/Irrigation, Landscaping, Rain Gutters, Satellite Dish
- Pool features: None
- Fencing: Privacy
Lot
- Size: 6,882 Square Feet
- Features: None
Details
- Additional structures: None
- Parcel number: 74173833330550
Construction
Type & style
- Home type: SingleFamily
- Architectural style: French Provincial
- Property subtype: Single Family Residence
Materials
- Stone, Stucco, Wood Frame
- Foundation: Slab
- Roof: Other
Condition
- Year built: 2011
Utilities & green energy
- Sewer: Public Sewer
- Water: Public
- Utilities for property: Cable Available, Electricity Available, Natural Gas Available, Phone Available, Water Available
Community & HOA
Community
- Features: Gutter(s)
- Security: No Safety Shelter, Smoke Detector(s)
- Subdivision: Wind River
HOA
- Has HOA: Yes
- Amenities included: Clubhouse, Gated, Pool
- HOA fee: $320 quarterly
Location
- Region: Tulsa
Financial & listing details
- Price per square foot: $178/sqft
- Tax assessed value: $468,200
- Annual tax amount: $7,281
- Date on market: 7/31/2026
- Cumulative days on market: 12 days
- Listing terms: Conventional,FHA,VA Loan
Estimated market value
$477,600
$454,000 - $501,000
$3,048/mo
Price history
| Date | Event | Price |
|---|---|---|
| 7/31/2026 | Listed for sale | $489,900+13.9%$178/sqft |
Source:  MLS Technology, Inc. #2628098 Report a problem MLS Technology, Inc. #2628098 Report a problem | ||
| 4/8/2022 | Sold | $430,000+1.2%$156/sqft |
Source: MLS Technology, Inc. #2204999 Report a problem | ||
| 2/23/2022 | Pending sale | $425,000$154/sqft |
Source: MLS Technology, Inc. #2204999 Report a problem | ||
| 2/18/2022 | Listed for sale | $425,000+25%$154/sqft |
Source: MLS Technology, Inc. #2204999 Report a problem | ||
| 8/1/2018 | Sold | $340,000-4.2%$123/sqft |
Source: MLS Technology, Inc. #1822831 Report a problem | ||
| 7/6/2018 | Pending sale | $355,000$129/sqft |
Source: Chinowth & Cohen #1822831 Report a problem | ||
| 6/19/2018 | Listed for sale | $355,000$129/sqft |
Source: Chinowth & Cohen #1822831 Report a problem | ||
| 7/6/2015 | Sold | $355,000-1.4%$129/sqft |
Source: Public Record Report a problem | ||
| 5/15/2015 | Pending sale | $360,000$130/sqft |
Source: McGraw Realtors #1527108 Report a problem | ||
| 4/22/2015 | Listed for sale | $360,000+5.9%$130/sqft |
Source: McGraw Realtors #1527108 Report a problem | ||
| 6/5/2012 | Sold | $340,000-3.4%$123/sqft |
Source: Public Record Report a problem | ||
| 4/14/2012 | Listed for sale | $352,000+618.4%$128/sqft |
Source: Keller Williams Realty #1211818 Report a problem | ||
| 6/20/2011 | Sold | $49,000$18/sqft |
Source: Public Record Report a problem | ||
Public tax history
| Year | Property taxes | Tax assessment |
|---|---|---|
| 2025 | $7,281 +7.5% | $51,502 +3.2% |
| 2024 | $6,776 +5.3% | $49,914 +3.3% |
| 2023 | $6,434 +24.9% | $48,325 +28.8% |
| 2022 | $5,152 +1.7% | $37,522 +0.3% |
| 2021 | $5,067 -0.6% | $37,400 |
| 2020 | $5,096 -3.3% | $37,400 |
| 2019 | $5,269 +0% | $37,400 -1.7% |
| 2018 | $5,269 -1.6% | $38,050 -2.6% |
| 2017 | $5,357 +2% | $39,050 |
| 2016 | $5,251 | $39,050 +4.4% |
| 2015 | $5,251 -0.2% | $37,400 |
| 2014 | $5,259 | $37,400 |
| 2013 | -- | $37,400 +12% |
| 2012 | -- | $33,385 +432.5% |
| 2011 | -- | $6,270 +10.1% |
| 2010 | -- | $5,693 +467% |
| 2009 | -- | $1,004 |
| 2008 | -- | $1,004 |
| 2007 | -- | $1,004 |
| 2006 | -- | $1,004 |
Find assessor info on the county website
Monthly payment
Est. payment
Payment breakdown
Explore the cost of this home by adjusting the details. Changes won't be saved.Climate risks
Neighborhood: 74137
Nearby schools
GreatSchools rating
- 7/10Southeast Elementary SchoolGrades: PK-4Distance: 1.6 mi
- 7/10Jenks Middle SchoolGrades: 7-8Distance: 1.9 mi
- 9/10Jenks High SchoolGrades: 9-12Distance: 3.2 mi
Schools provided by the listing agent
- Elementary: Southeast
- High: Jenks
- District: Jenks - Sch Dist (5)
Source: MLS Technology, Inc.. This data may not be complete. We recommend contacting the local school district to confirm school assignments for this home.
- $532,7004 bd4 ba3.6k sqft11810 S Oswego Ave, Tulsa, OK 74137Off Market
- $488,3004 bd4 ba3.4k sqft11814 S Oswego Ave, Tulsa, OK 74137Off Market
- $492,3003 bd4 ba3k sqft11806 S Oswego Ave, Tulsa, OK 74137Off Market
- $489,9004 bd4 ba3.4k sqft11818 S Oswego Ave, Tulsa, OK 74137For Sale
- $485,200-- bd3 ba3k sqft4002 E 118th Pl, Tulsa, OK 74137Off Market
- $490,0004 bd4 ba3.5k sqft11802 S Oswego Ave, Tulsa, OK 74137Sold
- $600,0004 bd4 ba3.4k sqft11813 S New Haven Ave, Tulsa, OK 74137Sold
- $590,9004 bd4 ba3.4k sqft11818 S Oswego Ave E, Tulsa, OK 74137Off Market
A local agent can set up tours, give advice and negotiate with sellers.
A local lender can help you make sure your offer is ready when you are.
Similar homes
- $520,0004 bd4 ba3.4k sqft12010 S Pittsburg Ave, Tulsa, OK 74137For Sale
 MLS ID #2627829, Shantanu K. Singh, Kevo LLC. MLS Technology, Inc.
 - $464,9995 bd4 ba3.1k sqft10641 S Sandusky Ave, Tulsa, OK 74137For Sale
 MLS ID #2626654, Garrett Berger, Simms Realty LLC. MLS Technology, Inc.
 - $489,0004 bd3 ba2.8k sqft12822 S Birch St, Jenks, OK 74037For Sale
 MLS ID #2629457, Megan Claiborne, RE/MAX Results. MLS Technology, Inc.
 - $598,9005 bd4 ba3.3k sqft3719 E 116th St S, Tulsa, OK 74137For Sale
 MLS ID #2619900, Pamela Chyba, ListWithFreedom.com. MLS Technology, Inc.
 - $438,0003 bd3 ba3.2k sqft12231 S 18th Ave E, Jenks, OK 74037For SaleMLS ID #2629463, Heidi Ewing, eXp Realty, LLC (BO). MLS Technology, Inc.
- $539,0004 bd3 ba2.8k sqft6604 E 134th St S, Bixby, OK 74008For SaleMLS ID #2629120, Stephen Brocks, MORE Agency. MLS Technology, Inc.
- $475,0004 bd3 ba3.1k sqft7302 S Evanston Ave, Tulsa, OK 74136For SaleMLS ID #2627688, Mandy Feeler, Private Label Real Estate. MLS Technology, Inc.
- $619,9004 bd5 ba3.7k sqft10209 S Kingston Ave, Tulsa, OK 74137For SaleMLS ID #2627857, Jennifer Hughes, McGraw, REALTORS. MLS Technology, Inc.
- $445,0004 bd3 ba3.8k sqft9930 S 100th East Pl E, Tulsa, OK 74133For SaleMLS ID #2628640, Joanna Ford, Realty One Group Dreamers. MLS Technology, Inc.
- $489,0003 bd3 ba2.6k sqft12459 S Kingston Ave, Bixby, OK 74008For SaleMLS ID #2627267, Julie K Roberts, Coldwell Banker Select. MLS Technology, Inc.
- $510,0004 bd5 ba3.6k sqft7337 E 112th St S, Bixby, OK 74008For SaleMLS ID #2627741, Sally Jo Dierker, McGraw, REALTORS. MLS Technology, Inc.
- $470,0004 bd3 ba2.5k sqft12388 S 234th East Ave, Broken Arrow, OK 74014For SaleMLS ID #2629342, Todd McCoy, Cochran & Co Realtors. MLS Technology, Inc.
- $450,0004 bd4 ba4k sqft10475 S 86th East Ave, Tulsa, OK 74133For SaleMLS ID #2627202, Brian Frere, Keller Williams Preferred. MLS Technology, Inc.
- $424,9004 bd3 ba2.6k sqft9405 S 73rd East Ave, Tulsa, OK 74133For SaleMLS ID #2627893, Adrienne Driscoll, MORE Agency. MLS Technology, Inc.
- $445,0004 bd4 ba3.3k sqft7923 S 92nd East Ct, Tulsa, OK 74133For SaleMLS ID #2627844, Mimi Yardy, McGraw, REALTORS. MLS Technology, Inc.
- $515,0004 bd3 ba2.9k sqft516 E 130th Pl S, Jenks, OK 74037For SaleMLS ID #2626952, Apryl Pritchett, Keller Williams Advantage. MLS Technology, Inc.
- $495,0004 bd4 ba3.5k sqft3360 S Allegheny Ave, Tulsa, OK 74135For SaleMLS ID #2627091, Maureen Kile, Coldwell Banker Select. MLS Technology, Inc.
- $485,0003 bd3 ba2.4k sqft6614 S Willow Pl, Broken Arrow, OK 74011For SaleMLS ID #2627254, Allison C Sheffield, Sheffield Realty. MLS Technology, Inc.
- $399,9003 bd2 ba2.1k sqft303 E 126th St S, Jenks, OK 74037For SaleMLS ID #2629068, Colleen DelMastro, ASN Realty Group. MLS Technology, Inc.
- $579,0004 bd5 ba3.3k sqft11026 S Kennedy St, Jenks, OK 74037For SaleMLS ID #2629126, Erin Catron, Erin Catron & Company, LLC. MLS Technology, Inc.
