IMPRESSIVE & STUNNING Custom Built Home with Contemporary Elegance, 3-Car Garage & Highly Desirable Floor Plan! 4 Bed | 3 Full Bath | 3-Car Garage. 2 Bedrooms & 2 Full Bathrooms down. Breathtaking Great Room with Cathedral Ceiling, Wood Beams, Fireplace, Charming Built-In Cabinetry with Librarian Swing Arm Sconces & Wall of Windows. Expansive Quartz Kitchen with Large Island, Coffee Bar, Walk-In Pantry + Hidden Bonus Storage. PERFECT FOR ENTERTAINING!
Private Primary Suite with Spa-Like En Suite Bathroom offers Dual Vanity Sinks, Walk-in Shower, separate Bathtub & MASSIVE Walk-In Closet. Light & Bright Laundry Room adjacent to Primary Suite on main level with Folding Counters + Utility Closet. Split Floor Plan on 1st Floor offers a Second Bedroom with Vaulted Ceiling, Walk-in Closet & Adjacent Full Bathroom (MIL Quarters / Guest Suite / Nursery). XL Upstairs Game Room with flexible options for 2nd Living, Office, Theater, etc. Two (2) upstairs Bedrooms include Walk-in Closets. Additional Full Bathroom with Double Sinks.
Soaring 10ft+ Ceilings, Impressive Architectural Detail, and tons of Natural Light throughout! Enjoy the convenience of Instant Hot Water, Full Sprinkler System, and Multiple Floored Attic Walk-Out Storage Areas. 3-Car Garage with Built-In Shelving, Bonus Storage Room & Plentiful Workspace.
Covered Back Patio overlooks expansive Backyard offering multiple zones for the outdoor space of your dreams! Full Privacy Fence & Gutters. Located on a Low-Traffic / No-Thru Street with the best neighbors ever.
INCREDIBLE Yorktown Amenities include Pools, Catch & Release Ponds, Trails, Basketball & Pickleball Courts, Playgrounds, Neighborhood Events & more! Bixby Schools.
For sale
Price cut: $10K (9/24)
$479,000
12822 S Birch St, Jenks, OK 74037
4beds
2,865sqft
Single Family Residence
Built in 2018
9,191 Square Feet Lot
$474,400 Zestimate®
$167/sqft
$67/mo HOA
What's special
Full sprinkler systemWalk-in showerImpressive architectural detailFull privacy fenceInstant hot waterDual vanity sinksWall of windows
- 56 days
- 798
- 69
Likely to sell faster than
Zillow last checked:
Listing updated:
Listed by:
Megan Claiborne 918-955-7983,
RE/MAX Results
Source: MLS Technology, Inc.,MLS#: 2629457 Originating MLS: MLS Technology
Originating MLS: MLS TechnologyFacts & features
Interior
Bedrooms & bathrooms
- Bedrooms: 4
- Bathrooms: 3
- Full bathrooms: 3
Primary bedroom
- Description: Primary Bedroom,Private Bath,Walk-in Closet
- Level: First
Bedroom
- Description: Bedroom,Walk-in Closet
- Level: First
Bedroom
- Description: Bedroom,Walk-in Closet
- Level: Second
Bedroom
- Description: Bedroom,Walk-in Closet
- Level: Second
Primary bathroom
- Description: Primary Bath,Bathtub,Double Sink,Full Bath,Separate Shower,Vent
- Level: First
Bathroom
- Description: Hall Bath,Bathtub,Full Bath,Vent
- Level: First
Bathroom
- Description: Hall Bath,Bathtub,Double Sink,Full Bath,Vent
- Level: Second
Bonus room
- Description: Additional Room,In Law Plan
- Level: First
Bonus room
- Description: Additional Room,Mud Room
- Level: First
Bonus room
- Description: Additional Room,Attic
- Level: Second
Dining room
- Description: Dining Room,
- Level: First
Game room
- Description: Game/Rec Room,Closet
- Level: Second
Kitchen
- Description: Kitchen,Breakfast Nook,Island,Pantry
- Level: First
Living room
- Description: Living Room,Fireplace,Great Room
- Level: First
Utility room
- Description: Utility Room,Inside
- Level: First
Heating
- Central, Gas, Multiple Heating Units
Cooling
- Central Air, 2 Units
Appliances
- Included: Built-In Oven, Cooktop, Dishwasher, Disposal, Gas Water Heater, Microwave, Oven, Range, Plumbed For Ice Maker
- Laundry: Washer Hookup, Electric Dryer Hookup, Gas Dryer Hookup
Features
- Attic, Dry Bar, Granite Counters, High Ceilings, High Speed Internet, Solid Surface Counters, Vaulted Ceiling(s), Ceiling Fan(s), Gas Range Connection, Gas Oven Connection, Programmable Thermostat
- Flooring: Carpet, Tile
- Doors: Insulated Doors
- Windows: Vinyl, Insulated Windows
- Number of fireplaces: 1
- Fireplace features: Gas Log
Interior area
- Total structure area: 2,865
- Total interior livable area: 2,865 sqft
Property
Parking
- Total spaces: 3
- Parking features: Attached, Garage, Shelves, Storage, Workshop in Garage
- Attached garage spaces: 3
Features
- Levels: Two
- Stories: 2
- Patio & porch: Covered, Patio, Porch
- Exterior features: Sprinkler/Irrigation, Landscaping, Rain Gutters
- Pool features: None
- Fencing: Full,Privacy
Lot
- Size: 9,191 Square Feet
- Features: None
Details
- Additional structures: None
- Parcel number: 60410730633340
Construction
Type & style
- Home type: SingleFamily
- Architectural style: Contemporary
- Property subtype: Single Family Residence
Materials
- Brick, Wood Frame
- Foundation: Slab
- Roof: Asphalt,Fiberglass
Condition
- Year built: 2018
Utilities & green energy
- Sewer: Public Sewer
- Water: Public
- Utilities for property: Electricity Available, Natural Gas Available, Water Available
Green energy
- Energy efficient items: Doors, Insulation, Other, Windows
Community & HOA
Community
- Features: Gutter(s), Sidewalks
- Security: No Safety Shelter
- Subdivision: Birmingham At Yorktown
HOA
- Has HOA: Yes
- Amenities included: Clubhouse, Other, Park, Pool, Pets Allowed, Tennis Court(s), Trail(s)
- HOA fee: $800 annually
Location
- Region: Jenks
Financial & listing details
- Price per square foot: $167/sqft
- Tax assessed value: $412,346
- Annual tax amount: $5,574
- Date on market: 8/8/2026
- Cumulative days on market: 58 days
- Listing terms: Conventional,FHA,Other,VA Loan
Estimated market value
$474,400
$451,000 - $498,000
$3,214/mo
Price history
| Date | Event | Price |
|---|---|---|
| 9/24/2026 | Price change | $479,000-2%$167/sqft |
Source:  MLS Technology, Inc. #2629457 Report a problem MLS Technology, Inc. #2629457 Report a problem | ||
| 8/9/2026 | Listed for sale | $489,000+42.8%$171/sqft |
Source: MLS Technology, Inc. #2629457 Report a problem | ||
| 3/19/2019 | Sold | $342,500$120/sqft |
Source: Public Record Report a problem | ||
Public tax history
| Year | Property taxes | Tax assessment |
|---|---|---|
| 2025 | $5,574 +5.7% | $45,358 +5% |
| 2024 | $5,274 +0.5% | $43,198 +5% |
| 2023 | $5,248 +3.1% | $41,141 +5% |
| 2022 | $5,091 +3.9% | $39,182 +4% |
| 2021 | $4,898 +1.7% | $37,675 |
| 2020 | $4,817 +443.1% | $37,675 +448% |
| 2019 | $887 0% | $6,875 +5% |
| 2018 | $887 +4.6% | $6,545 |
| 2017 | $848 -1.3% | $6,545 |
| 2016 | $859 | $6,545 |
| 2015 | $859 | $6,545 |
Find assessor info on the county website
Monthly payment
Est. payment
Payment breakdown
Explore the cost of this home by adjusting the details. Changes won't be saved.Climate risks
Neighborhood: 74037
Nearby schools
Schools provided by the listing agent
- Elementary: West
- High: Bixby
- District: Bixby - Sch Dist (4)
Source: MLS Technology, Inc.. This data may not be complete. We recommend contacting the local school district to confirm school assignments for this home.
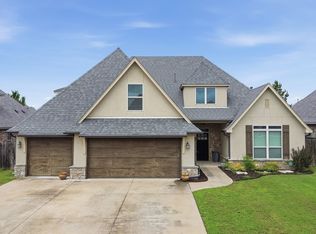
Similar homes
- $444,9004 bd4 ba3.1k sqft222 W 128th Pl S, Jenks, OK 74037For Sale
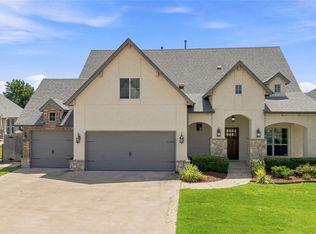 MLS ID #2629733, Stacey Gaither, Fathom Realty OK LLC. MLS Technology, Inc.
 - $464,0004 bd3 ba2.7k sqft442 E 127th Pl S, Jenks, OK 74037For Sale
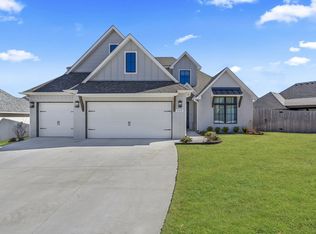 MLS ID #2633689, Tomas Barrientos, HomeSmart Stellar Realty. MLS Technology, Inc.
 - $499,9004 bd3 ba3k sqft13009 S 5th St, Jenks, OK 74037For Sale
 MLS ID #2620313, Sammy Floyd, McGraw, REALTORS. MLS Technology, Inc.
 - $439,0005 bd4 ba3.1k sqft133 W 130th Pl S, Jenks, OK 74037For Sale
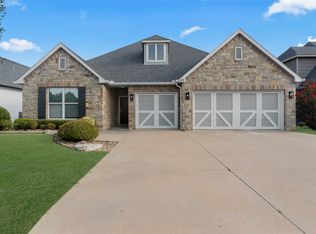 MLS ID #2629326, Andrew Esposito, The Agency. MLS Technology, Inc.
