Beautifully maintained 2?story home built in 2015, thoughtfully designed for family living and entertaining. Five bedrooms, two separate living areas and a versatile upstairs bonus room offer flexible space for work, play or media. Situated in the sought?after Yorktown neighborhood and served by Bixby Schools, residents enjoy award?winning community amenities including pools, parks, pickleball and basketball courts, and scenic fishing ponds. A turnkey opportunity in a family?friendly location ? call today to see it in person.
For sale
Price cut: $5K (9/9)
$439,000
133 W 130th Pl S, Jenks, OK 74037
5beds
3,121sqft
Single Family Residence
Built in 2015
7,143 Square Feet Lot
$436,500 Zestimate®
$141/sqft
$60/mo HOA
What's special
Five bedroomsScenic fishing pondsPickleball and basketball courtsVersatile upstairs bonus room
- 63 days
- 610
- 34
Zillow last checked:
Listing updated:
Listed by:
Andrew Esposito 918-991-4054,
The Agency
Source: MLS Technology, Inc.,MLS#: 2629326 Originating MLS: MLS Technology
Originating MLS: MLS TechnologyFacts & features
Interior
Bedrooms & bathrooms
- Bedrooms: 5
- Bathrooms: 4
- Full bathrooms: 3
- 1/2 bathrooms: 1
Heating
- Central, Gas
Cooling
- Central Air
Appliances
- Included: Built-In Oven, Cooktop, Dryer, Dishwasher, Freezer, Disposal, Gas Water Heater, Microwave, Oven, Range, Refrigerator, Washer
- Laundry: Electric Dryer Hookup, Gas Dryer Hookup
Features
- High Ceilings, High Speed Internet, Quartz Counters, Stone Counters, Cable TV, Ceiling Fan(s), Programmable Thermostat
- Flooring: Carpet, Tile, Wood
- Windows: Vinyl
- Number of fireplaces: 1
- Fireplace features: Gas Log
Interior area
- Total structure area: 3,121
- Total interior livable area: 3,121 sqft
Property
Parking
- Total spaces: 3
- Parking features: Attached, Garage
- Attached garage spaces: 3
Features
- Levels: Two
- Stories: 2
- Patio & porch: Covered, Porch
- Exterior features: Sprinkler/Irrigation, Rain Gutters
- Pool features: None
- Fencing: Full
Lot
- Size: 7,143 Square Feet
- Features: None
Details
- Additional structures: None
- Parcel number: 60440730636240
- Special conditions: Relocation
Construction
Type & style
- Home type: SingleFamily
- Property subtype: Single Family Residence
Materials
- Brick, Concrete, Stone
- Foundation: Slab
- Roof: Asphalt,Fiberglass
Condition
- Year built: 2015
Utilities & green energy
- Sewer: Public Sewer
- Water: Public
- Utilities for property: Cable Available, Electricity Available, Natural Gas Available, Phone Available
Community & HOA
Community
- Features: Gutter(s), Sidewalks
- Security: No Safety Shelter
- Subdivision: Manchester At Yorktown
HOA
- Has HOA: Yes
- Amenities included: Other, Park, Pool, Tennis Court(s), Trail(s)
- HOA fee: $179 quarterly
Location
- Region: Jenks
Financial & listing details
- Price per square foot: $141/sqft
- Tax assessed value: $455,000
- Annual tax amount: $6,151
- Date on market: 8/7/2026
- Cumulative days on market: 64 days
- Listing terms: Conventional,FHA,VA Loan
Estimated market value
$436,500
$415,000 - $458,000
$3,452/mo
Price history
| Date | Event | Price |
|---|---|---|
| 9/9/2026 | Price change | $439,000-1.1%$141/sqft |
Source:  MLS Technology, Inc. #2629326 Report a problem MLS Technology, Inc. #2629326 Report a problem | ||
| 8/28/2026 | Price change | $444,000-1.3%$142/sqft |
Source: MLS Technology, Inc. #2629326 Report a problem | ||
| 8/7/2026 | Listed for sale | $449,900+7.1%$144/sqft |
Source: MLS Technology, Inc. #2629326 Report a problem | ||
| 9/9/2022 | Sold | $419,900$135/sqft |
Source: MLS Technology, Inc. #2213562 Report a problem | ||
| 8/11/2022 | Pending sale | $419,900$135/sqft |
Source: MLS Technology, Inc. #2213562 Report a problem | ||
| 8/6/2022 | Price change | $419,900-1.2%$135/sqft |
Source: MLS Technology, Inc. #2213562 Report a problem | ||
| 7/21/2022 | Listed for sale | $425,000$136/sqft |
Source: MLS Technology, Inc. #2213562 Report a problem | ||
| 7/7/2022 | Listing removed | -- |
Source: MLS Technology, Inc. #2213562 Report a problem | ||
| 6/24/2022 | Price change | $425,000-2.7%$136/sqft |
Source: MLS Technology, Inc. #2213562 Report a problem | ||
| 6/8/2022 | Price change | $436,900-1.8%$140/sqft |
Source: MLS Technology, Inc. #2213562 Report a problem | ||
| 5/13/2022 | Price change | $445,000-1.1%$143/sqft |
Source: MLS Technology, Inc. #2213562 Report a problem | ||
| 4/29/2022 | Listed for sale | $449,900+67%$144/sqft |
Source: MLS Technology, Inc. #2213562 Report a problem | ||
| 11/29/2017 | Sold | $269,336-75.3%$86/sqft |
Source: MLS Technology, Inc. #1741112 Report a problem | ||
| 8/19/2014 | Sold | $1,092,000$350/sqft |
Source: Public Record Report a problem | ||
Public tax history
| Year | Property taxes | Tax assessment |
|---|---|---|
| 2025 | $6,151 +3.5% | $50,050 +2.8% |
| 2024 | $5,941 -0.7% | $48,667 +3.7% |
| 2023 | $5,983 +51.2% | $46,908 +54% |
| 2022 | $3,956 +3% | $30,450 -0.3% |
| 2021 | $3,839 +4.8% | $30,534 +3% |
| 2020 | $3,663 -0.9% | $29,645 |
| 2019 | $3,695 +0% | $29,645 +3.5% |
| 2018 | $3,695 -0.4% | $28,645 +55.9% |
| 2017 | $3,709 +53.9% | $18,370 |
| 2016 | $2,410 | $18,370 +297.6% |
| 2015 | $2,410 | $4,620 |
Find assessor info on the county website
Monthly payment
Est. payment
Payment breakdown
Explore the cost of this home by adjusting the details. Changes won't be saved.Climate risks
Neighborhood: 74037
Nearby schools
Schools provided by the listing agent
- Elementary: West
- High: Bixby
- District: Bixby - Sch Dist (4)
Source: MLS Technology, Inc.. This data may not be complete. We recommend contacting the local school district to confirm school assignments for this home.

Similar homes
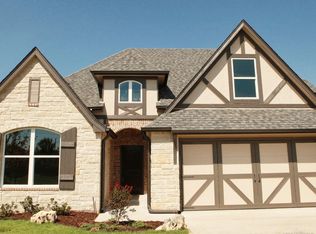
- $444,9004 bd4 ba3.1k sqft222 W 128th Pl S, Jenks, OK 74037For Sale
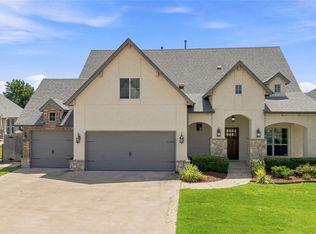 MLS ID #2629733, Stacey Gaither, Fathom Realty OK LLC. MLS Technology, Inc.
 - $479,0004 bd3 ba2.8k sqft12822 S Birch St, Jenks, OK 74037For Sale
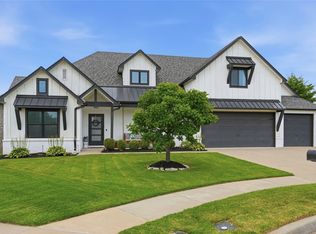 MLS ID #2629457, Megan Claiborne, RE/MAX Results. MLS Technology, Inc.
 - $415,0004 bd3 ba2.8k sqft10917 S Sycamore St, Jenks, OK 74037For Sale
 MLS ID #2632431, Cindy Rodgers, Chinowth & Cohen. MLS Technology, Inc.
 - $450,0004 bd4 ba2.7k sqft13617 S 21st Pl E, Bixby, OK 74008For Sale
 MLS ID #2636306, Angela Cozort, McGraw, REALTORS. MLS Technology, Inc.
