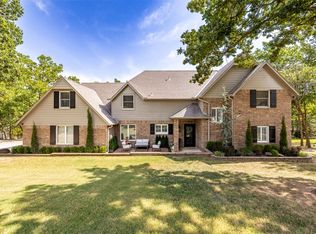
"HERE IT IS" Your dream home located right between Jenks and Bixby In a quiet culdesac at the back end of it. This 3000 Square foot 2 story house when constructed was built with a steel framing package which i don't need to mention all the benefits
of a steel verse wood from bring to the table. The house has had all of the the appliances changed in the past couple of years and the roof is less than 2 years old. The house security system connects to all of the light and locks camera system, Thermostat as well all connect through an app. This
The View of the back deck is beautiful no need to travel to get away. also the balcony deck of the master bedroom is next level.
For sale
$525,000
12906 S 14th Ct, Jenks, OK 74037
4beds
2,927sqft
Single Family Residence
Built in 1995
0.81 Acres Lot
$507,400 Zestimate®
$179/sqft
$21/mo HOA
What's special
- 50 days
- 713
- 45
Likely to sell faster than
Zillow last checked:
Listing updated:
Listed by:
Bryan Thueson 918-500-0865,
Solid Rock, REALTORS
Source: MLS Technology, Inc.,MLS#: 2630378 Originating MLS: MLS Technology
Originating MLS: MLS TechnologyFacts & features
Interior
Bedrooms & bathrooms
- Bedrooms: 4
- Bathrooms: 4
- Full bathrooms: 3
- 1/2 bathrooms: 1
Primary bedroom
- Description: Primary Bedroom,Private Bath,Walk-in Closet
- Level: Second
Bedroom
- Description: Bedroom,Pullman Bath,Walk-in Closet
- Level: Second
Bedroom
- Description: Bedroom,Pullman Bath,Walk-in Closet
- Level: Second
Office
- Description: Office,Bookcase
- Level: First
Recreation
- Description: Hobby Room,Additional Room
- Level: First
Heating
- Gas, Multiple Heating Units
Cooling
- 2 Units
Appliances
- Included: Dishwasher, Disposal, Gas Water Heater, Microwave, Oven, Range, Refrigerator
- Laundry: Electric Dryer Hookup
Features
- Granite Counters, High Ceilings, High Speed Internet, Cable TV, Wired for Data, Ceiling Fan(s), Programmable Thermostat
- Flooring: Carpet, Hardwood, Tile, Vinyl
- Windows: Storm Window(s)
- Number of fireplaces: 1
- Fireplace features: Gas Log
Interior area
- Total structure area: 2,927
- Total interior livable area: 2,927 sqft
Property
Parking
- Total spaces: 2
- Parking features: Attached, Garage
- Attached garage spaces: 2
Features
- Levels: Two
- Stories: 2
- Patio & porch: Balcony, Deck
- Exterior features: Concrete Driveway, Sprinkler/Irrigation, Rain Gutters
- Pool features: None
- Fencing: Decorative,Partial
Lot
- Size: 0.81 Acres
- Features: Cul-De-Sac, Sloped, Wooded
- Topography: Sloping
Details
- Additional structures: None
- Parcel number: 60523730507800
Construction
Type & style
- Home type: SingleFamily
- Property subtype: Single Family Residence
Materials
- Brick, HardiPlank Type, Steel
- Foundation: Slab
- Roof: Asphalt,Fiberglass
Condition
- Year built: 1995
Utilities & green energy
- Sewer: Public Sewer
- Water: Public
- Utilities for property: Cable Available, Electricity Available, Natural Gas Available, Water Available
Community & HOA
Community
- Features: Gutter(s), Sidewalks
- Security: No Safety Shelter, Security System Leased, Smoke Detector(s)
- Subdivision: Sunrise Ridge
HOA
- Has HOA: Yes
- Amenities included: None
- HOA fee: $250 annually
Location
- Region: Jenks
Financial & listing details
- Price per square foot: $179/sqft
- Tax assessed value: $387,746
- Annual tax amount: $5,241
- Date on market: 8/21/2026
- Cumulative days on market: 51 days
- Listing terms: Conventional,FHA,VA Loan
Estimated market value
$507,400
$482,000 - $533,000
$3,032/mo
Price history
| Date | Event | Price |
|---|---|---|
| 8/27/2026 | Listed for sale | $525,000+64.6%$179/sqft |
Source:  MLS Technology, Inc. #2630378 Report a problem MLS Technology, Inc. #2630378 Report a problem | ||
| 11/8/2017 | Sold | $319,000-3%$109/sqft |
Source: MLS Technology, Inc. #1735967 Report a problem | ||
| 9/18/2017 | Listed for sale | $329,000$112/sqft |
Source: Coldwell Banker Select #1735967 Report a problem | ||
Public tax history
| Year | Property taxes | Tax assessment |
|---|---|---|
| 2025 | $5,242 +5.7% | $42,652 +5% |
| 2024 | $4,959 +0.5% | $40,621 +5% |
| 2023 | $4,935 +3.1% | $38,687 +5% |
| 2022 | $4,787 +4.9% | $36,844 +5% |
| 2021 | $4,562 +1.7% | $35,090 |
| 2020 | $4,487 -0.9% | $35,090 |
| 2019 | $4,527 0% | $35,090 |
| 2018 | $4,527 -0.4% | $35,090 +20.2% |
| 2017 | $4,544 +18.6% | $29,202 |
| 2016 | $3,831 | $29,202 |
| 2015 | $3,831 +6.2% | $29,202 +7% |
| 2014 | $3,606 | $27,291 |
| 2013 | -- | $27,291 |
| 2012 | -- | $27,291 |
| 2011 | -- | $27,291 |
| 2010 | -- | $27,291 |
| 2009 | -- | $27,291 |
| 2008 | -- | $27,291 |
| 2007 | -- | $27,291 +0% |
| 2006 | -- | $27,286 +5% |
| 2005 | -- | $25,987 +5% |
| 2004 | $2,903 | $24,750 |
| 2003 | -- | $24,750 +4.4% |
| 2002 | -- | $23,709 +5% |
| 2001 | -- | $22,580 +5% |
| 2000 | -- | $21,505 |
Find assessor info on the county website
Monthly payment
Est. payment
Payment breakdown
Explore the cost of this home by adjusting the details. Changes won't be saved.Climate risks
Neighborhood: 74037
Nearby schools
Schools provided by the listing agent
- Elementary: West
- High: Bixby
- District: Bixby - Sch Dist (4)
Source: MLS Technology, Inc.. This data may not be complete. We recommend contacting the local school district to confirm school assignments for this home.


Similar homes
- $529,9004 bd4 ba3.5k sqft1617 E 122nd Ct S, Jenks, OK 74037For Sale
 MLS ID #2630015, Keelyn Ellis, Anthem Realty. MLS Technology, Inc.
 - $569,9004 bd3 ba3.3k sqft12123 Skyline Dr, Jenks, OK 74037For Sale
 MLS ID #2634152, Summer Ratzlaff, Keller Williams Preferred. MLS Technology, Inc.
 - $499,9004 bd3 ba3k sqft13009 S 5th St, Jenks, OK 74037For Sale
 MLS ID #2620313, Sammy Floyd, McGraw, REALTORS. MLS Technology, Inc.
 - $489,0004 bd4 ba2.8k sqft521 W 127th St S, Jenks, OK 74037For Sale
 MLS ID #2635213, Jordan Dondlinger, White Oak Real Estate Group. MLS Technology, Inc.
