Ideal location, Jenks Schools & a backyard built for entertaining! This spacious 2,341 sqft (ch) 4-bedroom, 2.5-bath home sits on over 1/3 acre (ch) & offers multiple living areas, abundant natural light &generous living space throughout. A grand entry opens to the main living room featuring vaulted ceilings & a brick fireplace, while the den/game room provides the perfect space for a pool table, entertaining or relaxing. The kitchen features stainless appliances, generous cabinet space, pantry, breakfast nook & great views of the backyard. The primary suite is spacious and filled with natural light. The primary bath features double sinks, whirlpool tub, separate shower & walk-in closet. The additional bedrooms are all a nice size and all with walk-in closets. Step outside to a backyard designed for enjoying Oklahoma summers! The covered patio is perfect for grilling & outdoor dining, while the main yard is separately fenced from the gunite pool area. The pool features a waterfall, separate poolside patio & nearby firepit—creating a great setup for entertaining or relaxing at home. Additional highlights include new hard surface flooring, newer A/C & furnace, newer exterior paint & Bosch dishwasher. Located in the highly sought-after Jenks School District, approximately 2 miles from Jenks High School & less than 2 miles from the elementary school. Convenient access to Hwy 75 plus shopping, dining & entertainment at Jenks Riverwalk, Tulsa Premium Outlets & the boutiques and restaurants along Jenks Main Street. Great combination of space, location & outdoor living! COMES WITH A $3,000 BUYER CREDIT! This one will go quick, so schedule your showing today!
For sale
Price cut: $6K (9/28)
$359,000
735 W 98th St S, Jenks, OK 74037
4beds
2,341sqft
Single Family Residence
Built in 1994
0.33 Acres Lot
$353,900 Zestimate®
$153/sqft
$-- HOA
What's special
Pool features a waterfallSeparate poolside patioWalk-in closetGrand entryGenerous living space throughoutWhirlpool tubSeparate shower
- 40 days
- 2,790
- 348
Likely to sell faster than
Zillow last checked:
Listing updated:
Listed by:
Josh Rainwater 918-852-8500,
Coldwell Banker Select
Source: MLS Technology, Inc.,MLS#: 2631741 Originating MLS: MLS Technology
Originating MLS: MLS TechnologyFacts & features
Interior
Bedrooms & bathrooms
- Bedrooms: 4
- Bathrooms: 3
- Full bathrooms: 2
- 1/2 bathrooms: 1
Primary bedroom
- Description: Primary Bedroom,Private Bath,Walk-in Closet
- Level: Second
Bedroom
- Description: Bedroom,Walk-in Closet
- Level: Second
Bedroom
- Description: Bedroom,Walk-in Closet
- Level: Second
Bedroom
- Description: Bedroom,Walk-in Closet
- Level: Second
Primary bathroom
- Description: Primary Bath,Double Sink,Full Bath,Separate Shower,Whirlpool
- Level: Second
Bathroom
- Description: Hall Bath,Half Bath
- Level: First
Bathroom
- Description: Hall Bath,Bathtub,Double Sink,Full Bath
- Level: Second
Dining room
- Description: Dining Room,Formal
- Level: First
Game room
- Description: Game/Rec Room,
- Level: First
Kitchen
- Description: Kitchen,Breakfast Nook,Eat-In,Pantry
- Level: First
Living room
- Description: Living Room,Fireplace,Formal
- Level: First
Utility room
- Description: Utility Room,Inside,Separate
- Level: First
Heating
- Central, Gas, Multiple Heating Units
Cooling
- Central Air, 2 Units
Appliances
- Included: Dishwasher, Disposal, Gas Water Heater, Oven, Range, Stove
Features
- Granite Counters, High Speed Internet, Cable TV, Vaulted Ceiling(s), Wired for Data, Ceiling Fan(s), Gas Range Connection, Gas Oven Connection, Programmable Thermostat
- Flooring: Carpet, Tile, Wood Veneer
- Doors: Insulated Doors
- Windows: Vinyl, Insulated Windows
- Basement: None
- Number of fireplaces: 1
- Fireplace features: Glass Doors, Gas Starter, Wood Burning, Outside
Interior area
- Total structure area: 2,341
- Total interior livable area: 2,341 sqft
Video & virtual tour
Property
Parking
- Total spaces: 2
- Parking features: Attached, Garage, Shelves
- Attached garage spaces: 2
Features
- Levels: Two
- Stories: 2
- Patio & porch: Deck, Patio, Porch
- Exterior features: Dog Run, Fire Pit, Lighting, Rain Gutters, Satellite Dish
- Pool features: Gunite, In Ground
- Fencing: Other,Privacy
Lot
- Size: 0.33 Acres
- Features: Mature Trees
Details
- Additional structures: None
- Parcel number: 56025822300880
Construction
Type & style
- Home type: SingleFamily
- Architectural style: Craftsman
- Property subtype: Single Family Residence
Materials
- Brick, Vinyl Siding, Wood Frame
- Foundation: Slab
- Roof: Asphalt,Fiberglass
Condition
- Year built: 1994
Utilities & green energy
- Sewer: Public Sewer
- Water: Public
- Utilities for property: Cable Available, Electricity Available, Natural Gas Available, Phone Available, Water Available
Green energy
- Energy efficient items: Doors, Insulation, Windows
Community & HOA
Community
- Features: Gutter(s)
- Security: No Safety Shelter, Security System Owned, Smoke Detector(s)
- Subdivision: Gregory Circle Acres
HOA
- Has HOA: No
Location
- Region: Jenks
Financial & listing details
- Price per square foot: $153/sqft
- Tax assessed value: $335,838
- Annual tax amount: $4,634
- Date on market: 8/26/2026
- Cumulative days on market: 41 days
- Listing terms: Conventional,FHA,Other,VA Loan
Estimated market value
$353,900
$336,000 - $372,000
$3,033/mo
Price history
| Date | Event | Price |
|---|---|---|
| 9/28/2026 | Price change | $359,000-1.6%$153/sqft |
Source:  MLS Technology, Inc. #2631741 Report a problem MLS Technology, Inc. #2631741 Report a problem | ||
| 8/26/2026 | Listed for sale | $365,000+20.5%$156/sqft |
Source: MLS Technology, Inc. #2631741 Report a problem | ||
| 7/7/2023 | Sold | $303,000-2.3%$129/sqft |
Source: MLS Technology, Inc. #2314166 Report a problem | ||
| 6/11/2023 | Pending sale | $310,000$132/sqft |
Source: MLS Technology, Inc. #2314166 Report a problem | ||
| 6/5/2023 | Price change | $310,000-3.1%$132/sqft |
Source: MLS Technology, Inc. #2314166 Report a problem | ||
| 5/27/2023 | Price change | $320,000-1.5%$137/sqft |
Source: MLS Technology, Inc. #2314166 Report a problem | ||
| 5/8/2023 | Price change | $325,000-3%$139/sqft |
Source: MLS Technology, Inc. #2314166 Report a problem | ||
| 5/5/2023 | Price change | $335,000-1.5%$143/sqft |
Source: MLS Technology, Inc. #2314166 Report a problem | ||
| 4/21/2023 | Listed for sale | $340,000+58.1%$145/sqft |
Source: MLS Technology, Inc. #2314166 Report a problem | ||
| 6/1/2018 | Sold | $215,000-2.2%$92/sqft |
Source: MLS Technology, Inc. #1813620 Report a problem | ||
| 5/1/2018 | Pending sale | $219,900$94/sqft |
Source: Chinowth & Cohen #1813620 Report a problem | ||
| 4/15/2018 | Listed for sale | $219,900+2.3%$94/sqft |
Source: Chinowth & Cohen #1813620 Report a problem | ||
| 1/18/2018 | Sold | $215,000+26.5%$92/sqft |
Source: Agent Provided Report a problem | ||
| 2/21/2006 | Sold | $170,000$73/sqft |
Source: Public Record Report a problem | ||
Public tax history
| Year | Property taxes | Tax assessment |
|---|---|---|
| 2025 | $4,634 +4.1% | $36,942 +5% |
| 2024 | $4,452 +34.1% | $35,183 +34.9% |
| 2023 | $3,320 +4% | $26,074 +5% |
| 2022 | $3,192 +3.7% | $24,833 +5% |
| 2021 | $3,080 +2.3% | $23,650 |
| 2020 | $3,012 -0.7% | $23,650 |
| 2019 | $3,032 +0% | $23,650 -0.9% |
| 2018 | $3,032 -1.6% | $23,858 +3.3% |
| 2017 | $3,080 +7.6% | $23,100 +5% |
| 2016 | $2,862 | $22,000 |
| 2015 | $2,862 -1.9% | $22,000 |
| 2014 | $2,917 | $22,000 |
| 2013 | -- | $22,000 |
| 2012 | -- | $22,000 |
| 2011 | -- | $22,000 |
| 2010 | -- | $22,000 |
| 2009 | -- | $22,000 |
| 2008 | -- | $22,000 +17.6% |
| 2007 | -- | $18,700 +12% |
| 2006 | -- | $16,701 +5% |
| 2005 | -- | $15,906 +5% |
| 2004 | $1,760 | $15,148 +5% |
| 2003 | -- | $14,427 +5% |
| 2002 | -- | $13,740 +5% |
| 2001 | -- | $13,086 +5% |
| 2000 | -- | $12,463 |
Find assessor info on the county website
Monthly payment
Est. payment
Payment breakdown
Explore the cost of this home by adjusting the details. Changes won't be saved.Climate risks
Neighborhood: 74037
Nearby schools
Schools provided by the listing agent
- Elementary: West
- High: Jenks
- District: Jenks - Sch Dist (5)
Source: MLS Technology, Inc.. This data may not be complete. We recommend contacting the local school district to confirm school assignments for this home.
Similar homes
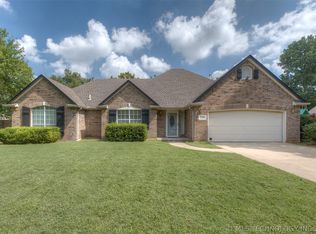
- $365,0003 bd2 ba2.6k sqft423 E Beaver St, Jenks, OK 74037For Sale
 MLS ID #2629124, Ashton Adams, Allison & Associates, REALTORS. MLS Technology, Inc.
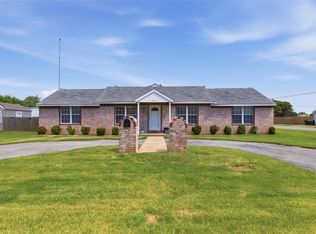
 - $329,0003 bd3 ba1.6k sqft107 E 116th Pl, Jenks, OK 74037For Sale
 MLS ID #2632975, Jamie Goodnight, Keller Williams Advantage. MLS Technology, Inc.
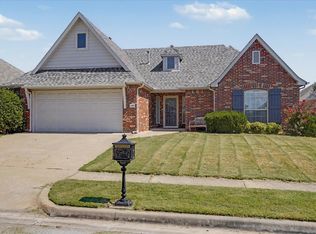
 - $415,0004 bd3 ba2.8k sqft10917 S Sycamore St, Jenks, OK 74037For Sale
 MLS ID #2632431, Cindy Rodgers, Chinowth & Cohen. MLS Technology, Inc.
 - $330,0003 bd2 ba1.9k sqft12529 S Date Pl, Jenks, OK 74037For Sale
 MLS ID #2633908, Lee Ann Kreps, Coldwell Banker Select. MLS Technology, Inc.
