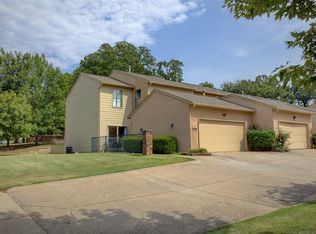
Beautifully updated and spacious 4-bedroom, 2.5-bath home in Timber! One of the largest units currently on the market and one of the community’s newer builds (1995), this well-maintained home features numerous updates, including HVAC, roof, doors, windows, carpet, tile, and paint.
The inviting kitchen offers gorgeous countertops and a large pantry, while the cozy living room features a corner fireplace and dry bar with an ice maker. All four bedrooms are upstairs, each with walk-in closets and natural light. The spacious primary suite includes a Jacuzzi tub, separate shower, and double sinks.
Enjoy community amenities including pools, tennis courts, and a clubhouse, all in an exceptional location near shopping, dining, Riverside parks, major highways, and Jenks schools. Move-in ready and waiting for you!
For sale
Price cut: $60K (11/9)
$339,000
2846 E 85th St #129, Tulsa, OK 74137
4beds
2,532sqft
Condominium
Built in 1995
-- sqft lot
$-- Zestimate®
$134/sqft
$423/mo HOA
What's special
Spacious primary suiteSeparate showerJacuzzi tubCorner fireplaceDouble sinksWalk-in closetsInviting kitchen
- 6 days
- 203
- 9
Zillow last checked:
Listing updated:
Listed by:
Angela Y Alred 918-260-8266,
Coldwell Banker Select
Source: MLS Technology, Inc.,MLS#: 2640144 Originating MLS: MLS Technology
Facts & features
Interior
Bedrooms & bathrooms
- Bedrooms: 4
- Bathrooms: 3
- Full bathrooms: 2
- 1/2 bathrooms: 1
Primary bedroom
- Description: Primary Bedroom,Private Bath,Walk-in Closet
- Level: Second
Bedroom
- Description: Bedroom,No Bath,Walk-in Closet
- Level: Second
Bedroom
- Description: Bedroom,No Bath,Walk-in Closet
- Level: Second
Bedroom
- Description: Bedroom,No Bath,Walk-in Closet
- Level: Second
Primary bathroom
- Description: Primary Bath,Bathtub,Full Bath,Separate Shower,Whirlpool
- Level: Second
Bathroom
- Description: Hall Bath,Bathtub,Separate Shower
- Level: Second
Bathroom
- Description: Hall Bath,Half Bath
- Level: First
Den
- Description: Den/Family Room,Combo
- Level: First
Dining room
- Description: Dining Room,Combo w/ Living
- Level: First
Kitchen
- Description: Kitchen,Breakfast Nook,Eat-In
- Level: First
Living room
- Description: Living Room,Combo
- Level: First
Utility room
- Description: Utility Room,Inside
- Level: First
Heating
- Gas, Multiple Heating Units
Cooling
- Central Air, 2 Units
Appliances
- Included: Cooktop, Double Oven, Dishwasher, Disposal, Gas Water Heater, Refrigerator
- Laundry: Washer Hookup, Electric Dryer Hookup, Gas Dryer Hookup
Features
- Dry Bar, Granite Counters, Ceiling Fan(s), Gas Range Connection, Gas Oven Connection
- Flooring: Carpet, Tile
- Windows: Aluminum Frames
- Number of fireplaces: 1
- Fireplace features: Gas Starter
Interior area
- Total structure area: 2,532
- Total interior livable area: 2,532 sqft
Property
Parking
- Total spaces: 2
- Parking features: Attached, Garage
- Attached garage spaces: 2
Accessibility
- Accessibility features: Accessible Doors
Features
- Levels: Two
- Stories: 2
- Patio & porch: Balcony, Patio
- Exterior features: Landscaping
- Pool features: None
- Fencing: Full,Privacy
Lot
- Features: Corner Lot, Mature Trees
Details
- Additional structures: None
- Parcel number: 73670831709730
Construction
Type & style
- Home type: Condo
- Property subtype: Condominium
Materials
- Masonite, Stucco, Wood Frame
- Foundation: Slab
- Roof: Asphalt,Fiberglass
Condition
- Year built: 1995
Utilities & green energy
- Sewer: Public Sewer
- Water: Public
- Utilities for property: Electricity Available
Community & HOA
Community
- Security: No Safety Shelter, Security System Owned
- Subdivision: The Timbers Of Tulsa Condos
HOA
- Has HOA: Yes
- Amenities included: Gated, Pool, Tennis Court(s)
- Services included: Cable TV, Maintenance Structure
- HOA fee: $423 monthly
Location
- Region: Tulsa
Financial & listing details
- Price per square foot: $134/sqft
- Annual tax amount: $2,582
- Date on market: 11/6/2026
- Cumulative days on market: 7 days
- Listing terms: Conventional,FHA,VA Loan
Estimated market value
Not available
Estimated sales range
Not available
Not available
Price history
| Date | Event | Price |
|---|---|---|
| 11/9/2026 | Price change | $339,000-15%$134/sqft |
Source:  MLS Technology, Inc. #2640144 Report a problem | ||
| 11/6/2026 | Listed for sale | $399,000$158/sqft |
Source: MLS Technology, Inc. #2640144 Report a problem | ||
Public tax history
Tax history is unavailable.
Monthly payment
Est. payment
Payment breakdown
Explore the cost of this home by adjusting the details. Changes won't be saved.Climate risks
Neighborhood: The Timbers
Nearby schools
Schools provided by the listing agent
- Elementary: East
- High: Jenks
- District: Jenks - Sch Dist (5)
Source: MLS Technology, Inc.. This data may not be complete. We recommend contacting the local school district to confirm school assignments for this home.

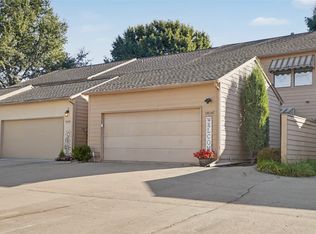
Similar homes
- $289,9003 bd2 ba1.9k sqft3364 E 83rd Pl, Tulsa, OK 74137For Sale
 MLS ID #2639329, Stephanie Minguez, McGraw, REALTORS. MLS Technology, Inc.
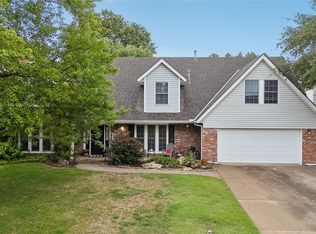
- $395,5004 bd3 ba3.5k sqft6549 E 86th St, Tulsa, OK 74133For Sale
 MLS ID #2633628, Jared Brown, RE/MAX Results. MLS Technology, Inc.
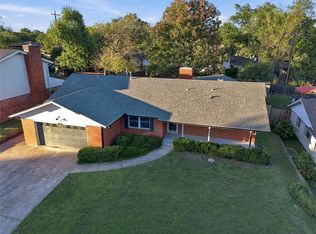
- $339,9003 bd3 ba2.2k sqft7037 E 59th St, Tulsa, OK 74145For Sale
 MLS ID #2639996, Bradley Sides, REAL Broker LLC. MLS Technology, Inc.
- $229,5002 bd3 ba1.7k sqft2917 E 84th St #46, Tulsa, OK 74137For Sale
 MLS ID #2638266, Cheryl Thompson, McGraw, REALTORS. MLS Technology, Inc.
