Rebuilt down to the studs in 2015, this spacious 2,768 sq ft (per court records), 4-bedroom, 2.5-bath home in Jenks Schools offers an open-concept layout with a large upstairs bonus room. The kitchen features granite countertops and stainless steel appliances, while the living room offers a wood-burning fireplace and abundant natural light. All bedrooms are upstairs, including a private primary suite with a modern bathroom and large walk-in closet. The fenced backyard overlooks the 11th fairway of Page Belcher Golf Course and features an added storage shed for extra space. With generous living areas, a flexible floor plan, and a desirable golf course setting, this home has plenty to offer.
For sale
$415,000
2631 W 68th St, Tulsa, OK 74132
4beds
2,768sqft
Single Family Residence
Built in 1986
0.3 Acres Lot
$-- Zestimate®
$150/sqft
$-- HOA
What's special
Modern bathroomLarge walk-in closetFenced backyardFlexible floor planOpen-concept layoutPrivate primary suiteStainless steel appliances
- 28 days
- 553
- 27
Zillow last checked:
Listing updated:
Listed by:
Carrigan Gammon 918-978-0308,
Solid Rock, REALTORS
Source: MLS Technology, Inc.,MLS#: 2634403 Originating MLS: MLS Technology
Facts & features
Interior
Bedrooms & bathrooms
- Bedrooms: 4
- Bathrooms: 3
- Full bathrooms: 2
- 1/2 bathrooms: 1
Heating
- Gas, Multiple Heating Units
Cooling
- Central Air, 2 Units
Appliances
- Included: Built-In Oven, Dishwasher, Disposal, Gas Water Heater, Oven, Range
- Laundry: Washer Hookup, Electric Dryer Hookup, Gas Dryer Hookup
Features
- Granite Counters, Ceiling Fan(s), Electric Oven Connection, Gas Range Connection
- Flooring: Carpet, Tile, Wood Veneer
- Windows: Vinyl
- Number of fireplaces: 1
- Fireplace features: Gas Starter, Wood Burning
Interior area
- Total structure area: 2,768
- Total interior livable area: 2,768 sqft
Property
Parking
- Total spaces: 2
- Parking features: Attached, Garage
- Attached garage spaces: 2
Features
- Levels: Two
- Stories: 2
- Patio & porch: None
- Exterior features: Rain Gutters
- Pool features: None
- Fencing: Chain Link
- Frontage type: Golf Course
Lot
- Size: 0.3 Acres
- Features: Mature Trees, On Golf Course
Details
- Additional structures: Shed(s)
- Parcel number: 74020820342930
Construction
Type & style
- Home type: SingleFamily
- Property subtype: Single Family Residence
Materials
- Vinyl Siding, Wood Frame
- Foundation: Slab
- Roof: Asphalt,Fiberglass
Condition
- Year built: 1986
Utilities & green energy
- Sewer: Rural
- Water: Public
- Utilities for property: Cable Available, Electricity Available, Natural Gas Available, Phone Available, Water Available
Community & HOA
Community
- Features: Gutter(s)
- Security: No Safety Shelter, Smoke Detector(s)
- Subdivision: West Highlands Iii
HOA
- Has HOA: No
Location
- Region: Tulsa
Financial & listing details
- Price per square foot: $150/sqft
- Annual tax amount: $4,784
- Date on market: 9/24/2026
- Cumulative days on market: 28 days
- Listing terms: Conventional,FHA,VA Loan
Estimated market value
Not available
Estimated sales range
Not available
Not available
Price history
| Date | Event | Price |
|---|---|---|
| 9/24/2026 | Listed for sale | $415,000+31.7%$150/sqft |
Source:  MLS Technology, Inc. #2634403 Report a problem | ||
| 12/6/2024 | Sold | $315,000-3.1%$114/sqft |
Source: MLS Technology, Inc. #2428690 Report a problem | ||
| 11/10/2024 | Pending sale | $325,000$117/sqft |
Source: MLS Technology, Inc. #2428690 Report a problem | ||
| 11/6/2024 | Listed for sale | $325,000$117/sqft |
Source: MLS Technology, Inc. #2428690 Report a problem | ||
| 10/9/2024 | Listing removed | $325,000-5.8%$117/sqft |
Source: MLS Technology, Inc. #2428690 Report a problem | ||
| 9/23/2024 | Price change | $345,000-1.4%$125/sqft |
Source: MLS Technology, Inc. #2428690 Report a problem | ||
| 9/6/2024 | Price change | $350,000-6.7%$126/sqft |
Source: MLS Technology, Inc. #2428690 Report a problem | ||
| 8/15/2024 | Listed for sale | $375,000$135/sqft |
Source: MLS Technology, Inc. #2428690 Report a problem | ||
Public tax history
Tax history is unavailable.
Monthly payment
Est. payment
Payment breakdown
Explore the cost of this home by adjusting the details. Changes won't be saved.Climate risks
Neighborhood: West Highlands
Nearby schools
Schools provided by the listing agent
- Elementary: West
- High: Jenks
- District: Jenks - Sch Dist (5)
Source: MLS Technology, Inc.. This data may not be complete. We recommend contacting the local school district to confirm school assignments for this home.
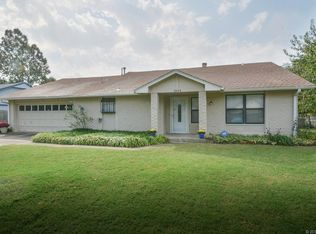
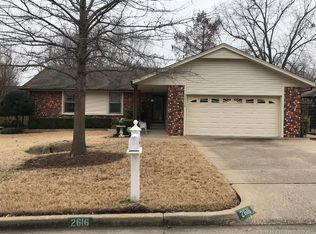
Similar homes
- $380,0004 bd6 ba3.1k sqft3213 W 69th Ct, Tulsa, OK 74132For Sale
 MLS ID #2629341, Rachel Robison, Chinowth & Cohen. MLS Technology, Inc.
- $365,0004 bd2 ba2.2k sqft8424 Westway Rd, Tulsa, OK 74131For Sale
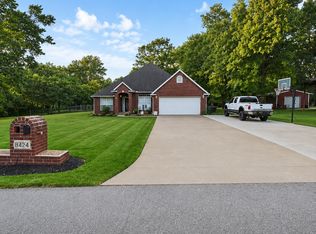 MLS ID #2638107, Alexander Jensen, Bison Legacy Real Estate. MLS Technology, Inc.
- $225,0003 bd2 ba1.6k sqft6366 S 29th West Pl, Tulsa, OK 74132For Sale
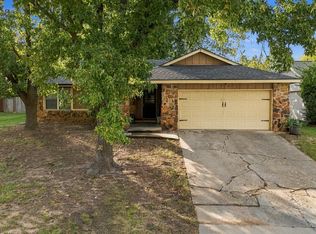 MLS ID #2638258, Kimberly Brewer, Coldwell Banker Select. MLS Technology, Inc.
- $309,0003 bd2 ba2k sqft2526 W 68th St, Tulsa, OK 74132For Sale
 MLS ID #2633536, Gabby Grijalva, Chinowth & Cohen. MLS Technology, Inc.
