4-bedroom, 2.5-bath home with an additional flex room, tucked away on a quiet cul-de-sac overlooking Page Belcher Golf Course and the and the pond beyond. This home offers an incredible amount of space and flexibility. In addition to four bedrooms, the separate flex room provides the perfect space for a home office, playroom, workout room, hobby space, or guest area. Inside, thoughtful custom touches set this home apart. The living area features a built-in cabinet with a hidden motorized TV lift, allowing the television to disappear when not in use while preserving the room’s clean look and views. In the kitchen, built-in bench seating creates a comfortable breakfast and dining area. Additional highlights include geothermal heating and cooling, an attached garage, approximately 0.30 acres, generous living spaces, and desirable Jenks schools. Conveniently located near Tulsa Hills shopping and dining with easy highway access, this home offers a rare combination of space, flexibility, custom features, location, and golf-course living.
For sale
$385,000
3213 W 69th Ct, Tulsa, OK 74132
4beds
3,131sqft
Single Family Residence
Built in 1981
0.3 Acres Lot
$-- Zestimate®
$123/sqft
$-- HOA
What's special
Quiet cul-de-sacGenerous living spacesAttached garageGeothermal heating and coolingAdditional flex room
- 65 days
- 922
- 99
Zillow last checked:
Listing updated:
Listed by:
Rachel Robison 918-282-4087,
Chinowth & Cohen
Source: MLS Technology, Inc.,MLS#: 2629341 Originating MLS: MLS Technology
Originating MLS: MLS TechnologyFacts & features
Interior
Bedrooms & bathrooms
- Bedrooms: 4
- Bathrooms: 6
- Full bathrooms: 2
- 1/2 bathrooms: 4
Primary bedroom
- Description: Primary Bedroom,Private Bath,Walk-in Closet
- Level: Third
Bedroom
- Description: Bedroom,No Bath
- Level: First
Bedroom
- Description: Bedroom,No Bath
- Level: Second
Bedroom
- Description: Bedroom,No Bath
- Level: Second
Primary bathroom
- Description: Primary Bath,Bathtub,Full Bath,Heater,Separate Shower
- Level: Third
Bathroom
- Description: Hall Bath,Bathtub,Full Bath,Heater,Separate Shower,Whirlpool
- Level: Third
Bathroom
- Description: Hall Bath,Half Bath
- Level: First
Bonus room
- Description: Additional Room,Mud Room
- Level: First
Dining room
- Description: Dining Room,Breakfast
- Level: Second
Kitchen
- Description: Kitchen,Breakfast Nook,Eat-In
- Level: Second
Living room
- Description: Living Room,Fireplace,Great Room
- Level: First
Recreation
- Description: Hobby Room,Additional Room
- Level: Second
Utility room
- Description: Utility Room,Inside
- Level: Basement
Heating
- Electric, Geothermal, Multiple Heating Units
Cooling
- Central Air, 2 Units
Appliances
- Included: Cooktop, Double Oven, Dishwasher, Electric Water Heater, Disposal, Microwave, Oven, Range, Refrigerator
- Laundry: Electric Dryer Hookup
Features
- Wet Bar, Granite Counters, High Speed Internet, Vaulted Ceiling(s), Electric Oven Connection, Electric Range Connection
- Flooring: Carpet, Other, Tile
- Windows: Skylight(s)
- Basement: Finished
- Number of fireplaces: 1
- Fireplace features: Glass Doors, Wood Burning
Interior area
- Total structure area: 3,131
- Total interior livable area: 3,131 sqft
Property
Parking
- Total spaces: 2
- Parking features: Attached, Garage, Garage Faces Side
- Attached garage spaces: 2
Features
- Levels: Three Or More,Multi/Split
- Stories: 3
- Patio & porch: Balcony, Covered, Deck, Patio, Porch
- Exterior features: Concrete Driveway, None
- Pool features: None
- Fencing: Chain Link,Full,Privacy
- Frontage type: Golf Course
Lot
- Size: 0.3 Acres
- Features: Cul-De-Sac, Mature Trees, On Golf Course, Pond on Lot
Details
- Additional structures: None
- Parcel number: 74020820341620
Construction
Type & style
- Home type: SingleFamily
- Architectural style: Split Level
- Property subtype: Single Family Residence
Materials
- Other, Wood Frame
- Foundation: Slab
- Roof: Asphalt,Fiberglass
Condition
- Year built: 1981
Utilities & green energy
- Sewer: Public Sewer
- Water: Public
- Utilities for property: Electricity Available, Fiber Optic Available, Other, Water Available
Community & HOA
Community
- Security: No Safety Shelter, Smoke Detector(s)
- Subdivision: West Highlands Iii
HOA
- Has HOA: No
Location
- Region: Tulsa
Financial & listing details
- Price per square foot: $123/sqft
- Annual tax amount: $4,882
- Date on market: 8/8/2026
- Cumulative days on market: 40 days
- Listing terms: Conventional,FHA,Other,State Bond,VA Loan
Estimated market value
Not available
Estimated sales range
Not available
Not available
Price history
| Date | Event | Price |
|---|---|---|
| 8/8/2026 | Listed for sale | $385,000+11.6%$123/sqft |
Source:  MLS Technology, Inc. #2629341 Report a problem MLS Technology, Inc. #2629341 Report a problem | ||
| 7/31/2023 | Sold | $345,000-2.8%$110/sqft |
Source: MLS Technology, Inc. #2318490 Report a problem | ||
| 6/27/2023 | Pending sale | $355,000$113/sqft |
Source: MLS Technology, Inc. #2318490 Report a problem | ||
| 6/23/2023 | Price change | $355,000-1.4%$113/sqft |
Source: MLS Technology, Inc. #2318490 Report a problem | ||
| 5/26/2023 | Listed for sale | $360,000+40.1%$115/sqft |
Source: MLS Technology, Inc. #2318490 Report a problem | ||
| 12/23/2021 | Sold | $257,000+2.8%$82/sqft |
Source: MLS Technology, Inc. #2139755 Report a problem | ||
| 12/3/2021 | Pending sale | $250,000$80/sqft |
Source: MLS Technology, Inc. #2139755 Report a problem | ||
| 11/19/2021 | Listed for sale | $250,000$80/sqft |
Source: MLS Technology, Inc. #2139755 Report a problem | ||
Public tax history
Tax history is unavailable.
Monthly payment
Est. payment
Payment breakdown
Explore the cost of this home by adjusting the details. Changes won't be saved.Climate risks
Neighborhood: West Highlands
Nearby schools
Schools provided by the listing agent
- Elementary: Northwest
- High: Jenks
- District: Jenks - Sch Dist (5)
Source: MLS Technology, Inc.. This data may not be complete. We recommend contacting the local school district to confirm school assignments for this home.


Similar homes
- $309,0003 bd2 ba2k sqft2526 W 68th St, Tulsa, OK 74132For Sale
 MLS ID #2633536, Gabby Grijalva, Chinowth & Cohen. MLS Technology, Inc.
 - $375,0004 bd3 ba3k sqft9718 S Lakewood Pl, Tulsa, OK 74137For Sale
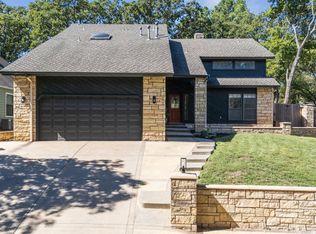 MLS ID #2636509, Erica Jean, Erin Catron & Company, LLC. MLS Technology, Inc.
 - $275,0003 bd3 ba2.1k sqft2938 W 65th St, Tulsa, OK 74132For Sale
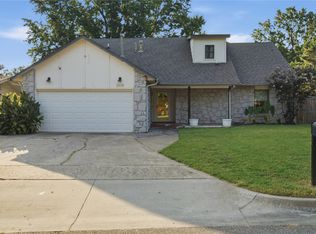 MLS ID #2629027, Jennifer Jepsen, McGraw, REALTORS. MLS Technology, Inc.
 - $379,9005 bd3 ba3.2k sqft3722 E 85th Pl S, Tulsa, OK 74137For Sale
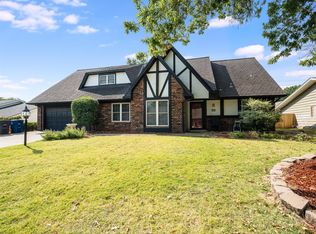 MLS ID #2632732, Jaybee Hawkins, Cochran & Co Realtors. MLS Technology, Inc.
