Welcome to this beautifully refreshed Tulsa home offering a spacious layout in Jenks school district! This home offers a functional floor plan with plenty of room to spread out, and entertain. The kitchen has been remodeled and features new cabinets, countertop, and fixtures. While newer carpet, and vinyl flooring adds a fresh feel throughout the home. Multiple living spaces include two living rooms, a dedicated flex space downstairs, and a wet bar.
Step outside and enjoy the enclosed back patio, creating an additional year round living space overlooking the backyard. The backyard features two storage sheds, perfect for hobbies and storage. Located within the Jenks school district and conveniently located to near shopping, and dining. conveniently located by the neighborhood pool Come see all this home has to offer!
For sale
Price cut: $5.1K (10/6)
$379,900
3722 E 85th Pl S, Tulsa, OK 74137
5beds
3,265sqft
Single Family Residence
Built in 1975
9,583 Square Feet Lot
$-- Zestimate®
$116/sqft
$4/mo HOA
What's special
Two storage shedsFunctional floor planSpacious layoutMultiple living spacesVinyl flooringNewer carpetNew cabinets
- 43 days
- 630
- 79
Likely to sell faster than
Zillow last checked:
Listing updated:
Listed by:
Jaybee Hawkins 918-212-6506,
Cochran & Co Realtors
Source: MLS Technology, Inc.,MLS#: 2632732 Originating MLS: MLS Technology
Originating MLS: MLS TechnologyFacts & features
Interior
Bedrooms & bathrooms
- Bedrooms: 5
- Bathrooms: 3
- Full bathrooms: 2
- 1/2 bathrooms: 1
Primary bedroom
- Description: Primary Bedroom,Private Bath,Walk-in Closet
- Level: First
Bedroom
- Description: Bedroom,Walk-in Closet
- Level: Second
Bedroom
- Description: Bedroom,Walk-in Closet
- Level: Second
Bedroom
- Description: Bedroom,Walk-in Closet
- Level: Second
Primary bathroom
- Description: Primary Bath,Full Bath
- Level: First
Bathroom
- Description: Hall Bath,Half Bath
- Level: First
Bathroom
- Description: Hall Bath,Double Sink,Full Bath
- Level: Second
Den
- Description: Den/Family Room,Fireplace
- Level: First
Dining room
- Description: Dining Room,Combo w/ Living
- Level: First
Kitchen
- Description: Kitchen,Breakfast Nook
- Level: First
Living room
- Description: Living Room,Formal
- Level: First
Utility room
- Description: Utility Room,Sink
- Level: First
Heating
- Gas, Multiple Heating Units
Cooling
- 2 Units
Appliances
- Included: Double Oven, Dishwasher, Electric Water Heater, Disposal, Microwave, Oven, Range
- Laundry: Washer Hookup, Electric Dryer Hookup
Features
- Attic, Wet Bar, High Speed Internet, Quartz Counters, Stone Counters, Electric Oven Connection, Electric Range Connection
- Flooring: Carpet, Tile, Vinyl
- Windows: Vinyl
- Number of fireplaces: 1
- Fireplace features: Gas Log
Interior area
- Total structure area: 3,265
- Total interior livable area: 3,265 sqft
Property
Parking
- Total spaces: 2
- Parking features: Attached, Garage
- Attached garage spaces: 2
Features
- Levels: Two
- Stories: 2
- Patio & porch: Covered, Enclosed, Patio
- Exterior features: Sprinkler/Irrigation, Landscaping, Lighting
- Pool features: None
- Fencing: Full,Privacy
Lot
- Size: 9,583 Square Feet
- Features: Mature Trees
Details
- Additional structures: Shed(s)
- Parcel number: 70625831601070
Construction
Type & style
- Home type: SingleFamily
- Property subtype: Single Family Residence
Materials
- Brick, Wood Siding, Wood Frame
- Foundation: Slab
- Roof: Shake
Condition
- Year built: 1975
Utilities & green energy
- Sewer: Public Sewer
- Water: Public
- Utilities for property: Electricity Available
Green energy
- Energy efficient items: Other
Community & HOA
Community
- Security: No Safety Shelter, Smoke Detector(s)
- Subdivision: Forest Creek
HOA
- Has HOA: Yes
- Amenities included: Park, Pool
- HOA fee: $50 annually
Location
- Region: Tulsa
Financial & listing details
- Price per square foot: $116/sqft
- Tax assessed value: $239,147
- Annual tax amount: $3,578
- Date on market: 9/3/2026
- Cumulative days on market: 44 days
- Listing terms: Conventional,FHA,VA Loan
Estimated market value
Not available
Estimated sales range
Not available
Not available
Price history
| Date | Event | Price |
|---|---|---|
| 10/16/2026 | Listed for rent | $3,000$1/sqft |
Source: Zillow Rentals Report a problem | ||
| 10/6/2026 | Price change | $379,900-1.3%$116/sqft |
Source:  MLS Technology, Inc. #2632732 Report a problem MLS Technology, Inc. #2632732 Report a problem | ||
| 9/16/2026 | Price change | $385,000-0.8%$118/sqft |
Source: MLS Technology, Inc. #2632732 Report a problem | ||
| 9/11/2026 | Price change | $388,000-1.8%$119/sqft |
Source: MLS Technology, Inc. #2632732 Report a problem | ||
| 9/4/2026 | Listed for sale | $395,000+13.8%$121/sqft |
Source: MLS Technology, Inc. #2632732 Report a problem | ||
| 4/17/2025 | Sold | $347,000-3.6%$106/sqft |
Source: MLS Technology, Inc. #2512196 Report a problem | ||
| 3/27/2025 | Pending sale | $360,000$110/sqft |
Source: MLS Technology, Inc. #2512196 Report a problem | ||
| 3/26/2025 | Listed for sale | $360,000$110/sqft |
Source: MLS Technology, Inc. #2512196 Report a problem | ||
| 3/26/2025 | Listing removed | $360,000$110/sqft |
Source: MLS Technology, Inc. #2433825 Report a problem | ||
| 1/9/2025 | Price change | $360,000-1.4%$110/sqft |
Source: MLS Technology, Inc. #2433825 Report a problem | ||
| 11/7/2024 | Price change | $365,000-2.7%$112/sqft |
Source: MLS Technology, Inc. #2433825 Report a problem | ||
| 9/25/2024 | Listed for sale | $375,000$115/sqft |
Source: MLS Technology, Inc. #2433825 Report a problem | ||
Public tax history
| Year | Property taxes | Tax assessment |
|---|---|---|
| 2025 | $3,578 +7.4% | $25,306 +3.1% |
| 2024 | $3,331 +5.1% | $24,539 +3.1% |
| 2023 | $3,168 +0% | $23,796 +3.1% |
| 2022 | $3,168 +1.7% | $23,074 -1.3% |
| 2021 | $3,114 +2.2% | $23,373 |
| 2020 | $3,049 -3.3% | $23,373 |
| 2019 | $3,152 +0% | $23,373 +6.8% |
| 2018 | $3,152 +2.3% | $21,885 -1.5% |
| 2017 | $3,081 +8.5% | $22,218 +3% |
| 2016 | $2,839 | $21,571 |
| 2015 | $2,839 -1.8% | $21,571 |
| 2014 | $2,892 | $21,571 |
| 2013 | -- | $21,571 |
| 2012 | -- | $21,571 |
| 2011 | -- | $21,571 |
| 2010 | -- | $21,571 |
| 2009 | -- | $21,571 |
| 2008 | -- | $21,571 +2.2% |
| 2007 | -- | $21,113 +5% |
| 2006 | -- | $20,108 +1% |
| 2005 | -- | $19,915 +5% |
| 2004 | $2,268 | $18,968 +5% |
| 2003 | -- | $18,064 +5% |
| 2002 | -- | $17,204 +3% |
| 2001 | -- | $16,709 |
| 2000 | -- | $16,709 |
Find assessor info on the county website
Monthly payment
Est. payment
Payment breakdown
Explore the cost of this home by adjusting the details. Changes won't be saved.Climate risks
Neighborhood: Forest Creek
Nearby schools
Schools provided by the listing agent
- Elementary: East
- High: Jenks
- District: Jenks - Sch Dist (5)
Source: MLS Technology, Inc.. This data may not be complete. We recommend contacting the local school district to confirm school assignments for this home.
Similar homes
- $389,9004 bd4 ba3.3k sqft8717 S College Pl, Tulsa, OK 74137For Sale
 MLS ID #2627285, John R Smucker, McGraw, REALTORS. MLS Technology, Inc.
 - $375,0005 bd3 ba3k sqft5008 E 97th Pl, Tulsa, OK 74137For Sale
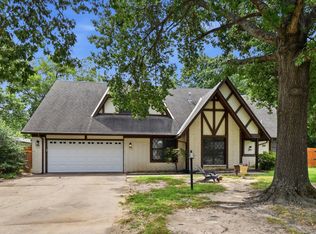 MLS ID #2628037, Jeff Holmes, C21/First Choice Realty. MLS Technology, Inc.
 - $365,0004 bd3 ba3k sqft9718 S Lakewood Pl, Tulsa, OK 74137For Sale
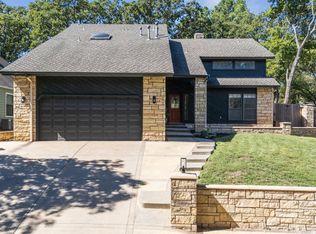 MLS ID #2636509, Erica Jean, Erin Catron & Company, LLC. MLS Technology, Inc.
 - $390,0004 bd4 ba3.4k sqft6536 E 85th St, Tulsa, OK 74133For Sale
 MLS ID #2633322, Jennie Wolek, Keller Williams Advantage. MLS Technology, Inc.
