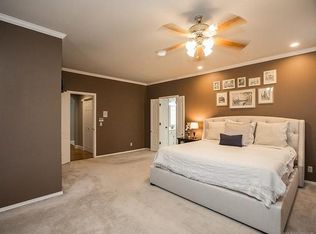
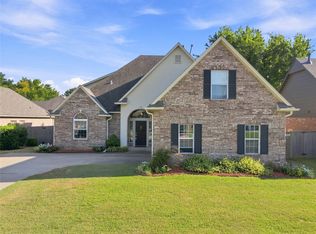
Great South Tulsa location within a mile of Jenks East Elem and 5th/6th Grade Center plus great access to 81st & 91st streets, Riverside Drive, Creek Turnpike. Super interior layout, big kitchen Open den with fireplace, huge master down! Three up with loft.
For sale
Price cut: $10K (10/6)
$389,900
8717 S College Pl, Tulsa, OK 74137
4beds
3,338sqft
Single Family Residence
Built in 1983
0.31 Acres Lot
$-- Zestimate®
$117/sqft
$15/mo HOA
What's special
Big kitchenOpen den with fireplaceHuge master down
- 87 days
- 1,095
- 84
Zillow last checked:
Listing updated:
Listed by:
John R Smucker 918-261-7355,
McGraw, REALTORS
Source: MLS Technology, Inc.,MLS#: 2627285 Originating MLS: MLS Technology
Originating MLS: MLS TechnologyFacts & features
Interior
Bedrooms & bathrooms
- Bedrooms: 4
- Bathrooms: 4
- Full bathrooms: 3
- 1/2 bathrooms: 1
Primary bedroom
- Description: Master Bedroom,
- Level: First
Bedroom
- Description: Bedroom,Private Bath,Walk-in Closet
- Level: Second
Bedroom
- Description: Bedroom,Walk-in Closet
- Level: Second
Bedroom
- Description: Bedroom,Walk-in Closet
- Level: Second
Primary bathroom
- Description: Master Bath,Bathtub,Double Sink,Full Bath,Heater,Separate Shower,Vent,Whirlpool
- Level: First
Bathroom
- Description: Hall Bath,Half Bath
- Level: First
Bathroom
- Description: Hall Bath,Double Sink,Full Bath,Shower Only,Vent
- Level: Second
Bonus room
- Description: Additional Room,Loft
- Level: Second
Den
- Description: Den/Family Room,Combo,Fireplace
- Level: First
Dining room
- Description: Dining Room,Breakfast,Formal
- Level: First
Kitchen
- Description: Kitchen,Breakfast Nook,Eat-In
- Level: First
Living room
- Description: Living Room,Fireplace
- Level: First
Utility room
- Description: Utility Room,Inside,Separate
- Level: First
Heating
- Gas, Multiple Heating Units, Zoned
Cooling
- Central Air, 2 Units, Zoned
Appliances
- Included: Convection Oven, Dishwasher, Disposal, Gas Water Heater, Microwave, Oven, Range, Stove, Water Heater
- Laundry: Washer Hookup, Electric Dryer Hookup
Features
- Attic, Wet Bar, High Ceilings, High Speed Internet, Laminate Counters, Other, Solid Surface Counters, Cable TV, Vaulted Ceiling(s), Ceiling Fan(s), Electric Oven Connection, Electric Range Connection
- Flooring: Hardwood, Laminate, Tile, Vinyl
- Windows: Aluminum Frames, Insulated Windows, Storm Window(s)
- Basement: None
- Number of fireplaces: 2
- Fireplace features: Gas Log, Wood Burning
Interior area
- Total structure area: 3,338
- Total interior livable area: 3,338 sqft
Video & virtual tour
Property
Parking
- Total spaces: 2
- Parking features: Attached, Garage
- Attached garage spaces: 2
Features
- Levels: Two
- Stories: 2
- Patio & porch: Covered, Patio, Porch
- Exterior features: Landscaping, Rain Gutters
- Pool features: None
- Fencing: Full,Privacy
Lot
- Size: 0.31 Acres
- Features: Mature Trees
- Topography: Terraced
Details
- Additional structures: Shed(s), Storage
- Parcel number: 70275831737790
Construction
Type & style
- Home type: SingleFamily
- Property subtype: Single Family Residence
Materials
- Brick Veneer, Stone, Wood Frame
- Foundation: Slab
- Roof: Asphalt,Fiberglass
Condition
- Year built: 1983
Utilities & green energy
- Sewer: Public Sewer
- Water: Public
- Utilities for property: Cable Available, Electricity Available, Fiber Optic Available, Natural Gas Available, High Speed Internet Available, Phone Available, Water Available
Green energy
- Energy efficient items: Insulation, Windows
Community & HOA
Community
- Features: Gutter(s)
- Security: No Safety Shelter, Smoke Detector(s)
- Subdivision: Cedarcrest Ii
HOA
- Has HOA: Yes
- Amenities included: None
- HOA fee: $175 annually
Location
- Region: Tulsa
Financial & listing details
- Price per square foot: $117/sqft
- Tax assessed value: $293,909
- Annual tax amount: $4,571
- Date on market: 7/23/2026
- Cumulative days on market: 87 days
- Listing terms: Conventional,FHA,VA Loan
Estimated market value
Not available
Estimated sales range
Not available
Not available
Price history
| Date | Event | Price |
|---|---|---|
| 10/6/2026 | Price change | $389,900-2.5%$117/sqft |
Source:  MLS Technology, Inc. #2627285 Report a problem MLS Technology, Inc. #2627285 Report a problem | ||
| 9/3/2026 | Price change | $399,900-2.3%$120/sqft |
Source: MLS Technology, Inc. #2627285 Report a problem | ||
| 8/7/2026 | Price change | $409,500-1.3%$123/sqft |
Source: MLS Technology, Inc. #2627285 Report a problem | ||
| 7/23/2026 | Listed for sale | $415,000+78.5%$124/sqft |
Source: MLS Technology, Inc. #2627285 Report a problem | ||
| 10/30/2008 | Sold | $232,500-7.9%$70/sqft |
Source: Public Record Report a problem | ||
| 9/30/2008 | Price change | $252,500+1%$76/sqft |
Source: Coldwell Banker** #827847 Report a problem | ||
| 8/8/2008 | Price change | $249,900-3.5%$75/sqft |
Source: Coldwell Banker** #827847 Report a problem | ||
| 7/12/2008 | Price change | $259,000-3.7%$78/sqft |
Source: Coldwell Banker** #827847 Report a problem | ||
| 6/2/2008 | Price change | $269,000-3.6%$81/sqft |
Source: Coldwell Banker** #827847 Report a problem | ||
| 5/18/2008 | Price change | $279,000-6.7%$84/sqft |
Source: Coldwell Banker** #827847 Report a problem | ||
| 3/17/2008 | Listed for sale | $299,000+327.1%$90/sqft |
Source: Coldwell Banker** #807942 Report a problem | ||
| 12/16/2002 | Sold | $70,000$21/sqft |
Source: Public Record Report a problem | ||
Public tax history
| Year | Property taxes | Tax assessment |
|---|---|---|
| 2025 | $4,571 +9.4% | $32,330 +5% |
| 2024 | $4,180 +7.1% | $30,791 +5% |
| 2023 | $3,904 +1.8% | $29,324 +5% |
| 2022 | $3,835 +3.6% | $27,928 +5% |
| 2021 | $3,702 +2.2% | $26,598 |
| 2020 | $3,624 -3.3% | $26,598 |
| 2019 | $3,747 +0% | $26,598 -1% |
| 2018 | $3,747 -0.9% | $26,854 +5% |
| 2017 | $3,781 +7.1% | $25,575 |
| 2016 | $3,530 | $25,575 |
| 2015 | $3,530 -1.8% | $25,575 |
| 2014 | $3,596 | $25,575 |
| 2013 | -- | $25,575 |
| 2012 | -- | $25,575 |
| 2011 | -- | $25,575 |
| 2010 | -- | $25,575 |
| 2009 | -- | $25,575 +12.3% |
| 2008 | -- | $22,775 +5% |
| 2007 | -- | $21,691 +5% |
| 2006 | -- | $20,658 |
| 2005 | -- | $20,658 |
| 2004 | $2,481 | $20,658 |
| 2003 | -- | $20,658 +0.1% |
| 2002 | -- | $20,636 |
| 2001 | -- | $20,636 |
| 2000 | -- | $20,636 |
Find assessor info on the county website
Monthly payment
Est. payment
Payment breakdown
Explore the cost of this home by adjusting the details. Changes won't be saved.Climate risks
Neighborhood: Cedarcrest
Nearby schools
Schools provided by the listing agent
- Elementary: East
- Middle: Jenks
- High: Jenks
- District: Jenks - Sch Dist (5)
Source: MLS Technology, Inc.. This data may not be complete. We recommend contacting the local school district to confirm school assignments for this home.


Similar homes
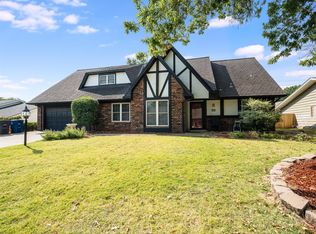
- $379,9005 bd3 ba3.2k sqft3722 E 85th Pl S, Tulsa, OK 74137For Sale
 MLS ID #2632732, Jaybee Hawkins, Cochran & Co Realtors. MLS Technology, Inc.
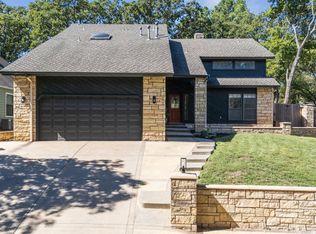
 - $365,0004 bd3 ba3k sqft9718 S Lakewood Pl, Tulsa, OK 74137For Sale
 MLS ID #2636509, Erica Jean, Erin Catron & Company, LLC. MLS Technology, Inc.
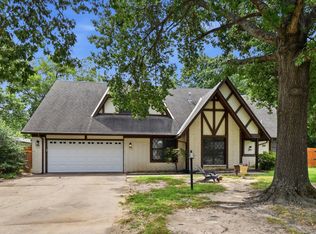
 - $375,0005 bd3 ba3k sqft5008 E 97th Pl, Tulsa, OK 74137For Sale
 MLS ID #2628037, Jeff Holmes, C21/First Choice Realty. MLS Technology, Inc.
 - $422,5004 bd4 ba3.1k sqft2914 E 101st Pl, Tulsa, OK 74137For Sale
 MLS ID #2632459, Deborah McGuire, Coldwell Banker Select. MLS Technology, Inc.
