4 Bedroom, 2.5 Bathroom home nestled in a charming, mature tree lined neighborhood in Jenks Schools, just minutes from ORU, shopping, dining, and medical facilities. With a new roof, new HVAC system, and updated attic insulation already in place, the big ticket items are taken care of. The inviting eat-in Kitchen features bay windows, granite countertops, and a glass top electric range, flowing into a spacious Family Room anchored by a cozy gas log Fireplace. The flexible floorplan features two Bedrooms on the main level and two additional Bedrooms upstairs, plus a spacious Hobby Room easily functioning as a 5th Bedroom, Office, or additional living space, along with a large walk-in Attic offering abundant storage. The climate controlled, well-insulated Sunroom overlooks a peaceful backyard complete with a large Deck perfect for entertaining under the mature trees. Refrigerator conveys with the property. Seller is willing to contribute up to $5,000 in concessions with an acceptable offer.
For sale
Price cut: $10.1K (9/25)
$369,900
2972 E 76th St, Tulsa, OK 74136
4beds
2,506sqft
Single Family Residence
Built in 1972
10,149 Square Feet Lot
$-- Zestimate®
$148/sqft
$8/mo HOA
What's special
Flexible floorplanPeaceful backyardSpacious family roomClimate controlled well-insulated sunroomGlass top electric rangeInviting eat-in kitchenMature trees
- 49 days
- 992
- 97
Likely to sell faster than
Zillow last checked:
Listing updated:
Listed by:
Bethany Ashlock 918-740-2758,
MORE Agency
Source: MLS Technology, Inc.,MLS#: 2630480 Originating MLS: MLS Technology
Originating MLS: MLS TechnologyFacts & features
Interior
Bedrooms & bathrooms
- Bedrooms: 4
- Bathrooms: 3
- Full bathrooms: 2
- 1/2 bathrooms: 1
Primary bedroom
- Description: Primary Bedroom,Walk-in Closet
- Level: First
Bedroom
- Description: Bedroom,Walk-in Closet
- Level: First
Bedroom
- Description: Bedroom,Walk-in Closet
- Level: Second
Bedroom
- Description: Bedroom,Walk-in Closet
- Level: Second
Primary bathroom
- Description: Primary Bath,Bathtub,Double Sink
- Level: First
Bathroom
- Description: Hall Bath,Full Bath
- Level: First
Bathroom
- Description: Hall Bath,Half Bath
- Level: First
Bonus room
- Description: Additional Room,Florida
- Level: First
Den
- Description: Den/Family Room,Bookcase
- Level: First
Dining room
- Description: Dining Room,Formal
- Level: First
Kitchen
- Description: Kitchen,Breakfast Nook,Pantry
- Level: First
Living room
- Description: Living Room,Fireplace
- Level: First
Office
- Description: Office,Closet
- Level: Second
Utility room
- Description: Utility Room,Inside
- Level: First
Heating
- Central, Gas
Cooling
- Central Air
Appliances
- Included: Dishwasher, Disposal, Gas Water Heater, Oven, Range, Refrigerator, Stove
- Laundry: Washer Hookup, Electric Dryer Hookup, Gas Dryer Hookup
Features
- Granite Counters, High Speed Internet, Wired for Data, Ceiling Fan(s), Electric Oven Connection, Electric Range Connection
- Flooring: Carpet, Tile
- Windows: Vinyl
- Basement: None
- Number of fireplaces: 1
- Fireplace features: Gas Log
Interior area
- Total structure area: 2,506
- Total interior livable area: 2,506 sqft
Property
Parking
- Total spaces: 2
- Parking features: Attached, Garage
- Attached garage spaces: 2
Features
- Levels: Two
- Stories: 2
- Patio & porch: Covered, Deck, Enclosed, Patio, Porch
- Exterior features: Concrete Driveway, Landscaping, Rain Gutters
- Pool features: None
- Fencing: Privacy
- Waterfront features: Other
- Body of water: Arkansas River
Lot
- Size: 10,149 Square Feet
- Features: Mature Trees
Details
- Additional structures: None
- Parcel number: 73865830826220
Construction
Type & style
- Home type: SingleFamily
- Architectural style: Other
- Property subtype: Single Family Residence
Materials
- Brick, Wood Frame
- Foundation: Slab
- Roof: Asphalt,Fiberglass
Condition
- Year built: 1972
Utilities & green energy
- Sewer: Public Sewer
- Water: Public
- Utilities for property: Cable Available, Electricity Available, Natural Gas Available, Phone Available, Water Available
Community & HOA
Community
- Features: Gutter(s)
- Security: No Safety Shelter, Smoke Detector(s)
- Subdivision: Walnut Creek Ii
HOA
- Has HOA: Yes
- Amenities included: Other
- HOA fee: $100 annually
Location
- Region: Tulsa
Financial & listing details
- Price per square foot: $148/sqft
- Tax assessed value: $332,200
- Annual tax amount: $5,025
- Date on market: 8/17/2026
- Cumulative days on market: 50 days
- Listing terms: Conventional,FHA,Other
Estimated market value
Not available
Estimated sales range
Not available
Not available
Price history
| Date | Event | Price |
|---|---|---|
| 9/25/2026 | Price change | $369,900-2.7%$148/sqft |
Source:  MLS Technology, Inc. #2630480 Report a problem MLS Technology, Inc. #2630480 Report a problem | ||
| 9/18/2026 | Price change | $380,000-2.6%$152/sqft |
Source: MLS Technology, Inc. #2630480 Report a problem | ||
| 8/26/2026 | Price change | $390,000-2.3%$156/sqft |
Source: MLS Technology, Inc. #2630480 Report a problem | ||
| 8/20/2026 | Price change | $399,000-1.4%$159/sqft |
Source: MLS Technology, Inc. #2630480 Report a problem | ||
| 8/17/2026 | Listed for sale | $404,500+46.6%$161/sqft |
Source: MLS Technology, Inc. #2630480 Report a problem | ||
| 2/1/2023 | Sold | $275,900+0.4%$110/sqft |
Source: MLS Technology, Inc. #2300977 Report a problem | ||
| 1/19/2023 | Pending sale | $274,900$110/sqft |
Source: MLS Technology, Inc. #2300977 Report a problem | ||
| 1/12/2023 | Listed for sale | $274,900+38.8%$110/sqft |
Source: MLS Technology, Inc. #2300977 Report a problem | ||
| 7/28/2014 | Sold | $198,000$79/sqft |
Source: MLS Technology, Inc. #1416670 Report a problem | ||
| 5/31/2014 | Listed for sale | $198,000$79/sqft |
Source: McGraw Realtors #1416670 Report a problem | ||
Public tax history
| Year | Property taxes | Tax assessment |
|---|---|---|
| 2025 | $5,025 +5.6% | $35,542 +1.4% |
| 2024 | $4,757 +61.6% | $35,043 +58.5% |
| 2023 | $2,943 +0% | $22,107 +3.1% |
| 2022 | $2,943 +1.7% | $21,434 -1.6% |
| 2021 | $2,892 +2.2% | $21,780 |
| 2020 | $2,831 -3.3% | $21,780 |
| 2019 | $2,928 0% | $21,780 +4.8% |
| 2018 | $2,928 +0.1% | $20,780 -4.6% |
| 2017 | $2,926 +2% | $21,780 |
| 2016 | $2,868 | $21,780 |
| 2015 | $2,868 -1.8% | $21,780 +9% |
| 2014 | $2,922 | $19,987 |
| 2013 | -- | $19,987 |
| 2012 | -- | $19,987 |
| 2011 | -- | $19,987 |
| 2010 | -- | $19,987 |
| 2009 | -- | $19,987 +4% |
| 2008 | -- | $19,222 +5% |
| 2007 | -- | $18,307 +5% |
| 2006 | -- | $17,435 +0.1% |
| 2005 | -- | $17,424 +5% |
| 2004 | $1,968 | $16,595 +5% |
| 2003 | -- | $15,804 +5% |
| 2002 | -- | $15,052 +11.5% |
| 2001 | -- | $13,498 |
| 2000 | -- | $13,498 |
Find assessor info on the county website
Monthly payment
Est. payment
Payment breakdown
Explore the cost of this home by adjusting the details. Changes won't be saved.Climate risks
Neighborhood: Walnut Creek
Nearby schools
Schools provided by the listing agent
- Elementary: East
- High: Jenks
- District: Jenks - Sch Dist (5)
Source: MLS Technology, Inc.. This data may not be complete. We recommend contacting the local school district to confirm school assignments for this home.
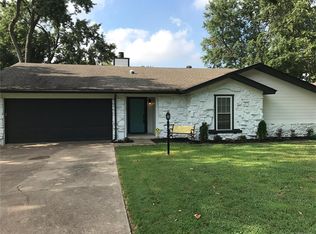

Similar homes
- $384,9993 bd2 ba2k sqft2979 E 77th Pl, Tulsa, OK 74136For Sale
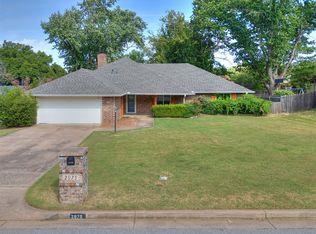 MLS ID #2629799, Garrett Berger, Simms Realty LLC. MLS Technology, Inc.
 - $365,0003 bd3 ba2.4k sqft8008 S Lakewood Ave, Tulsa, OK 74136For Sale
 MLS ID #2636124, Deb Glover, Coldwell Banker Select. MLS Technology, Inc.
 - $350,0005 bd3 ba2.8k sqft8027 S Irvington Ave, Tulsa, OK 74136For Sale
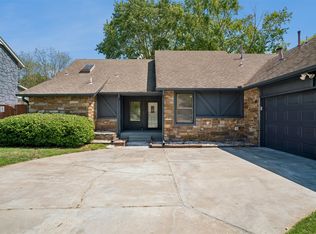 MLS ID #2632546, Lori Moody, Chinowth & Cohen. MLS Technology, Inc.
 - $375,0005 bd3 ba3k sqft5008 E 97th Pl, Tulsa, OK 74137For Sale
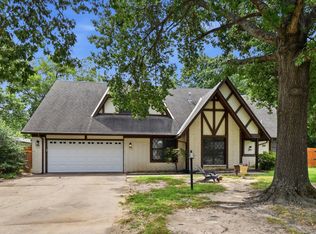 MLS ID #2628037, Jeff Holmes, C21/First Choice Realty. MLS Technology, Inc.
