South Tulsa Gem in the Highly Desired Jenks School District! This beautifully maintained one-story home offers 3 bedrooms, 2 baths, and a side-entry 2-car garage on a quiet, tree-shaded 1/4 acre (ch) corner lot. Step inside to an impressive oversized living room featuring vaulted beamed ceilings, a wet bar, cozy fireplace, and plenty of space for gatherings. The kitchen includes newer stainless appliances, a breakfast nook, and peaceful backyard views. The spacious primary suite boasts dual walk-in closets and a private bath, while the split-bedroom layout provides comfort and privacy for family and guests. Outdoors, you'll find a fully fenced backyard with room for a pool and endless possibilities for entertaining. Conveniently located just minutes from Jenks Schools, RiverWalk Crossing, Tulsa Premium Outlets, shopping, dining, and entertainment.
For sale
$274,900
8130 S Florence Pl, Tulsa, OK 74137
3beds
1,944sqft
Single Family Residence
Built in 1973
10,802 Square Feet Lot
$268,600 Zestimate®
$141/sqft
$-- HOA
What's special
Room for a poolFully fenced backyardEndless possibilities for entertainingSplit-bedroom layoutPeaceful backyard viewsVaulted beamed ceilingsSpacious primary suite
- 6 days
- 647
- 74
Likely to sell faster than
Zillow last checked:
Listing updated:
Listed by:
Josh Rainwater 918-852-8500,
Coldwell Banker Select
Source: MLS Technology, Inc.,MLS#: 2636884 Originating MLS: MLS Technology
Originating MLS: MLS TechnologyFacts & features
Interior
Bedrooms & bathrooms
- Bedrooms: 3
- Bathrooms: 2
- Full bathrooms: 2
Primary bedroom
- Description: Primary Bedroom,Walk-in Closet
- Level: First
Bedroom
- Description: Bedroom,Walk-in Closet
- Level: First
Bedroom
- Description: Bedroom,Walk-in Closet
- Level: First
Primary bathroom
- Description: Primary Bath,Full Bath
- Level: First
Den
- Description: Den/Family Room,Combo,Fireplace
- Level: First
Dining room
- Description: Dining Room,Formal,Combo w/ Living
- Level: First
Kitchen
- Description: Kitchen,Breakfast Nook,Pantry
- Level: First
Utility room
- Description: Utility Room,Inside
- Level: First
Heating
- Central, Electric
Cooling
- Central Air
Appliances
- Included: Dishwasher, Electric Water Heater, Disposal, Oven, Range
Features
- Wet Bar, High Ceilings, Laminate Counters, Ceiling Fan(s), Programmable Thermostat
- Flooring: Carpet, Tile, Vinyl
- Windows: Vinyl, Insulated Windows
- Number of fireplaces: 1
- Fireplace features: Wood Burning
Interior area
- Total structure area: 1,944
- Total interior livable area: 1,944 sqft
Video & virtual tour
Property
Parking
- Total spaces: 2
- Parking features: Attached, Garage, Garage Faces Side
- Attached garage spaces: 2
Features
- Levels: One
- Stories: 1
- Patio & porch: Covered, Porch
- Exterior features: Landscaping, Rain Gutters
- Pool features: None
- Fencing: Full,Privacy
Lot
- Size: 10,802 Square Feet
- Features: Corner Lot, Mature Trees
Details
- Additional structures: None
- Parcel number: 73880831703140
Construction
Type & style
- Home type: SingleFamily
- Architectural style: Ranch
- Property subtype: Single Family Residence
Materials
- Stucco, Wood Frame
- Foundation: Slab
- Roof: Asphalt,Fiberglass
Condition
- Year built: 1973
Utilities & green energy
- Sewer: Public Sewer
- Water: Public
- Utilities for property: Electricity Available, Natural Gas Available
Green energy
- Energy efficient items: Windows
Community & HOA
Community
- Features: Gutter(s)
- Security: No Safety Shelter, Security System Owned
- Subdivision: Walnut Creek Iii
HOA
- Has HOA: No
Location
- Region: Tulsa
Financial & listing details
- Price per square foot: $141/sqft
- Tax assessed value: $205,426
- Annual tax amount: $1,745
- Date on market: 10/8/2026
- Cumulative days on market: 7 days
- Listing terms: Conventional,FHA,VA Loan
Estimated market value
$268,600
$255,000 - $282,000
$2,076/mo
Price history
| Date | Event | Price |
|---|---|---|
| 10/8/2026 | Listed for sale | $274,900+83.3%$141/sqft |
Source:  MLS Technology, Inc. #2636884 Report a problem MLS Technology, Inc. #2636884 Report a problem | ||
| 6/21/2006 | Sold | $150,000+19%$77/sqft |
Source: Public Record Report a problem | ||
| 4/5/2001 | Sold | $126,000+81.3%$65/sqft |
Source: Public Record Report a problem | ||
| 12/29/1997 | Sold | $69,500$36/sqft |
Source: Public Record Report a problem | ||
Public tax history
| Year | Property taxes | Tax assessment |
|---|---|---|
| 2025 | $3,195 +9.4% | $22,596 +5% |
| 2024 | $2,921 +7% | $21,520 +5% |
| 2023 | $2,729 +1.8% | $20,496 +5% |
| 2022 | $2,680 +3.6% | $19,520 +5% |
| 2021 | $2,588 +8.1% | $18,591 +0.1% |
| 2020 | $2,394 -0.2% | $18,571 +3% |
| 2019 | $2,399 +0% | $18,030 +9.2% |
| 2018 | $2,399 +3.2% | $16,505 -2.9% |
| 2017 | $2,324 +8.6% | $16,995 +3% |
| 2016 | $2,139 | $16,500 |
| 2015 | $2,139 -1.8% | $16,500 |
| 2014 | $2,179 | $16,500 |
| 2013 | -- | $16,500 |
| 2012 | -- | $16,500 |
| 2011 | -- | $16,500 |
| 2010 | -- | $16,500 |
| 2009 | -- | $16,500 |
| 2008 | -- | $16,500 |
| 2007 | -- | $16,500 +11.3% |
| 2006 | -- | $14,828 |
| 2005 | -- | $14,828 +1.9% |
| 2004 | $1,711 | $14,553 +5% |
| 2003 | -- | $13,860 |
| 2002 | -- | $13,860 +23.9% |
| 2001 | -- | $11,187 |
| 2000 | -- | $11,187 |
Find assessor info on the county website
Monthly payment
Est. payment
Payment breakdown
Explore the cost of this home by adjusting the details. Changes won't be saved.Climate risks
Neighborhood: 74137
Nearby schools
Schools provided by the listing agent
- Elementary: East
- High: Jenks
- District: Jenks - Sch Dist (5)
Source: MLS Technology, Inc.. This data may not be complete. We recommend contacting the local school district to confirm school assignments for this home.
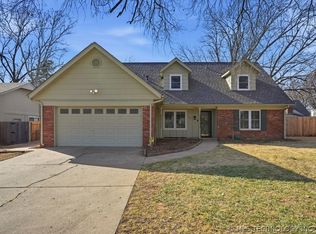
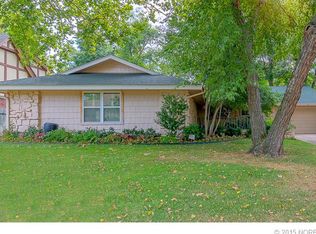
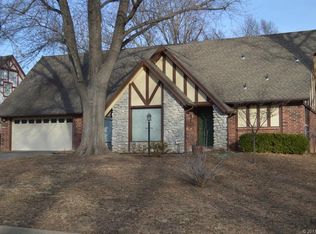
Similar homes
- $298,0004 bd2 ba1.6k sqft2906 E 78th St S, Tulsa, OK 74136For Sale
 MLS ID #2636724, Carri Ray, Trinity Properties. MLS Technology, Inc.
 - $259,9003 bd2 ba1.8k sqft2905 E 78th St, Tulsa, OK 74136For Sale
 MLS ID #2613761, Janet Kirk, Coldwell Banker Select. MLS Technology, Inc.
 - $289,0004 bd3 ba2k sqft3341 E 83rd Pl, Tulsa, OK 74137For Sale
 MLS ID #2634911, Gabe Roybal, Chinowth & Cohen. MLS Technology, Inc.
 - $310,0004 bd3 ba2.2k sqft3833 E 82nd Pl, Tulsa, OK 74137For Sale
 MLS ID #2634919, Julie Scott, Coldwell Banker Select. MLS Technology, Inc.
