Home is being offered 'AS IS, WHERE IS" Located in Country Oaks Patio Lots II. Off 81st and Harvard this home gives easy access to the Creek, to downtown Jenks, the Riverwalk and the River Trails. Single level with high ceilings, wood burning fireplace, formal dining and breakfast nook. Master on separate side of house, large closets and plenty of storage space. Fenced yard and central heat and air.
Pending
Street View
$250,000
8228 S Jamestown Ave, Tulsa, OK 74137
3beds
1,932sqft
:
Get pre-qualified$1,664/mo
Single Family Residence
Built in 1979
5,445 Square Feet Lot
$254,500 Zestimate®
$129/sqft
$8/mo HOA
What's special
Fenced yardSingle levelPlenty of storage spaceWood burning fireplaceBreakfast nookCentral heat and airFormal dining
- 29 days |
- 50 |
- 0 |
Zillow last checked:
Listing updated:
Listed by:
Kiva Noveskey 918-494-2600,
Bailey Properties LLC
Source: MLS Technology, Inc.,MLS#: 2623564 Originating MLS: MLS Technology
Originating MLS: MLS TechnologyFacts & features
Interior
Bedrooms & bathrooms
- Bedrooms: 3
- Bathrooms: 2
- Full bathrooms: 2
Primary bedroom
- Description: Master Bedroom,Private Bath,Walk-in Closet
- Level: First
Bedroom
- Description: Bedroom,No Bath,Walk-in Closet
- Level: First
Bedroom
- Description: Bedroom,No Bath,Walk-in Closet
- Level: First
Primary bathroom
- Description: Master Bath,Bathtub,Full Bath,Heater,Vent
- Level: First
Bathroom
- Description: Hall Bath,Bathtub,Full Bath
- Level: First
Dining room
- Description: Dining Room,Formal
- Level: First
Kitchen
- Description: Kitchen,Breakfast Nook,Country
- Level: First
Living room
- Description: Living Room,Fireplace,Formal,Great Room
- Level: First
Utility room
- Description: Utility Room,Inside,Separate
- Level: First
Heating
- Central, Electric, Gas
Cooling
- Central Air
Appliances
- Included: Dishwasher, Disposal, Gas Water Heater, Oven, Range, Stove, Plumbed For Ice Maker
- Laundry: Washer Hookup, Electric Dryer Hookup, Gas Dryer Hookup
Features
- High Ceilings, High Speed Internet, Laminate Counters, Cable TV, Wired for Data, Ceiling Fan(s), Electric Range Connection, Programmable Thermostat
- Flooring: Carpet, Tile
- Windows: Aluminum Frames
- Basement: None
- Number of fireplaces: 1
- Fireplace features: Wood Burning
Interior area
- Total structure area: 1,932
- Total interior livable area: 1,932 sqft
Property
Parking
- Total spaces: 2
- Parking features: Attached, Garage, Shelves, Workshop in Garage
- Attached garage spaces: 2
Features
- Levels: One
- Stories: 1
- Patio & porch: Covered, Porch
- Exterior features: Concrete Driveway, Rain Gutters
- Pool features: None
- Fencing: Privacy
Lot
- Size: 5,445 Square Feet
- Features: None
Details
- Additional structures: None
- Parcel number: 70435831660390
Construction
Type & style
- Home type: SingleFamily
- Architectural style: Contemporary
- Property subtype: Single Family Residence
Materials
- Wood Siding, Wood Frame
- Foundation: Slab
- Roof: Asphalt,Fiberglass
Condition
- Year built: 1979
Utilities & green energy
- Sewer: Public Sewer
- Water: Public
- Utilities for property: Electricity Available, Natural Gas Available, Phone Available, Water Available
Community & HOA
Community
- Features: Gutter(s)
- Security: No Safety Shelter, Smoke Detector(s)
- Subdivision: Country Oaks Patio Lots Ii
HOA
- Has HOA: Yes
- Amenities included: None
- HOA fee: $100 annually
Location
- Region: Tulsa
Financial & listing details
- Price per square foot: $129/sqft
- Tax assessed value: $190,329
- Annual tax amount: $2,707
- Date on market: 6/25/2026
- Cumulative days on market: 379 days
Estimated market value
$254,500
$242,000 - $267,000
$2,034/mo
Price history
| Date | Event | Price |
|---|---|---|
| 6/26/2026 | Pending sale | $250,000$129/sqft |
Source:  MLS Technology, Inc. #2623564 Report a problem MLS Technology, Inc. #2623564 Report a problem | ||
| 6/26/2026 | Listed for sale | $250,000$129/sqft |
Source: MLS Technology, Inc. #2623564 Report a problem | ||
| 6/6/2026 | Listing removed | $250,000$129/sqft |
Source: MLS Technology, Inc. #2525104 Report a problem | ||
| 6/22/2025 | Listed for sale | $250,000+204.9%$129/sqft |
Source: MLS Technology, Inc. #2525104 Report a problem | ||
| 6/19/2019 | Listing removed | $1,100$1/sqft |
Source: Bailey Properties, LLC Report a problem | ||
| 6/5/2019 | Price change | $1,100-8.3%$1/sqft |
Source: Bailey Properties, LLC Report a problem | ||
| 3/11/2019 | Listed for rent | $1,200$1/sqft |
Source: Bailey Properties, LLC Report a problem | ||
| 4/6/2016 | Listing removed | $1,200$1/sqft |
Source: Bailey Properties, LLC dba VLM Leasing & Property Management Report a problem | ||
| 3/16/2016 | Price change | $1,200+9.1%$1/sqft |
Source: Bailey Properties, LLC dba VLM Leasing & Property Management Report a problem | ||
| 11/19/2015 | Price change | $1,100-4.3%$1/sqft |
Source: Bailey Properties, LLC dba VLM Leasing & Property Management Report a problem | ||
| 11/10/2015 | Listed for rent | $1,150$1/sqft |
Source: Bailey Properties, LLC dba VLM Leasing & Property Management Report a problem | ||
| 1/14/1980 | Sold | $82,000$42/sqft |
Source: Agent Provided Report a problem | ||
Public tax history
| Year | Property taxes | Tax assessment |
|---|---|---|
| 2025 | $2,960 +9.3% | $20,936 +5% |
| 2024 | $2,707 +7.1% | $19,940 +5% |
| 2023 | $2,528 +1.8% | $18,990 +5% |
| 2022 | $2,483 +3.6% | $18,086 +5% |
| 2021 | $2,397 +4.2% | $17,224 +2% |
| 2020 | $2,300 +1.5% | $16,883 +5% |
| 2019 | $2,265 +0% | $16,079 |
| 2018 | $2,265 +0% | $16,079 +3.1% |
| 2017 | $2,264 +10.4% | $15,598 +5% |
| 2016 | $2,050 | $14,855 |
| 2015 | $2,050 +2.8% | $14,855 +10% |
| 2014 | $1,994 | $13,508 |
| 2013 | -- | $13,508 |
| 2012 | -- | $13,508 |
| 2011 | -- | $13,508 |
| 2010 | -- | $13,508 |
| 2009 | -- | $13,508 |
| 2008 | -- | $13,508 |
| 2007 | -- | $13,508 +4.2% |
| 2006 | -- | $12,958 |
| 2005 | -- | $12,958 |
| 2004 | $1,636 | $12,958 +3.3% |
| 2003 | -- | $12,543 +5% |
| 2002 | -- | $11,946 +4.9% |
| 2001 | -- | $11,385 |
| 2000 | -- | $11,385 |
Find assessor info on the county website
Monthly payment
Est. payment
Payment breakdown
Explore the cost of this home by adjusting the details. Changes won't be saved.Climate risks
Neighborhood: Forest Creek
Nearby schools
GreatSchools rating
- 8/10Jenks East Intermediate Elementary SchoolGrades: 5-6Distance: 0.8 mi
- 7/10Jenks Middle SchoolGrades: 7-8Distance: 1.8 mi
- 9/10Jenks High SchoolGrades: 9-12Distance: 2.2 mi
Schools provided by the listing agent
- Elementary: East
- High: Jenks
- District: Jenks - Sch Dist (5)
Source: MLS Technology, Inc.. This data may not be complete. We recommend contacting the local school district to confirm school assignments for this home.
- $257,8003 bd2 ba1.9k sqft8236 S Jamestown Ave, Tulsa, OK 74137Off Market
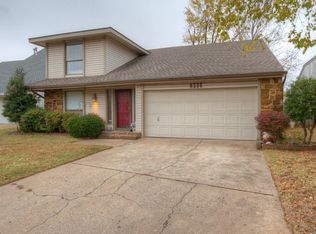
- $308,5004 bd3 ba2.5k sqft8222 S Jamestown Ave, Tulsa, OK 74137Off Market
- $254,8003 bd3 ba1.8k sqft8216 S Jamestown Ave, Tulsa, OK 74137Off Market
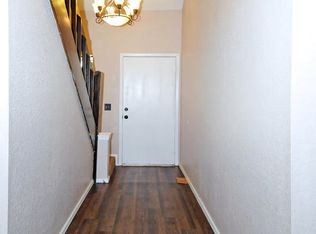
- $288,800-- bd2 ba1.9k sqft8246 S Jamestown Ave, Tulsa, OK 74137Off Market
- $282,1003 bd3 ba1.9k sqft8227 S Jamestown Ave, Tulsa, OK 74137Off Market
- $291,2003 bd2 ba2k sqft8233 S Jamestown Ave, Tulsa, OK 74137Off Market
- $236,4002 bd2 ba1.6k sqft8241 S Jamestown Ave, Tulsa, OK 74137Off Market
- $200,0003 bd2 ba1.9k sqft8210 S Jamestown Ave, Tulsa, OK 74137Sold
A local agent can set up tours, give advice and negotiate with sellers.
A local lender can help you make sure your offer is ready when you are.
Similar homes
- $240,0003 bd3 ba2.2k sqft8483 S College Ave #101, Tulsa, OK 74137For Sale
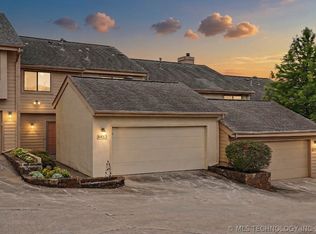 MLS ID #2623825, Scott Hildebrandt, Coldwell Banker Select. MLS Technology, Inc.
 - $274,5003 bd2 ba1.6k sqft6927 S 29th West Ave, Tulsa, OK 74132For Sale
 MLS ID #2626563, Jennifer Barney, Coldwell Banker Select. MLS Technology, Inc.
 - $315,0003 bd2 ba2k sqft8404 S Toledo Ave, Tulsa, OK 74137For Sale
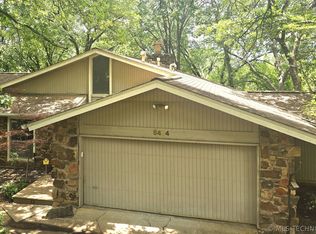 MLS ID #2622216, Pamela Chyba, ListWithFreedom.com. MLS Technology, Inc.
 - $349,9004 bd2 ba2.5k sqft8418 S Florence Ave, Tulsa, OK 74137For Sale
 MLS ID #2614136, Stacey Decker, Powell Realty, LLC. MLS Technology, Inc.
 - $279,0003 bd3 ba2.7k sqft3310 E 68th Pl #4, Tulsa, OK 74136For SaleMLS ID #2618918, Adam Rippe, Kevo LLC. MLS Technology, Inc.
- $285,0004 bd2 ba2k sqft7732 S 69th East Pl, Tulsa, OK 74133For SaleMLS ID #2606601, Farah Dib, Coldwell Banker Select. MLS Technology, Inc.
- $274,9994 bd3 ba2.6k sqft9031 E 67th Pl, Tulsa, OK 74133For SaleMLS ID #2623450, Marci King, King & King Realty LLC. MLS Technology, Inc.
- $269,0003 bd2 ba2k sqft4859 S 68th East Ave, Tulsa, OK 74145For SaleMLS ID #2611963, Stacey Turnage, Rockford Ave Real Estate. MLS Technology, Inc.
- $235,0003 bd2 ba1.8k sqft4701 S 69th East Ave, Tulsa, OK 74145For SaleMLS ID #2620409, Max Heckenkemper, Keller Williams Advantage. MLS Technology, Inc.
- $239,9904 bd2 ba2.7k sqft6243 S 87th East Ave, Tulsa, OK 74133For SaleMLS ID #2614463, Bryan Day, Chinowth & Cohen. MLS Technology, Inc.
- $242,9003 bd2 ba1.6k sqft14248 E 37th Pl, Tulsa, OK 74134For SaleMLS ID #2624143, Carlos Sanchez, McGraw, REALTORS. MLS Technology, Inc.
- $289,9003 bd2 ba2.4k sqft14219 S New Haven Ave, Bixby, OK 74008For SaleMLS ID #2625469, Tomas Barrientos, HomeSmart Stellar Realty. MLS Technology, Inc.
- $365,0004 bd2 ba2.2k sqft5911 100th Pl S, Tulsa, OK 74137For SaleMLS ID #2613596, Jason Holt, Chinowth & Cohen. MLS Technology, Inc.
- $300,0004 bd3 ba2.7k sqft6021 S Joplin Ave, Tulsa, OK 74135For SaleMLS ID #2623165, Daniel Ashinhurst, Vylla Home. MLS Technology, Inc.
- $239,5003 bd2 ba1.8k sqft9527 E 34th St, Tulsa, OK 74145For SaleMLS ID #2620985, Carri Ray, Trinity Properties. MLS Technology, Inc.
- $250,0003 bd2 ba1.6k sqft409 N Elder Ave, Broken Arrow, OK 74012For SaleMLS ID #2615030, Megan Dowell, Ironstone Management Group LLC. MLS Technology, Inc.
- $250,0005 bd3 ba1.7k sqft14805 E Latimer St, Tulsa, OK 74116For SaleMLS ID #2626980, Tonya Ellison, Chinowth & Cohen. MLS Technology, Inc.
- $329,9003 bd2 ba2.4k sqft5935 E 79th St, Tulsa, OK 74136For SaleMLS ID #2622805, David L. Brock, HomeSmart Stellar Realty. MLS Technology, Inc.
- $229,5004 bd4 ba2.2k sqft1530 E 66th Ct, Tulsa, OK 74136For SaleMLS ID #2603572, Jean Lewis, McGraw, REALTORS. MLS Technology, Inc.
- $265,0004 bd2 ba1.7k sqft1309 S Knoxville Ave, Tulsa, OK 74112For SaleMLS ID #2621498, Greta Metzer, Chinowth & Cohen. MLS Technology, Inc.
