Beautifully updated home featuring a rear-entry garage, large storage shed, spacious patio, and private backyard that backs to Mingo Trail—an ideal setting for entertaining guests or enjoying a peaceful evening outdoors. This 3-bedroom, 2-bath home offers a spacious primary suite with a walk-in closet, a well-appointed kitchen, and a separate dining room that can also serve as a home office, playroom, or flexible living space. Major updates completed between 2020 and 2021 include a new roof, HVAC system (air conditioner and furnace), and hot water heater. The kitchen and bathrooms feature granite countertops, updated fixtures, and modern hardware, creating a fresh, move-in-ready feel. Don't miss this opportunity to own a beautifully maintained home with both comfort and convenience in a desirable setting. Seller will offer a $5000 flooring allowance
Pending
Price cut: $4K (9/3)
$233,500
9527 E 34th St, Tulsa, OK 74145
3beds
1,810sqft
Single Family Residence
Built in 1966
0.25 Acres Lot
$229,500 Zestimate®
$129/sqft
$-- HOA
What's special
- 127 days
- 25
- 0
Likely to sell faster than
Zillow last checked:
Listing updated:
Listed by:
Carri Ray 918-520-7149,
Trinity Properties
Source: MLS Technology, Inc.,MLS#: 2620985 Originating MLS: MLS Technology
Originating MLS: MLS TechnologyFacts & features
Interior
Bedrooms & bathrooms
- Bedrooms: 3
- Bathrooms: 2
- Full bathrooms: 2
Primary bedroom
- Description: Master Bedroom,Private Bath,Walk-in Closet
- Level: First
Bedroom
- Description: Bedroom,No Bath
- Level: First
Bedroom
- Description: Bedroom,No Bath
- Level: First
Primary bathroom
- Description: Master Bath,Shower Only,Vent
- Level: First
Bathroom
- Description: Hall Bath,Full Bath,Vent
- Level: First
Dining room
- Description: Dining Room,Formal
- Level: First
Kitchen
- Description: Kitchen,Pantry
- Level: First
Living room
- Description: Living Room,Formal
- Level: First
Heating
- Central, Gas
Cooling
- Central Air
Appliances
- Included: Dishwasher, Disposal, Gas Water Heater, Oven, Range, Plumbed For Ice Maker
- Laundry: Washer Hookup, Electric Dryer Hookup
Features
- Granite Counters, None, Electric Oven Connection, Electric Range Connection
- Flooring: Carpet, Tile
- Windows: Vinyl
- Basement: None
- Number of fireplaces: 1
- Fireplace features: Other
Interior area
- Total structure area: 1,810
- Total interior livable area: 1,810 sqft
Property
Parking
- Total spaces: 2
- Parking features: Attached, Garage, Garage Faces Rear
- Attached garage spaces: 2
Features
- Levels: One
- Stories: 1
- Patio & porch: Covered, Patio, Porch
- Exterior features: Concrete Driveway, Rain Gutters
- Pool features: None
- Fencing: Chain Link
Lot
- Size: 0.25 Acres
- Features: Mature Trees
Details
- Additional structures: Shed(s)
- Parcel number: 05075932408590
Construction
Type & style
- Home type: SingleFamily
- Architectural style: Ranch
- Property subtype: Single Family Residence
Materials
- Brick, HardiPlank Type, Wood Frame
- Foundation: Slab
- Roof: Asphalt,Fiberglass
Condition
- Year built: 1966
Utilities & green energy
- Sewer: None
- Water: Public
- Utilities for property: Cable Available, Electricity Available, Natural Gas Available, Phone Available, Water Available, Sewer Not Available
Community & HOA
Community
- Features: Gutter(s), Sidewalks
- Security: No Safety Shelter
- Subdivision: Briarwood Ii Addn
HOA
- Has HOA: No
Location
- Region: Tulsa
Financial & listing details
- Price per square foot: $129/sqft
- Tax assessed value: $178,027
- Annual tax amount: $2,490
- Date on market: 6/9/2026
- Cumulative days on market: 124 days
- Listing terms: Conventional,FHA,VA Loan
Estimated market value
$229,500
$218,000 - $241,000
$1,710/mo
Price history
| Date | Event | Price |
|---|---|---|
| 9/10/2026 | Pending sale | $233,500$129/sqft |
Source:  MLS Technology, Inc. #2620985 Report a problem MLS Technology, Inc. #2620985 Report a problem | ||
| 9/3/2026 | Price change | $233,500-1.7%$129/sqft |
Source: MLS Technology, Inc. #2620985 Report a problem | ||
| 8/10/2026 | Price change | $237,500-0.8%$131/sqft |
Source: MLS Technology, Inc. #2620985 Report a problem | ||
| 6/9/2026 | Listed for sale | $239,500+289.1%$132/sqft |
Source: MLS Technology, Inc. #2620985 Report a problem | ||
| 9/25/2020 | Sold | $61,546-5.3%$34/sqft |
Source: Public Record Report a problem | ||
| 4/13/1998 | Sold | $65,000$36/sqft |
Source: Public Record Report a problem | ||
Public tax history
| Year | Property taxes | Tax assessment |
|---|---|---|
| 2025 | $2,490 +6.7% | $18,583 +3.2% |
| 2024 | $2,333 -16.8% | $18,013 -18.5% |
| 2023 | $2,805 -4.8% | $22,100 |
| 2022 | $2,946 +84.4% | $22,100 +82.6% |
| 2021 | $1,598 +6.1% | $12,100 -10.8% |
| 2020 | $1,506 -4.9% | $13,558 |
| 2019 | $1,584 0% | $13,558 +17.3% |
| 2018 | $1,584 -0.2% | $11,558 -13.4% |
| 2017 | $1,587 -1.2% | $13,351 +3% |
| 2016 | $1,606 | $12,961 +3% |
| 2015 | $1,606 +3.1% | $12,584 |
| 2014 | $1,558 | $12,584 |
| 2013 | -- | $12,584 |
| 2012 | -- | $12,584 |
| 2011 | -- | $12,584 |
| 2010 | -- | $12,584 |
| 2009 | -- | $12,584 +15.2% |
| 2008 | -- | $10,926 +5% |
| 2007 | -- | $10,406 |
| 2006 | -- | $10,406 +1% |
| 2005 | -- | $10,307 +2.6% |
| 2004 | $1,069 | $10,048 +5% |
| 2003 | -- | $9,570 |
| 2002 | -- | $9,570 +3.7% |
| 2001 | -- | $9,232 |
| 2000 | -- | $9,232 |
Find assessor info on the county website
Monthly payment
Est. payment
Payment breakdown
Explore the cost of this home by adjusting the details. Changes won't be saved.Climate risks
Neighborhood: Briarwood
Nearby schools
Schools provided by the listing agent
- Elementary: Skelly
- Middle: Hale
- High: Hale
- District: Tulsa - Sch Dist (1)
Source: MLS Technology, Inc.. This data may not be complete. We recommend contacting the local school district to confirm school assignments for this home.
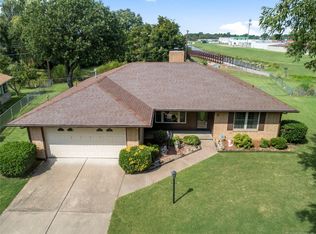

Similar homes
- $230,0003 bd2 ba1.5k sqft10134 E 25th St, Tulsa, OK 74129For Sale
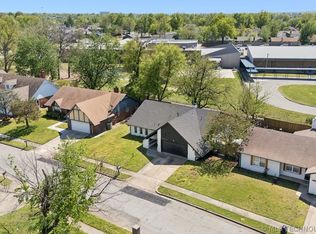 MLS ID #2611744, Tyler H Lynch, Keller Williams Preferred. MLS Technology, Inc.
 - $255,0003 bd2 ba1.9k sqft2150 S 80th East Ave, Tulsa, OK 74129For Sale
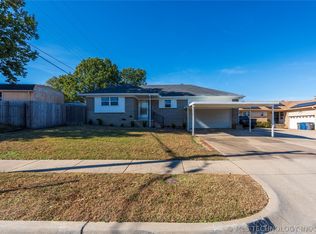 MLS ID #2612337, Austin Cochran, Cochran & Co Realtors. MLS Technology, Inc.
 - $230,0003 bd2 ba1.5k sqft10214 E 24th St, Tulsa, OK 74129For Sale
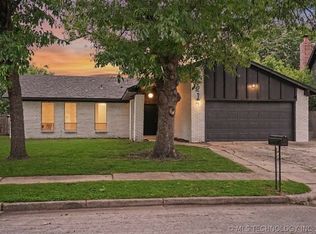 MLS ID #2616859, Dustin Moseley, Keller Williams Preferred. MLS Technology, Inc.
 - $200,0003 bd2 ba1.4k sqft7663 E 58th Pl, Tulsa, OK 74145For Sale
 MLS ID #2623099, Tamara Garcia, Erin Catron & Company, LLC. MLS Technology, Inc.
