Move-in ready and exceptionally well maintained, this inviting home offers the space, flexibility, and everyday comfort that are increasingly hard to find. The thoughtfully designed floor plan features two living areas, creating versatile spaces for entertaining, working from home, relaxing, or setting up a dedicated play area.
A cozy fireplace brings warmth and character to the main living space, while the oversized rear-entry garage provides privacy and valuable room for storage, hobbies, a workshop, or weekend projects. Outside, the beautiful lot features mature trees and plenty of space to enjoy the outdoors.
Clean, comfortable, and cared for, this is a home that makes it easy to settle in and enjoy from day one. Come see all that it has to offer!
For sale
Price cut: $22K (10/6)
$277,000
6652 E 46th Pl, Tulsa, OK 74145
4beds
2,412sqft
Single Family Residence
Built in 1969
8,755 Square Feet Lot
$274,800 Zestimate®
$115/sqft
$-- HOA
What's special
Mature treesOversized rear-entry garageCozy fireplaceBeautiful lot
- 99 days
- 405
- 42
Zillow last checked:
Listing updated:
Listed by:
Donald Burns II 918-607-2434,
McGraw, REALTORS
Source: MLS Technology, Inc.,MLS#: 2623758 Originating MLS: MLS Technology
Originating MLS: MLS TechnologyFacts & features
Interior
Bedrooms & bathrooms
- Bedrooms: 4
- Bathrooms: 3
- Full bathrooms: 2
- 1/2 bathrooms: 1
Primary bedroom
- Description: Master Bedroom,Private Bath,Walk-in Closet
- Level: First
Bedroom
- Description: Bedroom,Walk-in Closet
- Level: Second
Bedroom
- Description: Bedroom,Walk-in Closet
- Level: Second
Bedroom
- Description: Bedroom,Walk-in Closet
- Level: Second
Primary bathroom
- Description: Master Bath,Full Bath,Shower Only
- Level: First
Bathroom
- Description: Hall Bath,Full Bath,Shower Only
- Level: Second
Den
- Description: Den/Family Room,Fireplace
- Level: First
Dining room
- Description: Dining Room,Formal
- Level: First
Kitchen
- Description: Kitchen,Breakfast Nook,Pantry
- Level: First
Living room
- Description: Living Room,Formal
- Level: First
Office
- Description: Office,
- Level: First
Utility room
- Description: Utility Room,
- Level: First
Heating
- Central, Electric, Gas, Multiple Heating Units
Cooling
- Central Air
Appliances
- Included: Built-In Oven, Cooktop, Dishwasher, Disposal, Gas Water Heater, Oven, Range
- Laundry: Washer Hookup, Electric Dryer Hookup, Gas Dryer Hookup
Features
- Attic, Laminate Counters, Other, Cable TV, Ceiling Fan(s), Electric Oven Connection, Electric Range Connection
- Flooring: Carpet, Tile, Vinyl
- Doors: Storm Door(s)
- Windows: Aluminum Frames, Insulated Windows
- Basement: None
- Number of fireplaces: 1
- Fireplace features: Glass Doors, Gas Log
Interior area
- Total structure area: 2,412
- Total interior livable area: 2,412 sqft
Property
Parking
- Total spaces: 2
- Parking features: Attached, Garage, Garage Faces Rear, Workshop in Garage
- Attached garage spaces: 2
Features
- Levels: Two
- Stories: 2
- Patio & porch: Patio
- Exterior features: Concrete Driveway, Rain Gutters
- Pool features: None
- Fencing: Full,Privacy
Lot
- Size: 8,755 Square Feet
- Features: Mature Trees
Details
- Additional structures: None
- Parcel number: 31500932605660
- Special conditions: Relocation
Construction
Type & style
- Home type: SingleFamily
- Architectural style: Other
- Property subtype: Single Family Residence
Materials
- Brick, Wood Frame
- Foundation: Slab
- Roof: Asphalt,Fiberglass
Condition
- Year built: 1969
Utilities & green energy
- Sewer: Public Sewer
- Water: Public
- Utilities for property: Cable Available, Electricity Available, Natural Gas Available, High Speed Internet Available, Phone Available, Water Available
Green energy
- Energy efficient items: Windows
Community & HOA
Community
- Features: Gutter(s), Sidewalks
- Security: No Safety Shelter, Security System Owned, Smoke Detector(s)
- Subdivision: Park Plaza Sixth
HOA
- Has HOA: No
Location
- Region: Tulsa
Financial & listing details
- Price per square foot: $115/sqft
- Tax assessed value: $214,160
- Annual tax amount: $3,157
- Date on market: 7/1/2026
- Cumulative days on market: 99 days
- Listing terms: Conventional,FHA,VA Loan
- Exclusions: Garage: Electric Vehicle Charger, Refrigerator and Freezer in Garage.
Estimated market value
$274,800
$261,000 - $289,000
$2,257/mo
Price history
| Date | Event | Price |
|---|---|---|
| 10/6/2026 | Price change | $277,000-7.4%$115/sqft |
Source:  MLS Technology, Inc. #2623758 Report a problem MLS Technology, Inc. #2623758 Report a problem | ||
| 7/16/2026 | Price change | $299,000-1.3%$124/sqft |
Source: MLS Technology, Inc. #2623758 Report a problem | ||
| 7/1/2026 | Listed for sale | $302,925+63.7%$126/sqft |
Source: MLS Technology, Inc. #2623758 Report a problem | ||
| 6/12/2020 | Sold | $185,000+1.4%$77/sqft |
Source: MLS Technology, Inc. #2016372 Report a problem | ||
| 5/27/2020 | Pending sale | $182,500$76/sqft |
Source: McGraw, REALTORS #2016372 Report a problem | ||
| 5/21/2020 | Listed for sale | $182,500+14.3%$76/sqft |
Source: McGraw, REALTORS #2016372 Report a problem | ||
| 6/7/2013 | Listing removed | $1,295$1/sqft |
Source: McGraw Realtors #1311298 Report a problem | ||
| 4/20/2013 | Listed for rent | $1,295-19.1%$1/sqft |
Source: McGraw Davisson Stewart, LLC Report a problem | ||
| 9/2/2012 | Listing removed | $159,700$66/sqft |
Source: McGraw Realtors #1217620 Report a problem | ||
| 7/7/2012 | Price change | $159,700-6%$66/sqft |
Source: McGraw Realtors #1217620 Report a problem | ||
| 6/8/2012 | Listed for sale | $169,900$70/sqft |
Source: McGraw Realtors #1217620 Report a problem | ||
| 11/19/2011 | Listing removed | $1,600$1/sqft |
Source: Chinowth & Cohen Realtors #1107128 Report a problem | ||
| 8/6/2011 | Listing removed | $169,900$70/sqft |
Source: Chinowth & Cohen, REALTORS #1107128 Report a problem | ||
| 7/15/2011 | Listed for rent | $1,600$1/sqft |
Source: Chinowth & Cohen Realtors #1107128 Report a problem | ||
| 3/15/2011 | Price change | $169,900-2.9%$70/sqft |
Source: Chinowth & Cohen Realtors - South Office #1107128 Report a problem | ||
| 12/18/2010 | Price change | $174,900-2.8%$73/sqft |
Source: Chinowth & Cohen Realtors - South Office #1107128 Report a problem | ||
| 10/7/2010 | Listed for sale | $179,900+3.7%$75/sqft |
Source: Chinowth & Cohen Realtors - South Office #1107128 Report a problem | ||
| 6/6/2010 | Listing removed | $173,500$72/sqft |
Source: Keller Williams Realty #933896 Report a problem | ||
| 4/28/2010 | Price change | $173,500-0.9%$72/sqft |
Source: Keller Williams Realty #933896 Report a problem | ||
| 3/26/2010 | Price change | $175,000-2.8%$73/sqft |
Source: Keller Williams Realty #933896 Report a problem | ||
| 12/5/2009 | Listed for sale | $180,000+11.8%$75/sqft |
Source: Keller Williams Realty #933896 Report a problem | ||
| 2/26/2008 | Sold | $161,000+13%$67/sqft |
Source: Public Record Report a problem | ||
| 4/25/2003 | Sold | $142,500$59/sqft |
Source: Public Record Report a problem | ||
Public tax history
| Year | Property taxes | Tax assessment |
|---|---|---|
| 2025 | $3,157 +8.6% | $23,558 +5% |
| 2024 | $2,906 +7.2% | $22,436 +5% |
| 2023 | $2,712 0% | $21,368 +5% |
| 2022 | $2,713 +0.9% | $20,350 |
| 2021 | $2,688 +17.6% | $20,350 +9.8% |
| 2020 | $2,285 -4.9% | $18,542 |
| 2019 | $2,404 0% | $18,542 +7.8% |
| 2018 | $2,404 +1.8% | $17,196 -2.7% |
| 2017 | $2,362 +5.6% | $17,666 |
| 2016 | $2,237 | $17,666 |
| 2015 | $2,237 -0.2% | $17,666 |
| 2014 | $2,242 | $17,666 |
| 2013 | -- | $17,666 |
| 2012 | -- | $17,666 |
| 2011 | -- | $17,666 |
| 2010 | -- | $17,666 |
| 2009 | -- | $17,666 +7.3% |
| 2008 | -- | $16,459 +5% |
| 2007 | -- | $15,675 |
| 2006 | -- | $15,675 |
| 2005 | -- | $15,675 |
| 2004 | $1,734 | $15,675 +45.7% |
| 2003 | -- | $10,758 |
| 2002 | -- | $10,758 |
| 2001 | -- | $10,758 |
| 2000 | -- | $10,758 |
Find assessor info on the county website
Monthly payment
Est. payment
Payment breakdown
Explore the cost of this home by adjusting the details. Changes won't be saved.Climate risks
Neighborhood: Park Plaza
Nearby schools
Schools provided by the listing agent
- Elementary: Salk
- High: Memorial
- District: Tulsa - Sch Dist (1)
Source: MLS Technology, Inc.. This data may not be complete. We recommend contacting the local school district to confirm school assignments for this home.


Similar homes
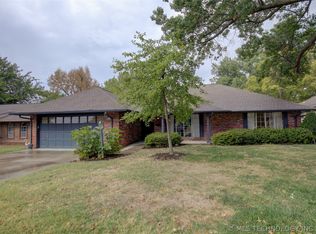
- $269,0003 bd2 ba1.7k sqft6619 E 57th St S, Tulsa, OK 74145For Sale
 MLS ID #2632301, Jennifer Mount, Legacy Realty Advisors. MLS Technology, Inc.
 - $285,0003 bd2 ba2.1k sqft(Undisclosed Address), Tulsa, OK 74145For Sale
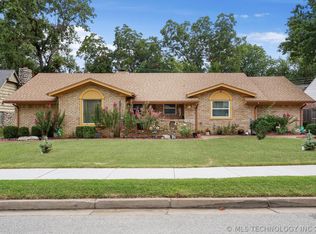 MLS ID #2607841, Alejandro Amaya, HomeSmart Stellar Realty. MLS Technology, Inc.
 - $305,0004 bd3 ba2.2k sqft4631 S Maplewood Ave, Tulsa, OK 74135For Sale
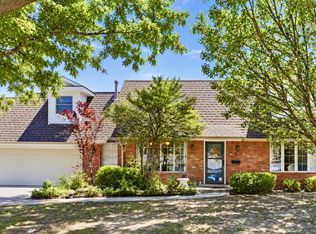 MLS ID #2617941, Kaitlynn Haughn, Thunder Ridge Realty. MLS Technology, Inc.
 - $345,0004 bd3 ba2.4k sqft5329 S 76th East Ave, Tulsa, OK 74145For Sale
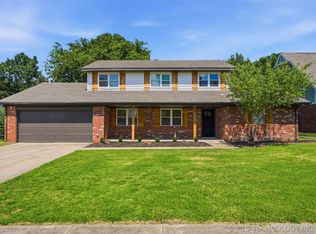 MLS ID #2625755, David Fletcher, RE/MAX Results. MLS Technology, Inc.
