Location, character, and space come together in this well-maintained mid-century ranch! Ideally situated in the heart of it all, this home offers convenient access from Downtown Tulsa to Broken Arrow, making it easy to enjoy everything the area has to offer.
Step inside to find 3 bedrooms, 2 full baths, two living areas, and a formal dining room, providing plenty of room for everyday living and entertaining. Mid-century charm shines through with original cork flooring still featured in several areas of the home, adding warmth and character you simply can't replicate.
Outside, the .34-acre lot offers a scenic, spacious backyard that's ready for gatherings, relaxing evenings, gardening, or simply enjoying your own private outdoor space. And for added convenience, Bishop Kelley High School is located directly across the street.
With a roof approximately 4 years old, a desirable location, generous lot, and timeless mid-century appeal, this is an opportunity you won't want to miss. Come see the charm, space, and possibilities this home has to offer! What else this home offers washer, dryer, and refrigerator.
For sale
Price cut: $10K (10/1)
$295,000
3642 S Hudson Ave, Tulsa, OK 74135
3beds
1,979sqft
Single Family Residence
Built in 1964
0.35 Acres Lot
$285,100 Zestimate®
$149/sqft
$-- HOA
What's special
Private outdoor spaceGenerous lotFormal dining roomScenic spacious backyardOriginal cork flooringWasher dryer and refrigerator
- 46 days
- 611
- 48
Zillow last checked:
Listing updated:
Listed by:
Shohreh Gardner 918-361-4748,
Coldwell Banker Select
Source: MLS Technology, Inc.,MLS#: 2633272 Originating MLS: MLS Technology
Originating MLS: MLS TechnologyFacts & features
Interior
Bedrooms & bathrooms
- Bedrooms: 3
- Bathrooms: 2
- Full bathrooms: 2
Heating
- Central, Electric, Gas
Cooling
- Central Air
Appliances
- Included: Built-In Oven, Cooktop, Dryer, Dishwasher, Disposal, Gas Water Heater, Microwave, Oven, Range, Refrigerator, Washer, Plumbed For Ice Maker
- Laundry: Electric Dryer Hookup, Gas Dryer Hookup
Features
- Attic, High Ceilings, High Speed Internet, Cable TV, Wired for Data, Ceiling Fan(s), Electric Oven Connection, Electric Range Connection, Programmable Thermostat
- Flooring: Carpet, Other, Tile
- Doors: Storm Door(s)
- Windows: Vinyl, Storm Window(s)
- Number of fireplaces: 1
- Fireplace features: Gas Log
Interior area
- Total structure area: 1,979
- Total interior livable area: 1,979 sqft
Video & virtual tour
Property
Parking
- Total spaces: 2
- Parking features: Attached, Garage
- Attached garage spaces: 2
Features
- Levels: One
- Stories: 1
- Patio & porch: Covered, Deck, Patio, Porch
- Exterior features: Lighting, Rain Gutters
- Pool features: None
- Fencing: Full
Lot
- Size: 0.35 Acres
- Features: None
Details
- Additional structures: None
- Parcel number: 18625932201980
Construction
Type & style
- Home type: SingleFamily
- Property subtype: Single Family Residence
Materials
- Brick, Wood Frame
- Foundation: Slab
- Roof: Asphalt,Fiberglass
Condition
- Year built: 1964
Utilities & green energy
- Sewer: Public Sewer
- Water: Public
- Utilities for property: Cable Available, Electricity Available, Natural Gas Available, Water Available
Community & HOA
Community
- Features: Gutter(s)
- Security: No Safety Shelter
- Subdivision: Highview Estates Addn
HOA
- Has HOA: No
Location
- Region: Tulsa
Financial & listing details
- Price per square foot: $149/sqft
- Tax assessed value: $216,866
- Annual tax amount: $3,063
- Date on market: 9/8/2026
- Cumulative days on market: 47 days
- Listing terms: Conventional,FHA,VA Loan
Estimated market value
$285,100
$271,000 - $299,000
$2,349/mo
Price history
| Date | Event | Price |
|---|---|---|
| 10/1/2026 | Price change | $295,000-3.3%$149/sqft |
Source:  MLS Technology, Inc. #2633272 Report a problem MLS Technology, Inc. #2633272 Report a problem | ||
| 9/8/2026 | Listed for sale | $305,000+12.1%$154/sqft |
Source: MLS Technology, Inc. #2633272 Report a problem | ||
| 6/13/2022 | Sold | $272,000+2.6%$137/sqft |
Source: MLS Technology, Inc. #2214294 Report a problem | ||
| 5/10/2022 | Pending sale | $265,000$134/sqft |
Source: MLS Technology, Inc. #2214294 Report a problem | ||
| 5/4/2022 | Listed for sale | $265,000$134/sqft |
Source: MLS Technology, Inc. #2214294 Report a problem | ||
Public tax history
| Year | Property taxes | Tax assessment |
|---|---|---|
| 2025 | $3,063 +6.7% | $22,855 +3.1% |
| 2024 | $2,870 -12.6% | $22,160 -14.3% |
| 2023 | $3,283 +65.2% | $25,867 +73.6% |
| 2022 | $1,987 +4.2% | $14,902 -3.5% |
| 2021 | $1,907 +4.6% | $15,439 +3% |
| 2020 | $1,822 -1.9% | $14,989 +3% |
| 2019 | $1,857 0% | $14,552 +10.8% |
| 2018 | $1,857 +3% | $13,129 -4.3% |
| 2017 | $1,803 +5.6% | $13,717 |
| 2016 | $1,707 | $13,717 |
| 2015 | $1,707 -0.2% | $13,717 |
| 2014 | $1,711 | $13,717 |
| 2013 | -- | $13,717 |
| 2012 | -- | $13,717 |
| 2011 | -- | $13,717 |
| 2010 | -- | $13,717 |
| 2009 | -- | $13,717 +6.3% |
| 2008 | -- | $12,901 +5% |
| 2007 | -- | $12,287 |
| 2006 | -- | $12,287 |
| 2005 | -- | $12,287 |
| 2004 | $1,334 | $12,287 +4.7% |
| 2003 | -- | $11,736 +5% |
| 2002 | -- | $11,177 +5% |
| 2001 | -- | $10,645 |
| 2000 | -- | $10,645 |
Find assessor info on the county website
Monthly payment
Est. payment
Payment breakdown
Explore the cost of this home by adjusting the details. Changes won't be saved.Climate risks
Neighborhood: 74135
Nearby schools
Schools provided by the listing agent
- Elementary: Patrick Henry
- High: Edison
- District: Tulsa - Sch Dist (1)
Source: MLS Technology, Inc.. This data may not be complete. We recommend contacting the local school district to confirm school assignments for this home.

Similar homes
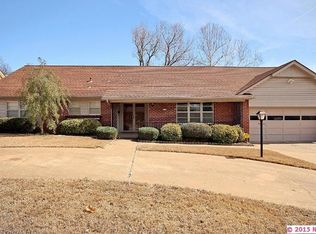
- $282,5003 bd2 ba1.6k sqft5910 E 36th St, Tulsa, OK 74135For Sale
 MLS ID #2621885, Samuel Chavez, Waypoint Realty. MLS Technology, Inc.
 - $305,0004 bd3 ba2.2k sqft4631 S Maplewood Ave, Tulsa, OK 74135For Sale
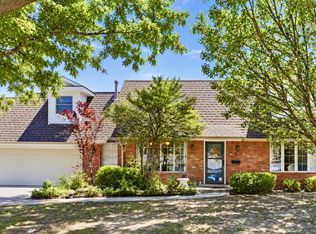 MLS ID #2617941, Kaitlynn Haughn, Thunder Ridge Realty. MLS Technology, Inc.
 - $325,0003 bd2 ba1.5k sqft5311 E 32nd Pl, Tulsa, OK 74135For Sale
 MLS ID #2615828, Angela Y Alred, Coldwell Banker Select. MLS Technology, Inc.
 - $299,0003 bd2 ba1.9k sqft6105 S Irvington Ave, Tulsa, OK 74136For Sale
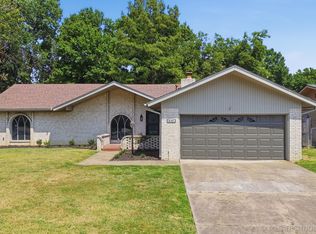 MLS ID #2626760, Stephen Hester, Coldwell Banker Select. MLS Technology, Inc.
