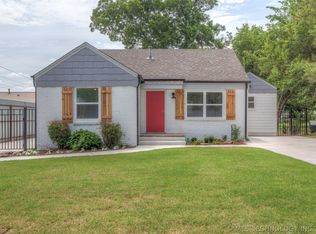
Beautifully renovated rambling ranch in desirable Wedgewood! This move-in-ready home features updated flooring throughout ,fresh interior paint, wide trim, and stylish modern finishes. The completely remodeled kitchen is equipped with premium GE Monogram appliances, which remains with the home. Offering 2.5 updated bathrooms, spacious living areas, and an oversized garage, this home combines comfort and function. Enjoy peace of mind with a new roof and excellent insulation designed to help keep utility costs low. Outside, the large, fully fenced backyard is perfect for entertaining, pets, or play, while the circular driveway provides ample parking and great curb appeal. A beautifully updated home in an established neighborhood that's ready for its next owner!
For sale
Price cut: $5.5K (9/12)
$299,500
1746 S Erie Pl, Tulsa, OK 74112
2beds
1,612sqft
Single Family Residence
Built in 1955
0.28 Acres Lot
$-- Zestimate®
$186/sqft
$-- HOA
What's special
Stylish modern finishesCompletely remodeled kitchenFresh interior paintLarge fully fenced backyardGreat curb appealOversized garageCircular driveway
- 57 days
- 366
- 46
Zillow last checked:
Listing updated:
Listed by:
Loretta Vomberg 918-406-3377,
Keller Williams Preferred
Source: MLS Technology, Inc.,MLS#: 2630226 Originating MLS: MLS Technology
Originating MLS: MLS TechnologyFacts & features
Interior
Bedrooms & bathrooms
- Bedrooms: 2
- Bathrooms: 2
- Full bathrooms: 2
Primary bedroom
- Description: Primary Bedroom,Private Bath,Walk-in Closet
- Level: First
Bedroom
- Description: Bedroom,
- Level: First
Primary bathroom
- Description: Primary Bath,Double Sink,Full Bath
- Level: First
Bathroom
- Description: Hall Bath,Full Bath
- Level: First
Den
- Description: Den/Family Room,Combo,Fireplace
- Level: First
Dining room
- Description: Dining Room,Combo w/ Living
- Level: First
Kitchen
- Description: Kitchen,Island
- Level: First
Living room
- Description: Living Room,Combo
- Level: First
Utility room
- Description: Utility Room,Inside
- Level: First
Heating
- Central, Gas
Cooling
- Central Air
Appliances
- Included: Built-In Oven, Cooktop, Dishwasher, Disposal, Gas Water Heater, Microwave, Oven, Range, Plumbed For Ice Maker
- Laundry: Washer Hookup, Electric Dryer Hookup
Features
- Granite Counters, High Ceilings, Vaulted Ceiling(s), Ceiling Fan(s), Gas Range Connection, Gas Oven Connection
- Flooring: Wood Veneer
- Doors: Storm Door(s)
- Windows: Aluminum Frames, Insulated Windows, Storm Window(s)
- Basement: None
- Number of fireplaces: 1
- Fireplace features: Blower Fan, Insert
Interior area
- Total structure area: 1,612
- Total interior livable area: 1,612 sqft
Video & virtual tour
Property
Parking
- Total spaces: 2
- Parking features: Attached, Garage, Shelves, Workshop in Garage
- Attached garage spaces: 2
Accessibility
- Accessibility features: Accessible Entrance
Features
- Levels: One
- Stories: 1
- Patio & porch: Covered, Deck, Patio, Porch
- Exterior features: IrrigationSprinklers
- Pool features: None
- Fencing: Privacy
Lot
- Size: 0.28 Acres
- Features: Mature Trees
Details
- Additional structures: None
- Parcel number: 46225931008240
Construction
Type & style
- Home type: SingleFamily
- Architectural style: Ranch
- Property subtype: Single Family Residence
Materials
- Brick, Wood Siding, Wood Frame
- Foundation: Slab
- Roof: Asphalt,Fiberglass
Condition
- Year built: 1955
Utilities & green energy
- Sewer: Public Sewer
- Water: Public
- Utilities for property: Electricity Available, Natural Gas Available, Water Available
Green energy
- Energy efficient items: Insulation, Windows
Community & HOA
Community
- Features: Sidewalks
- Security: No Safety Shelter, Smoke Detector(s)
- Subdivision: Wedgewood
HOA
- Has HOA: No
Location
- Region: Tulsa
Financial & listing details
- Price per square foot: $186/sqft
- Tax assessed value: $157,461
- Annual tax amount: $2,321
- Date on market: 8/14/2026
- Cumulative days on market: 58 days
- Listing terms: Conventional,FHA,VA Loan
Estimated market value
Not available
Estimated sales range
Not available
Not available
Price history
| Date | Event | Price |
|---|---|---|
| 9/12/2026 | Price change | $299,500-1.8%$186/sqft |
Source:  MLS Technology, Inc. #2630226 Report a problem MLS Technology, Inc. #2630226 Report a problem | ||
| 8/14/2026 | Listed for sale | $305,000+159.6%$189/sqft |
Source: MLS Technology, Inc. #2630226 Report a problem | ||
| 1/17/2012 | Sold | $117,500-9.3%$73/sqft |
Source: Public Record Report a problem | ||
| 6/18/2011 | Listed for sale | $129,500+7.9%$80/sqft |
Source: McGraw Realtors #1117556 Report a problem | ||
| 6/21/2007 | Sold | $120,000$74/sqft |
Source: Public Record Report a problem | ||
Public tax history
| Year | Property taxes | Tax assessment |
|---|---|---|
| 2025 | $2,321 +8.7% | $17,321 +5% |
| 2024 | $2,136 +7.1% | $16,496 +5% |
| 2023 | $1,994 0% | $15,710 +5% |
| 2022 | $1,995 +6% | $14,962 +5% |
| 2021 | $1,882 +6.5% | $14,250 +5% |
| 2020 | $1,768 -0.2% | $13,571 +5% |
| 2019 | $1,771 0% | $12,925 |
| 2018 | $1,771 -0.2% | $12,925 |
| 2017 | $1,775 +2.3% | $12,925 |
| 2016 | $1,735 | $12,925 |
| 2015 | $1,735 -0.2% | $12,925 |
| 2014 | $1,739 | $12,925 |
| 2013 | -- | $12,925 -2.1% |
| 2012 | -- | $13,200 |
| 2011 | -- | $13,200 |
| 2010 | -- | $13,200 |
| 2009 | -- | $13,200 |
| 2008 | -- | $13,200 +11.3% |
| 2007 | -- | $11,855 |
| 2006 | -- | $11,855 +5% |
| 2005 | -- | $11,290 +5% |
| 2004 | $1,153 | $10,753 +5% |
| 2003 | -- | $10,241 |
| 2002 | -- | $10,241 +0.4% |
| 2001 | -- | $10,199 |
| 2000 | -- | $10,199 |
Find assessor info on the county website
Monthly payment
Est. payment
Payment breakdown
Explore the cost of this home by adjusting the details. Changes won't be saved.Climate risks
Neighborhood: Wedgewood
Nearby schools
Schools provided by the listing agent
- Elementary: Hoover
- Middle: Hale
- High: Hale
- District: Tulsa - Sch Dist (1)
Source: MLS Technology, Inc.. This data may not be complete. We recommend contacting the local school district to confirm school assignments for this home.
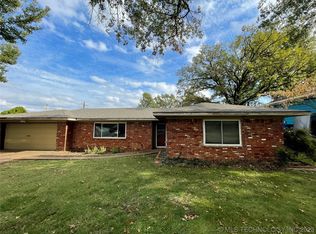

Similar homes
- $295,0003 bd2 ba1.9k sqft3642 S Hudson Ave, Tulsa, OK 74135For Sale
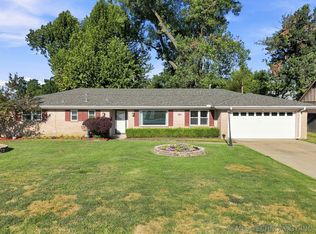 MLS ID #2633272, Shohreh Gardner, Coldwell Banker Select. MLS Technology, Inc.
 - $284,9993 bd1 ba1.4k sqft4504 E 25th Pl, Tulsa, OK 74114For Sale
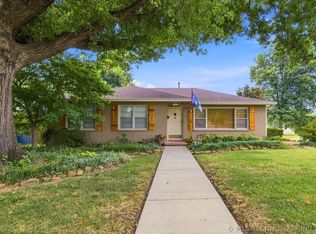 MLS ID #2629182, Brandon Leonard, Coldwell Banker Select. MLS Technology, Inc.
 - $285,0003 bd2 ba1.4k sqft2415 S Marion Ave, Tulsa, OK 74114For Sale
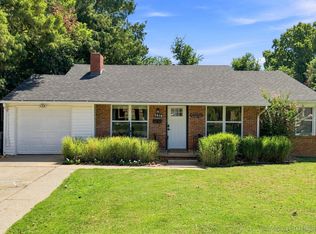 MLS ID #2631686, Angela McMillan, Keller Williams Advantage. MLS Technology, Inc.
 - $325,0003 bd3 ba1.3k sqft938 S Sandusky Ave, Tulsa, OK 74112For Sale
 MLS ID #2614552, Terry Don Curtis, Keller Williams Preferred. MLS Technology, Inc.
