Looking for a single-story home with a pool in South Tulsa? This well-maintained home offers a large backyard, flexible living space, and a convenient location near Saint Francis Hospital, Memorial High School, LaFortune Park, shopping, restaurants, and major expressways.
Inside, you’ll find a large step-down living area, formal dining room, and a kitchen featuring granite countertops and a breakfast nook. The refrigerator can remain, and easy-care laminate and tile flooring extends throughout the home.
The finished Florida room provides additional space that could be used as a second living area, game room, or home office. All three bedrooms offer plenty of room for comfortable furnishings.
The quarter-acre backyard features an in-ground gunite swimming pool reaching approximately 9 feet at the deep end, multiple planting areas, planters, and a removable greenhouse.
The seller is open to considering owner-financing options with acceptable terms.
For sale
$299,000
6105 S Irvington Ave, Tulsa, OK 74136
3beds
1,952sqft
Single Family Residence
Built in 1972
0.28 Acres Lot
$290,100 Zestimate®
$153/sqft
$4/mo HOA
What's special
Large backyardQuarter-acre backyardFormal dining roomKitchen featuring granite countertopsBreakfast nookMultiple planting areasRemovable greenhouse
- 67 days
- 570
- 61
Likely to sell faster than
Zillow last checked:
Listing updated:
Listed by:
Stephen Hester 580-716-7148,
Coldwell Banker Select
Source: MLS Technology, Inc.,MLS#: 2626760 Originating MLS: MLS Technology
Facts & features
Interior
Bedrooms & bathrooms
- Bedrooms: 3
- Bathrooms: 2
- Full bathrooms: 2
Primary bedroom
- Description: Primary Bedroom,Private Bath,Walk-in Closet
- Level: First
Bedroom
- Description: Bedroom,Walk-in Closet
- Level: First
Bedroom
- Description: Bedroom,Walk-in Closet
- Level: First
Primary bathroom
- Description: Primary Bath,Full Bath,Shower Only
- Level: First
Bathroom
- Description: Hall Bath,Bathtub,Full Bath
- Level: First
Bonus room
- Description: Additional Room,Florida
- Level: First
Dining room
- Description: Dining Room,Formal
- Level: First
Kitchen
- Description: Kitchen,Breakfast Nook
- Level: First
Living room
- Description: Living Room,Fireplace,Great Room,Sunken
- Level: First
Utility room
- Description: Utility Room,Inside,Separate
- Level: First
Heating
- Central, Gas
Cooling
- Central Air
Appliances
- Included: Dishwasher, Disposal, Gas Water Heater, Oven, Range, Stove, Plumbed For Ice Maker
- Laundry: Washer Hookup, Electric Dryer Hookup
Features
- Dry Bar, Granite Counters, Cable TV, Vaulted Ceiling(s), Ceiling Fan(s), Gas Range Connection
- Flooring: Laminate, Tile
- Doors: Storm Door(s)
- Windows: Aluminum Frames
- Basement: None
- Number of fireplaces: 1
- Fireplace features: Gas Log, Gas Starter
Interior area
- Total structure area: 1,952
- Total interior livable area: 1,952 sqft
Video & virtual tour
Property
Parking
- Total spaces: 2
- Parking features: Attached, Garage
- Attached garage spaces: 2
Features
- Levels: One
- Stories: 1
- Patio & porch: Covered, Patio, Porch
- Exterior features: Landscaping, Rain Gutters
- Pool features: Gunite, In Ground
- Fencing: Full,Privacy
Lot
- Size: 0.28 Acres
- Features: Corner Lot, Mature Trees
Details
- Additional structures: Greenhouse, Shed(s)
- Parcel number: 39950830300600
Construction
Type & style
- Home type: SingleFamily
- Property subtype: Single Family Residence
Materials
- Brick, Wood Frame
- Foundation: Slab
- Roof: Asphalt,Fiberglass
Condition
- Year built: 1972
Utilities & green energy
- Sewer: Public Sewer
- Water: Public
- Utilities for property: Cable Available, Electricity Available, Natural Gas Available, Water Available
Community & HOA
Community
- Features: Gutter(s)
- Security: No Safety Shelter, Smoke Detector(s)
- Subdivision: Southmont Estates
HOA
- Has HOA: Yes
- Amenities included: None
- HOA fee: $50 annually
Location
- Region: Tulsa
Financial & listing details
- Price per square foot: $153/sqft
- Tax assessed value: $255,585
- Annual tax amount: $3,768
- Date on market: 8/12/2026
- Cumulative days on market: 68 days
- Listing terms: Conventional,FHA,Owner Will Carry,Other,VA Loan
Estimated market value
$290,100
$276,000 - $305,000
$2,246/mo
Price history
| Date | Event | Price |
|---|---|---|
| 8/12/2026 | Listed for sale | $299,000+32.9%$153/sqft |
Source:  MLS Technology, Inc. #2626760 Report a problem | ||
| 6/30/2026 | Sold | $225,000-26.8%$115/sqft |
Source: Public Record Report a problem | ||
| 10/5/2025 | Listing removed | $307,500$158/sqft |
Source: MLS Technology, Inc. #2535252 Report a problem | ||
| 9/22/2025 | Price change | $307,500-2.4%$158/sqft |
Source: MLS Technology, Inc. #2535252 Report a problem | ||
| 9/3/2025 | Listed for sale | $315,000$161/sqft |
Source: MLS Technology, Inc. #2535252 Report a problem | ||
| 8/26/2025 | Pending sale | $315,000$161/sqft |
Source: MLS Technology, Inc. #2535252 Report a problem | ||
| 8/14/2025 | Listed for sale | $315,000+14.5%$161/sqft |
Source: MLS Technology, Inc. #2535252 Report a problem | ||
| 9/23/2022 | Sold | $275,000$141/sqft |
Source: MLS Technology, Inc. #2228441 Report a problem | ||
| 8/31/2022 | Pending sale | $275,000$141/sqft |
Source: MLS Technology, Inc. #2228441 Report a problem | ||
| 8/20/2022 | Listed for sale | $275,000$141/sqft |
Source: MLS Technology, Inc. #2228441 Report a problem | ||
Public tax history
| Year | Property taxes | Tax assessment |
|---|---|---|
| 2025 | $3,768 +8.7% | $28,114 +5% |
| 2024 | $3,468 -5.2% | $26,776 -7.1% |
| 2023 | $3,658 +54.6% | $28,821 +62.5% |
| 2022 | $2,365 +6% | $17,741 +5% |
| 2021 | $2,231 +1.4% | $16,896 |
| 2020 | $2,201 -4.9% | $16,896 |
| 2019 | $2,315 +0% | $16,896 |
| 2018 | $2,315 -0.2% | $16,896 |
| 2017 | $2,320 +2.3% | $16,896 |
| 2016 | $2,268 | $16,896 |
| 2015 | $2,268 -0.2% | $16,896 |
| 2014 | $2,273 | $16,896 |
| 2013 | -- | $16,896 |
| 2012 | -- | $16,896 |
| 2011 | -- | $16,896 |
| 2010 | -- | $16,896 |
| 2009 | -- | $16,896 +7% |
| 2008 | -- | $15,796 +9.8% |
| 2007 | -- | $14,391 +5% |
| 2006 | -- | $13,706 |
| 2005 | -- | $13,706 |
| 2004 | $1,620 | $13,706 +4% |
| 2003 | -- | $13,179 +5% |
| 2002 | -- | $12,551 |
| 2001 | -- | $12,551 |
| 2000 | -- | $12,551 |
Find assessor info on the county website
Monthly payment
Est. payment
Payment breakdown
Explore the cost of this home by adjusting the details. Changes won't be saved.Climate risks
Neighborhood: Hidden Valley
Nearby schools
Schools provided by the listing agent
- Elementary: Key
- High: Memorial
- District: Tulsa - Sch Dist (1)
Source: MLS Technology, Inc.. This data may not be complete. We recommend contacting the local school district to confirm school assignments for this home.

Similar homes
- $295,0003 bd2 ba1.9k sqft3642 S Hudson Ave, Tulsa, OK 74135For Sale
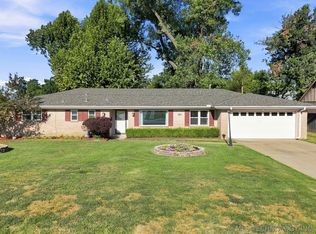 MLS ID #2633272, Shohreh Gardner, Coldwell Banker Select. MLS Technology, Inc.
- $259,9003 bd2 ba1.8k sqft2905 E 78th St, Tulsa, OK 74136For Sale
 MLS ID #2613761, Janet Kirk, Coldwell Banker Select. MLS Technology, Inc.
- $310,0003 bd2 ba2k sqft7143 S 75th East Ave, Tulsa, OK 74133For Sale
 MLS ID #2625166, Tia Hollon, McGraw, REALTORS. MLS Technology, Inc.
- $305,0004 bd3 ba2.4k sqft8722 E 74th Pl, Tulsa, OK 74133For Sale
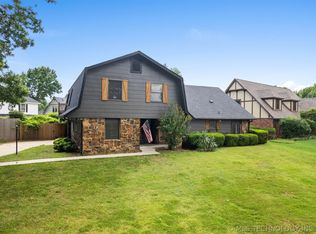 MLS ID #2624972, Lisa J. Goins, Solid Rock, REALTORS. MLS Technology, Inc.
