Situated on a LARGE CORNER LOT in WALNUT CREEK Subdivision, this 3-bedroom, 2-bath home offers space, character and so much potential! Two separate living spaces give you plenty of room to spread out…spacious front room with plenty of room to create separate living and dining areas while still keeping the space open and connected., while the cozy den has vaulted ceilings, rustic wood beams and a wood-burning fireplace!
The kitchen offers granite countertops, walk-in pantry and a breakfast nook that looks out to the backyard. The primary suite includes a private bath and TWO walk-in closets. A dedicated mudroom off the garage adds extra storage and functionality, and the two-car garage features an entire wall of built-in cabinetry.… STORAGE is definitely not lacking here!
Outside, MATURE TREES shade the spacious backyard and patio...plenty of room to garden, entertain or create the outdoor space you've been wanting! NEW ROOF, FULL-BRICK exterior and a great South Tulsa location. This home is the perfect canvas for a buyer looking to build sweat equity in a sought-after area. Come see the possibilities!
For sale
$259,900
2905 E 78th St, Tulsa, OK 74136
3beds
1,884sqft
Single Family Residence
Built in 1970
0.26 Acres Lot
$-- Zestimate®
$138/sqft
$9/mo HOA
What's special
Rustic wood beamsLarge corner lotSpacious front roomTwo separate living spacesWood-burning fireplaceFull-brick exteriorGranite countertops
- 3 days
- 764
- 88
Zillow last checked:
Listing updated:
Listed by:
Janet Kirk 918-693-1800,
Coldwell Banker Select
Source: MLS Technology, Inc.,MLS#: 2613761 Originating MLS: MLS Technology
Originating MLS: MLS TechnologyFacts & features
Interior
Bedrooms & bathrooms
- Bedrooms: 3
- Bathrooms: 2
- Full bathrooms: 2
Primary bedroom
- Description: Master Bedroom,Private Bath,Separate Closets,Walk-in Closet
- Level: First
Bedroom
- Description: Bedroom,No Bath
- Level: First
Bedroom
- Description: Bedroom,No Bath
- Level: First
Primary bathroom
- Description: Master Bath,Full Bath,Shower Only
- Level: First
Bathroom
- Description: Hall Bath,Bathtub,Full Bath
- Level: First
Bonus room
- Description: Additional Room,Mud Room
- Level: First
Den
- Description: Den/Family Room,Fireplace
- Level: First
Dining room
- Description: Dining Room,Combo w/ Family
- Level: First
Kitchen
- Description: Kitchen,Breakfast Nook,Pantry
- Level: First
Living room
- Description: Living Room,Combo
- Level: First
Utility room
- Description: Utility Room,Inside,Separate
- Level: First
Heating
- Central, Gas
Cooling
- Central Air
Appliances
- Included: Cooktop, Dishwasher, Disposal, Gas Water Heater, Oven, Range
- Laundry: Washer Hookup
Features
- Granite Counters, Stone Counters, Vaulted Ceiling(s), Ceiling Fan(s)
- Flooring: Tile, Wood Veneer
- Windows: Vinyl
- Basement: None
- Number of fireplaces: 1
- Fireplace features: Wood Burning
Interior area
- Total structure area: 1,884
- Total interior livable area: 1,884 sqft
Video & virtual tour
Property
Parking
- Total spaces: 2
- Parking features: Attached, Garage, Garage Faces Rear, Storage
- Attached garage spaces: 2
Features
- Levels: One
- Stories: 1
- Patio & porch: Patio, Porch
- Exterior features: Concrete Driveway, Rain Gutters
- Pool features: None
- Fencing: Decorative,Full,Privacy
Lot
- Size: 0.26 Acres
- Features: Corner Lot, Mature Trees
Details
- Additional structures: None
- Parcel number: 73850830804460
Construction
Type & style
- Home type: SingleFamily
- Architectural style: Ranch
- Property subtype: Single Family Residence
Materials
- Brick, Wood Frame
- Foundation: Slab
- Roof: Asphalt,Fiberglass
Condition
- Year built: 1970
Utilities & green energy
- Sewer: Public Sewer
- Water: Public
- Utilities for property: Electricity Available, Natural Gas Available, Water Available
Community & HOA
Community
- Features: Gutter(s)
- Security: No Safety Shelter, Security System Owned
- Subdivision: Walnut Creek Amd
HOA
- Has HOA: Yes
- Amenities included: None
- HOA fee: $110 annually
Location
- Region: Tulsa
Financial & listing details
- Price per square foot: $138/sqft
- Annual tax amount: $2,911
- Date on market: 4/24/2026
- Cumulative days on market: 57 days
- Listing terms: Conventional,FHA,VA Loan
Estimated market value
Not available
Estimated sales range
Not available
Not available
Price history
| Date | Event | Price |
|---|---|---|
| 10/3/2026 | Listed for sale | $259,900-3.6%$138/sqft |
Source:  MLS Technology, Inc. #2613761 Report a problem MLS Technology, Inc. #2613761 Report a problem | ||
| 7/31/2026 | Listing removed | $269,700$143/sqft |
Source:  Coldwell Banker Select #2613761 Report a problem Coldwell Banker Select #2613761 Report a problem | ||
| 7/29/2026 | Listed for sale | $269,700$143/sqft |
Source: MLS Technology, Inc. #2613761 Report a problem | ||
| 6/17/2026 | Pending sale | $269,700$143/sqft |
Source: MLS Technology, Inc. #2613761 Report a problem | ||
| 5/22/2026 | Price change | $269,700-2.8%$143/sqft |
Source: MLS Technology, Inc. #2613761 Report a problem | ||
| 4/30/2026 | Price change | $277,400-1.5%$147/sqft |
Source: MLS Technology, Inc. #2613761 Report a problem | ||
| 4/24/2026 | Listed for sale | $281,600+82.9%$149/sqft |
Source: MLS Technology, Inc. #2613761 Report a problem | ||
| 6/21/2019 | Sold | $154,000$82/sqft |
Source: MLS Technology, Inc. #1916342 Report a problem | ||
Public tax history
Tax history is unavailable.
Monthly payment
Est. payment
Payment breakdown
Explore the cost of this home by adjusting the details. Changes won't be saved.Climate risks
Neighborhood: Walnut Creek
Nearby schools
Schools provided by the listing agent
- Elementary: East
- High: Jenks
- District: Jenks - Sch Dist (5)
Source: MLS Technology, Inc.. This data may not be complete. We recommend contacting the local school district to confirm school assignments for this home.


Similar homes
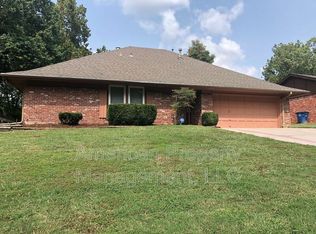
- $250,0003 bd2 ba1.7k sqft5736 E 63rd Pl, Tulsa, OK 74136For Sale
 MLS ID #2633876, Sandy Flores, McGraw, REALTORS. MLS Technology, Inc.
 - $299,0003 bd2 ba1.9k sqft6105 S Irvington Ave, Tulsa, OK 74136For Sale
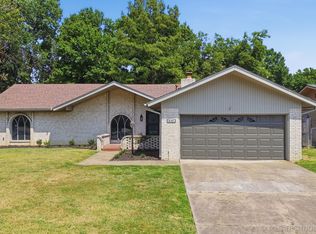 MLS ID #2626760, Stephen Hester, Coldwell Banker Select. MLS Technology, Inc.
 - $258,0004 bd3 ba1.8k sqft1568 E 60th St, Tulsa, OK 74105For Sale
 MLS ID #2626845, Andrea Goss, Coldwell Banker Select. MLS Technology, Inc.
 - $315,0003 bd2 ba1.9k sqft4416 E 58th Pl, Tulsa, OK 74135For Sale
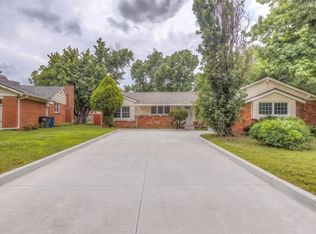 MLS ID #2634888, Ashley Elizondo, Keller Williams Preferred. MLS Technology, Inc.
