Charming 1961 ranch in the heart of Tulsa, offering 3 bedrooms, 2 baths and a 2-car attached garage. The kitchen has been beautifully remodeled with custom cabinets, granite countertops and gorgeous wood floors. Major systems updated for peace of mind include newer hot water tank, replaced windows and a roof with high-resistant impact shingles. Gas insert fireplace anchors the spacious main living area, with a formal dining room and kitchen nook offering flexible living space (7 total living areas!). Step outside to an oversized covered patio with a screened portion, a fully fenced backyard with dog run, and a storage shed plus oversized driveway and walkways throughout. Sprinkler system and mature landscaping add to the curb appeal. Salk Elementary and Memorial High School, and just minutes from LaFortune Park, walking trails and golf. Move-in ready and priced to sell fast so schedule your showing today!
Pending
$269,000
6619 E 57th St S, Tulsa, OK 74145
3beds
1,750sqft
Single Family Residence
Built in 1961
0.26 Acres Lot
$-- Zestimate®
$154/sqft
$-- HOA
What's special
Sprinkler systemStorage shedFormal dining roomGorgeous wood floorsGas insert fireplaceGranite countertopsCustom cabinets
- 45 days
- 666
- 68
Zillow last checked:
Listing updated:
Listed by:
Jennifer Mount 918-671-6836,
Legacy Realty Advisors
Source: MLS Technology, Inc.,MLS#: 2632301 Originating MLS: MLS Technology
Originating MLS: MLS TechnologyFacts & features
Interior
Bedrooms & bathrooms
- Bedrooms: 3
- Bathrooms: 2
- Full bathrooms: 2
Heating
- Central, Gas
Cooling
- Central Air
Appliances
- Included: Built-In Range, Dishwasher, Electric Water Heater, Disposal, Microwave, Oven, Range
- Laundry: Washer Hookup, Gas Dryer Hookup
Features
- Granite Counters, High Speed Internet, Cable TV, Wired for Data, Ceiling Fan(s), Gas Range Connection, Gas Oven Connection, Programmable Thermostat
- Flooring: Carpet, Tile, Wood
- Doors: Insulated Doors, Storm Door(s)
- Windows: Vinyl, Storm Window(s)
- Number of fireplaces: 1
- Fireplace features: Insert
Interior area
- Total structure area: 1,750
- Total interior livable area: 1,750 sqft
Video & virtual tour
Property
Parking
- Total spaces: 2
- Parking features: Attached, Garage, Shelves, Storage
- Attached garage spaces: 2
Features
- Levels: One
- Stories: 1
- Patio & porch: Covered, Enclosed, Patio, Porch
- Exterior features: Dog Run, Irrigation Sprinklers, Rain Gutters
- Pool features: None
- Fencing: Chain Link,Full
Lot
- Size: 0.26 Acres
- Features: None
Details
- Additional structures: Shed(s)
- Parcel number: 48900933509420
Construction
Type & style
- Home type: SingleFamily
- Property subtype: Single Family Residence
Materials
- Brick, Wood Frame
- Foundation: Slab
- Roof: Asphalt,Fiberglass
Condition
- Year built: 1961
Utilities & green energy
- Sewer: Public Sewer
- Water: Public
- Utilities for property: Cable Available, Electricity Available, Natural Gas Available, Phone Available, Water Available
Green energy
- Energy efficient items: Doors, Insulation
Community & HOA
Community
- Features: Gutter(s), Sidewalks
- Security: No Safety Shelter, Smoke Detector(s)
- Subdivision: Woodland View I
HOA
- Has HOA: No
Location
- Region: Tulsa
Financial & listing details
- Price per square foot: $154/sqft
- Tax assessed value: $122,700
- Annual tax amount: $1,675
- Date on market: 9/1/2026
- Cumulative days on market: 42 days
- Listing terms: Conventional,FHA,Other
Estimated market value
Not available
Estimated sales range
Not available
Not available
Price history
| Date | Event | Price |
|---|---|---|
| 10/14/2026 | Pending sale | $269,000$154/sqft |
Source:  MLS Technology, Inc. #2632301 Report a problem MLS Technology, Inc. #2632301 Report a problem | ||
| 9/18/2026 | Listed for sale | $269,000$154/sqft |
Source: MLS Technology, Inc. #2632301 Report a problem | ||
| 9/13/2026 | Pending sale | $269,000$154/sqft |
Source: MLS Technology, Inc. #2632301 Report a problem | ||
| 9/2/2026 | Listed for sale | $269,000+3.9%$154/sqft |
Source: MLS Technology, Inc. #2632301 Report a problem | ||
| 7/28/2025 | Sold | $259,000-5.8%$148/sqft |
Source: MLS Technology, Inc. #2524161 Report a problem | ||
| 7/5/2025 | Pending sale | $274,900$157/sqft |
Source: MLS Technology, Inc. #2524161 Report a problem | ||
| 6/23/2025 | Price change | $274,900-1.8%$157/sqft |
Source: MLS Technology, Inc. #2524161 Report a problem | ||
| 6/16/2025 | Listed for sale | $279,900+130.4%$160/sqft |
Source: MLS Technology, Inc. #2524161 Report a problem | ||
| 5/30/2003 | Sold | $121,500$69/sqft |
Source: Public Record Report a problem | ||
Public tax history
| Year | Property taxes | Tax assessment |
|---|---|---|
| 2025 | $1,675 +3.5% | $12,497 |
| 2024 | $1,618 +2% | $12,497 |
| 2023 | $1,586 -4.8% | $12,497 |
| 2022 | $1,666 +0.9% | $12,497 -7.4% |
| 2021 | $1,650 +1.4% | $13,497 |
| 2020 | $1,628 -4.9% | $13,497 |
| 2019 | $1,712 +0% | $13,497 +8% |
| 2018 | $1,712 -0.2% | $12,497 -7.4% |
| 2017 | $1,716 +2.3% | $13,497 |
| 2016 | $1,678 | $13,497 |
| 2015 | $1,678 -0.2% | $13,497 |
| 2014 | $1,681 | $13,497 |
| 2013 | -- | $13,497 |
| 2012 | -- | $13,497 |
| 2011 | -- | $13,497 |
| 2010 | -- | $13,497 |
| 2009 | -- | $13,497 |
| 2008 | -- | $13,497 |
| 2007 | -- | $13,497 +1% |
| 2006 | -- | $13,365 |
| 2005 | -- | $13,365 |
| 2004 | $1,461 | $13,365 +19.2% |
| 2003 | -- | $11,209 +4.4% |
| 2002 | -- | $10,736 +5% |
| 2001 | -- | $10,225 |
| 2000 | -- | $10,225 |
Find assessor info on the county website
Monthly payment
Est. payment
Payment breakdown
Explore the cost of this home by adjusting the details. Changes won't be saved.Climate risks
Neighborhood: Sungate
Nearby schools
Schools provided by the listing agent
- Elementary: Salk
- High: Memorial
- District: Tulsa - Sch Dist (1)
Source: MLS Technology, Inc.. This data may not be complete. We recommend contacting the local school district to confirm school assignments for this home.


Similar homes
- $--4 bd3 ba2.3k sqft6960 E 61st Pl, Tulsa, OK 74133AuctionAuction.com 2
- $277,0004 bd3 ba2.4k sqft6652 E 46th Pl, Tulsa, OK 74145For Sale
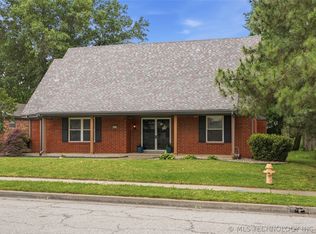 MLS ID #2623758, Donald Burns II, McGraw, REALTORS. MLS Technology, Inc.
 - $269,9004 bd3 ba2.5k sqft4670 S Oxford Ave, Tulsa, OK 74135For Sale
 MLS ID #2629870, Josh Gerig, Gerig Group Real Estate. MLS Technology, Inc.
 - $249,9003 bd2 ba1.4k sqft4714 S 87th Ave E, Tulsa, OK 74145For Sale
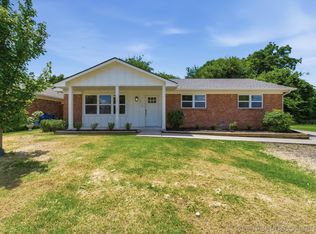 MLS ID #2622597, Kasey Mayfield, Chinowth & Cohen. MLS Technology, Inc.
