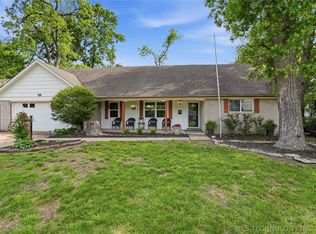
Welcome home to this charming brick and stone residence nestled in one of Midtown Tulsa’s most desirable and established neighborhoods. With exceptional curb appeal, timeless character, and a peaceful park-like backyard, this home offers the perfect blend of comfort, convenience, and charm. An oversized living room, large formal dining room, bright Florida room, and generous storage throughout provide plenty of room to live and entertain.
Inside, you’ll find an inviting living room centered around a cozy wood-burning fireplace. The spacious formal dining room flows effortlessly into the beautifully updated kitchen, featuring solid surface countertops, custom cabinetry, pull-out shelving, a built-in pull-out trash receptacle, and an open layout that keeps you connected to the main living spaces.
One of the home’s standout features is the bright and airy Florida room overlooking the picturesque backyard, offering the perfect spot to enjoy your morning coffee, unwind with a book, or take in the beauty of every season.
This thoughtfully designed two-bedroom, two-bath home offers incredible flexibility, with both bedrooms featuring private bath access and the potential to function as primary suites. The main primary retreat includes a spacious walk-in closet with windows, built-in cabinetry, and a full-size mirror, creating a dressing area that is both beautiful and functional.
Additional features include plantation shutters throughout, abundant storage, Andersen windows, and a water heater replaced in 2025 for added peace of mind. Most furnishings are negotiable, offering buyers the opportunity to purchase select pieces that complement the home’s character and style.
Ideally located near shopping, expressways, Southern Hills Country Club, River Parks, and Riverside, this home offers the tranquility of an established neighborhood with easy access to everything Tulsa has to offer.
For sale
Price cut: $10.1K (9/22)
$249,900
1754 E 59th Pl, Tulsa, OK 74105
2beds
2,125sqft
Single Family Residence
Built in 1963
10,062 Square Feet Lot
$245,100 Zestimate®
$118/sqft
$-- HOA
What's special
Pull-out shelvingTwo-bedroom two-bath homeBeautifully updated kitchenBright florida roomLarge formal dining roomOpen layoutPeaceful park-like backyard
- 87 days
- 728
- 66
Zillow last checked:
Listing updated:
Listed by:
Allison Kamm 918-906-0699,
Chinowth & Cohen
Source: MLS Technology, Inc.,MLS#: 2626269 Originating MLS: MLS Technology
Originating MLS: MLS TechnologyFacts & features
Interior
Bedrooms & bathrooms
- Bedrooms: 2
- Bathrooms: 2
- Full bathrooms: 2
Primary bedroom
- Description: Master Bedroom,Private Bath,Separate Closets,Walk-in Closet
- Level: First
Bedroom
- Description: Bedroom,Private Bath
- Level: First
Primary bathroom
- Description: Master Bath,Full Bath,Shower Only
- Level: First
Bonus room
- Description: Additional Room,Florida
- Level: First
Dining room
- Description: Dining Room,Formal
- Level: First
Kitchen
- Description: Kitchen,Breakfast Nook,Pantry
- Level: First
Living room
- Description: Living Room,Fireplace,Great Room
- Level: First
Utility room
- Description: Utility Room,Garage
- Level: First
Heating
- Central, Gas
Cooling
- Central Air
Appliances
- Included: Cooktop, Dryer, Dishwasher, Disposal, Gas Water Heater, Ice Maker, Microwave, Oven, Range, Refrigerator, Washer, PlumbedForIce Maker
- Laundry: Washer Hookup, Electric Dryer Hookup
Features
- High Ceilings, High Speed Internet, Solid Surface Counters, Cable TV, Ceiling Fan(s), Electric Oven Connection, Electric Range Connection
- Flooring: Carpet, Tile
- Doors: Insulated Doors
- Windows: Vinyl, Insulated Windows
- Basement: None
- Number of fireplaces: 1
- Fireplace features: Gas Starter, Wood Burning
Interior area
- Total structure area: 2,125
- Total interior livable area: 2,125 sqft
Video & virtual tour
Property
Parking
- Total spaces: 2
- Parking features: Attached, Garage
- Attached garage spaces: 2
Features
- Levels: One
- Stories: 1
- Patio & porch: Covered, Patio, Porch
- Exterior features: Landscaping, Lighting, Rain Gutters
- Pool features: None
- Fencing: Full
Lot
- Size: 10,062 Square Feet
- Features: Mature Trees
Details
- Additional structures: None
- Parcel number: 39850933112570
Construction
Type & style
- Home type: SingleFamily
- Architectural style: Ranch
- Property subtype: Single Family Residence
Materials
- Brick, Steel, Wood Siding, Wood Frame
- Foundation: Slab
- Roof: Asphalt,Fiberglass
Condition
- Year built: 1963
Utilities & green energy
- Sewer: Public Sewer
- Water: Public
- Utilities for property: Cable Available, Electricity Available, Natural Gas Available, Phone Available, Water Available
Green energy
- Energy efficient items: Doors, Insulation, Windows
Community & HOA
Community
- Features: Gutter(s), Sidewalks
- Security: No Safety Shelter
- Subdivision: Southern Village
HOA
- Has HOA: No
Location
- Region: Tulsa
Financial & listing details
- Price per square foot: $118/sqft
- Tax assessed value: $195,697
- Annual tax amount: $2,885
- Date on market: 7/17/2026
- Cumulative days on market: 88 days
- Listing terms: Conventional,FHA,Other,VA Loan
Estimated market value
$245,100
$233,000 - $257,000
$2,122/mo
Price history
| Date | Event | Price |
|---|---|---|
| 9/22/2026 | Price change | $249,900-3.9%$118/sqft |
Source:  MLS Technology, Inc. #2626269 Report a problem MLS Technology, Inc. #2626269 Report a problem | ||
| 8/24/2026 | Price change | $260,000-1.9%$122/sqft |
Source: MLS Technology, Inc. #2626269 Report a problem | ||
| 7/22/2026 | Price change | $265,000-3.6%$125/sqft |
Source: MLS Technology, Inc. #2626269 Report a problem | ||
| 7/17/2026 | Listed for sale | $274,900+70.7%$129/sqft |
Source: MLS Technology, Inc. #2626269 Report a problem | ||
| 4/29/2019 | Sold | $161,000-2.4%$76/sqft |
Source: MLS Technology, Inc. #1907335 Report a problem | ||
| 4/6/2019 | Listing removed | $1,500$1/sqft |
Source: Chinowth & Cohen Property Management Report a problem | ||
| 4/6/2019 | Listed for sale | $165,000$78/sqft |
Source: Chinowth & Cohen #1907335 Report a problem | ||
| 4/3/2019 | Listed for rent | $1,500$1/sqft |
Source: Chinowth & Cohen #1907285 Report a problem | ||
| 3/18/2019 | Pending sale | $165,000$78/sqft |
Source: Chinowth & Cohen #1907335 Report a problem | ||
| 2/27/2019 | Listed for sale | $165,000+3.4%$78/sqft |
Source: Chinowth & Cohen #1907335 Report a problem | ||
| 10/30/2015 | Sold | $159,500-4.2%$75/sqft |
Source: MLS Technology, Inc. #1535864 Report a problem | ||
| 9/24/2015 | Pending sale | $166,500$78/sqft |
Source: Keller Williams - Keller Williams Realty Advantage #1535864 Report a problem | ||
| 8/12/2015 | Listed for sale | $166,500$78/sqft |
Source: Keller Williams Advantage #1535864 Report a problem | ||
| 7/22/2015 | Pending sale | $166,500$78/sqft |
Source: Keller Williams - Keller Williams Realty Advantage #1535864 Report a problem | ||
| 7/10/2015 | Listed for sale | $166,500+33.2%$78/sqft |
Source: Keller Williams Advantage #1535864 Report a problem | ||
| 11/15/2000 | Sold | $125,000$59/sqft |
Source: Public Record Report a problem | ||
Public tax history
| Year | Property taxes | Tax assessment |
|---|---|---|
| 2025 | $2,885 +8.7% | $21,526 +5% |
| 2024 | $2,655 +7.1% | $20,502 +5% |
| 2023 | $2,478 0% | $19,525 +5% |
| 2022 | $2,479 +6% | $18,595 +5% |
| 2021 | $2,339 +1.4% | $17,710 |
| 2020 | $2,307 -8.6% | $17,710 -3.8% |
| 2019 | $2,523 +0% | $18,415 |
| 2018 | $2,523 -0.2% | $18,415 +5% |
| 2017 | $2,529 +7.4% | $17,545 |
| 2016 | $2,355 | $17,545 +12.2% |
| 2015 | $2,355 +19.7% | $15,631 |
| 2014 | $1,968 | $15,631 |
| 2013 | -- | $15,631 |
| 2012 | -- | $15,631 |
| 2011 | -- | $15,631 |
| 2010 | -- | $15,631 |
| 2009 | -- | $15,631 |
| 2008 | -- | $15,631 +4.9% |
| 2007 | -- | $14,905 |
| 2006 | -- | $14,905 +2% |
| 2005 | -- | $14,619 |
| 2004 | $1,728 | $14,619 |
| 2003 | -- | $14,619 +1% |
| 2002 | -- | $14,476 +5.3% |
| 2001 | -- | $13,750 +8.2% |
| 2000 | -- | $12,705 |
Find assessor info on the county website
Monthly payment
Est. payment
Payment breakdown
Explore the cost of this home by adjusting the details. Changes won't be saved.Climate risks
Neighborhood: Heller Park
Nearby schools
Schools provided by the listing agent
- Elementary: McClure
- High: Central
- District: Tulsa - Sch Dist (1)
Source: MLS Technology, Inc.. This data may not be complete. We recommend contacting the local school district to confirm school assignments for this home.


Similar homes
- $234,9003 bd2 ba1.5k sqft1788 E 56th St, Tulsa, OK 74105For Sale
 MLS ID #2622876, Kevin Dick, Coldwell Banker Select. MLS Technology, Inc.
 - $284,9003 bd2 ba2.1k sqft1920 E 53rd St, Tulsa, OK 74105For Sale
 MLS ID #2620587, Jackie Shields, Keller Williams Premier. MLS Technology, Inc.
 - $259,9003 bd2 ba1.8k sqft4938 S Quincy Ave, Tulsa, OK 74105For Sale
 MLS ID #2628263, Camille Stottlemyre, Keller Williams Advantage. MLS Technology, Inc.
 - $259,9003 bd2 ba1.8k sqft2905 E 78th St, Tulsa, OK 74136For Sale
 MLS ID #2613761, Janet Kirk, Coldwell Banker Select. MLS Technology, Inc.
