Seller concessions available toward buyer’s allowable closing costs and prepaid expenses. Within walking distance to the Country Aire Park this home has it all. New carpet in bedrooms, beautifully maintained and move in ready. This home is located in Broken Arrow but sits in the Union School District. With close proximity to shopping, food and fun, this home is sure to be top pick when looking for a home with the total package. Don't let this one get away.
Pending
Price cut: $16.1K (10/5)
$249,900
2633 W Dallas St, Broken Arrow, OK 74012
3beds
2,026sqft
Single Family Residence
Built in 1978
8,973 Square Feet Lot
$-- Zestimate®
$123/sqft
$-- HOA
What's special
New carpet in bedrooms
- 47 days
- 997
- 201
Zillow last checked:
Listing updated:
Listed by:
Dorie Simmons 918-688-5544,
McGraw, REALTORS
Source: MLS Technology, Inc.,MLS#: 2625320 Originating MLS: MLS Technology
Facts & features
Interior
Bedrooms & bathrooms
- Bedrooms: 3
- Bathrooms: 2
- Full bathrooms: 2
Primary bedroom
- Description: Master Bedroom,Private Bath,Separate Closets,Walk-in Closet
- Level: First
Bedroom
- Description: Bedroom,Walk-in Closet
- Level: First
Bedroom
- Description: Bedroom,Walk-in Closet
- Level: First
Primary bathroom
- Description: Master Bath,Full Bath,Shower Only
- Level: First
Den
- Description: Den/Family Room,Fireplace
- Level: First
Dining room
- Description: Dining Room,
- Level: First
Kitchen
- Description: Kitchen,Breakfast Nook,Eat-In,Island,Pantry
- Level: First
Utility room
- Description: Utility Room,Inside,Separate
- Level: First
Heating
- Central, Gas
Cooling
- Central Air
Appliances
- Included: Built-In Range, Built-In Oven, Dishwasher, Gas Water Heater, Oven, Range
- Laundry: Washer Hookup, Electric Dryer Hookup, Gas Dryer Hookup
Features
- Wet Bar, Granite Counters, High Ceilings, High Speed Internet, Laminate Counters, Cable TV, Vaulted Ceiling(s), Wired for Data, Ceiling Fan(s), Electric Oven Connection, Electric Range Connection
- Flooring: Carpet, Tile
- Doors: Insulated Doors
- Windows: Aluminum Frames, Insulated Windows
- Basement: None
- Number of fireplaces: 1
- Fireplace features: Gas Log
Interior area
- Total structure area: 2,026
- Total interior livable area: 2,026 sqft
Property
Parking
- Total spaces: 2
- Parking features: Attached, Garage
- Attached garage spaces: 2
Features
- Levels: One
- Stories: 1
- Patio & porch: Enclosed, Patio
- Exterior features: Concrete Driveway, Rain Gutters
- Pool features: None
- Fencing: Full,Privacy
Lot
- Size: 8,973 Square Feet
- Features: Mature Trees
Details
- Additional structures: None
- Parcel number: 83480840919860
Construction
Type & style
- Home type: SingleFamily
- Architectural style: Ranch
- Property subtype: Single Family Residence
Materials
- Other, Stone, Wood Frame
- Foundation: Slab
- Roof: Other
Condition
- Year built: 1978
Utilities & green energy
- Sewer: Public Sewer
- Water: Public
- Utilities for property: Cable Available, Electricity Available, Natural Gas Available, Water Available
Green energy
- Energy efficient items: Doors, Windows
Community & HOA
Community
- Features: Gutter(s), Sidewalks
- Security: No Safety Shelter, Smoke Detector(s)
- Subdivision: Country Aire Estates Iii
HOA
- Has HOA: No
Location
- Region: Broken Arrow
Financial & listing details
- Price per square foot: $123/sqft
- Tax assessed value: $232,800
- Annual tax amount: $3,362
- Date on market: 7/10/2026
- Cumulative days on market: 93 days
- Listing terms: Conventional,FHA 203(k),FHA,VA Loan
Estimated market value
Not available
Estimated sales range
Not available
Not available
Price history
| Date | Event | Price |
|---|---|---|
| 10/16/2026 | Pending sale | $249,900$123/sqft |
Source:  MLS Technology, Inc. #2625320 Report a problem | ||
| 10/5/2026 | Price change | $249,900-6.1%$123/sqft |
Source: MLS Technology, Inc. #2625320 Report a problem | ||
| 9/22/2026 | Price change | $266,000-2.9%$131/sqft |
Source: MLS Technology, Inc. #2625320 Report a problem | ||
| 9/8/2026 | Listed for sale | $274,000-5.2%$135/sqft |
Source: MLS Technology, Inc. #2625320 Report a problem | ||
| 8/24/2026 | Listing removed | $289,000$143/sqft |
Source: MLS Technology, Inc. #2625320 Report a problem | ||
| 7/31/2026 | Price change | $289,000-2%$143/sqft |
Source: MLS Technology, Inc. #2625320 Report a problem | ||
| 7/10/2026 | Listed for sale | $295,000+20.9%$146/sqft |
Source: MLS Technology, Inc. #2625320 Report a problem | ||
| 7/30/2022 | Listing removed | -- |
Source: Zillow Rental Manager Report a problem | ||
| 7/25/2022 | Listed for rent | $1,900$1/sqft |
Source: Zillow Rental Manager Report a problem | ||
| 6/24/2022 | Sold | $244,000-2.4%$120/sqft |
Source: MLS Technology, Inc. #2214236 Report a problem | ||
| 6/1/2022 | Pending sale | $250,000$123/sqft |
Source: MLS Technology, Inc. #2214236 Report a problem | ||
| 6/1/2022 | Listed for sale | $250,000$123/sqft |
Source: MLS Technology, Inc. #2214236 Report a problem | ||
| 5/9/2022 | Pending sale | $250,000$123/sqft |
Source: MLS Technology, Inc. #2214236 Report a problem | ||
| 5/9/2022 | Price change | $250,000+8.9%$123/sqft |
Source: MLS Technology, Inc. #2214236 Report a problem | ||
| 5/4/2022 | Listed for sale | $229,500+152.2%$113/sqft |
Source: MLS Technology, Inc. #2214236 Report a problem | ||
| 8/8/2012 | Sold | $90,984+51.6%$45/sqft |
Source: Public Record Report a problem | ||
| 1/5/2012 | Sold | $60,000$30/sqft |
Source: Public Record Report a problem | ||
Public tax history
| Year | Property taxes | Tax assessment |
|---|---|---|
| 2025 | $3,362 +1.4% | $25,608 +0.3% |
| 2024 | $3,316 +1.2% | $25,536 +0.5% |
| 2023 | $3,278 +68.7% | $25,401 +70.1% |
| 2022 | $1,944 +2.9% | $14,936 -3.5% |
| 2021 | $1,889 -0.7% | $15,471 |
| 2020 | $1,902 +1.6% | $15,471 +1.3% |
| 2019 | $1,872 0% | $15,266 +10.5% |
| 2018 | $1,872 +3.5% | $13,821 -3.9% |
| 2017 | $1,808 +6.5% | $14,389 +3% |
| 2016 | $1,697 | $13,970 +17.7% |
| 2015 | $1,697 +19.3% | $11,869 |
| 2014 | $1,422 | $11,869 |
| 2013 | -- | $11,869 -15.6% |
| 2012 | -- | $14,070 |
| 2011 | -- | $14,070 |
| 2010 | -- | $14,070 |
| 2009 | -- | $14,070 +2% |
| 2008 | -- | $13,794 +1% |
| 2007 | -- | $13,662 +3.9% |
| 2006 | -- | $13,146 +5% |
| 2005 | -- | $12,520 +5% |
| 2004 | $1,560 | $11,924 +2.9% |
| 2003 | -- | $11,583 +3.1% |
| 2002 | -- | $11,231 +5% |
| 2001 | -- | $10,696 +5% |
| 2000 | -- | $10,187 |
Find assessor info on the county website
Monthly payment
Est. payment
Payment breakdown
Explore the cost of this home by adjusting the details. Changes won't be saved.Climate risks
Neighborhood: 74012
Nearby schools
Schools provided by the listing agent
- Elementary: Peters
- High: Union
- District: Union - Sch Dist (9)
Source: MLS Technology, Inc.. This data may not be complete. We recommend contacting the local school district to confirm school assignments for this home.
- $250,900-- bd2 ba1.7k sqft2637 W Dallas St, Broken Arrow, OK 74012Off Market
- $246,3003 bd2 ba1.7k sqft2629 W Dallas St, Broken Arrow, OK 74012Off Market
- $269,7003 bd2 ba1.7k sqft2636 W Dallas St, Broken Arrow, OK 74012Off Market

- $244,3003 bd2 ba2.1k sqft2641 W Dallas St, Broken Arrow, OK 74012Off Market
Similar homes
- $250,0003 bd3 ba1.6k sqft1603 W Gary St, Broken Arrow, OK 74012For Sale
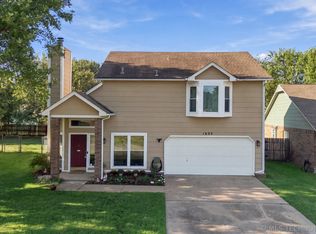 MLS ID #2633549, John F. Kaiser, Cochran & Co Realtors. MLS Technology, Inc.
- $210,0003 bd2 ba1.6k sqft409 N Elder Ave, Broken Arrow, OK 74012For Sale
 MLS ID #2615030, Megan Dowell, Ironstone Management Group LLC. MLS Technology, Inc.
- $267,9003 bd3 ba1.7k sqft1812 S Gardenia Ave, Broken Arrow, OK 74012For Sale
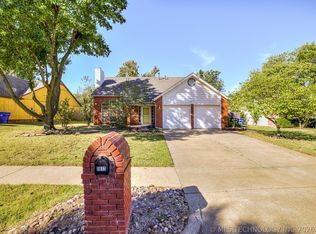 MLS ID #2622193, Hayden Burger, eXp Realty, LLC. MLS Technology, Inc.
- $299,0004 bd3 ba2.2k sqft1604 W Pittsburg St, Broken Arrow, OK 74012For Sale
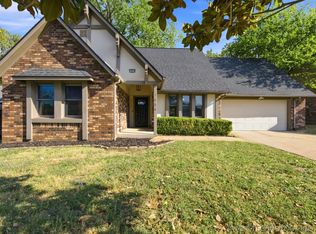 MLS ID #2633438, Sarah Dilks, Realty One Group Dreamers. MLS Technology, Inc.
