Built in 1998, 220 W Charleston, Broken Arrow, OK is a beautifully updated 3-bedroom, 2-bath home combining modern finishes and a comfortable living style in a desirable Broken Arrow neighborhood.
Step inside to discover a completely updated kitchen with new cabinets, countertops along with tons of space for hosting and gathering. More recent updates also include new carpet, and fresh paint on the exterior and interior in select areas, making this house turn key.
With the spacious living room being the heart of the along with a cozy fireplace and the perfect spacious layout for entertaining family and friends. Outside you can find a side patio, perfect for relaxing and entertaining, and enjoy the privacy of a fully fenced spacious backyard with lots of room for pets, fun, and gardening.
A 2-car attached garage offers parking and lots of storage space, along with a convenient location that offers easy access to everything around in Broken Arrow!
For sale
$279,000
220 W Charleston St, Broken Arrow, OK 74011
3beds
1,661sqft
:
Get pre-qualified$1,865/mo
Single Family Residence
Built in 1998
8,755 Square Feet Lot
$-- Zestimate®
$168/sqft
$16/mo HOA
What's special
Completely updated kitchenCozy fireplaceNew carpetNew cabinets
- 9 days |
- 699 |
- 69 |
Likely to sell faster than
Zillow last checked:
Listing updated:
Listed by:
Alicia Parker 918-231-5995,
Coldwell Banker Select
Source: MLS Technology, Inc.,MLS#: 2626814 Originating MLS: MLS Technology
Originating MLS: MLS TechnologyFacts & features
Interior
Bedrooms & bathrooms
- Bedrooms: 3
- Bathrooms: 2
- Full bathrooms: 2
Primary bedroom
- Description: Master Bedroom,Private Bath,Walk-in Closet
- Level: First
Bedroom
- Description: Bedroom,
- Level: First
Bedroom
- Description: Bedroom,
- Level: First
Primary bathroom
- Description: Master Bath,Full Bath
- Level: First
Dining room
- Description: Dining Room,Breakfast
- Level: First
Kitchen
- Description: Kitchen,Breakfast Nook,Eat-In,Pantry
- Level: First
Living room
- Description: Living Room,Fireplace,Great Room
- Level: First
Utility room
- Description: Utility Room,Inside,Separate
- Level: First
Heating
- Central, Gas
Cooling
- Central Air
Appliances
- Included: Dishwasher, Disposal, Gas Water Heater, Oven, Range, Plumbed For Ice Maker
- Laundry: Washer Hookup, Electric Dryer Hookup, Gas Dryer Hookup
Features
- Attic, Granite Counters, High Ceilings, Cable TV, Ceiling Fan(s), Electric Oven Connection, Electric Range Connection
- Flooring: Carpet, Tile
- Doors: Insulated Doors
- Windows: Vinyl, Insulated Windows
- Basement: None
- Number of fireplaces: 1
- Fireplace features: Gas Starter
Interior area
- Total structure area: 1,661
- Total interior livable area: 1,661 sqft
Video & virtual tour
Property
Parking
- Total spaces: 2
- Parking features: Attached, Garage, Garage Faces Side
- Attached garage spaces: 2
Features
- Levels: One
- Stories: 1
- Patio & porch: Covered, Patio, Porch
- Exterior features: Concrete Driveway, Other
- Pool features: None
- Fencing: Full
Lot
- Size: 8,755 Square Feet
- Features: Mature Trees
Details
- Additional structures: None
- Parcel number: 81300842664190
Construction
Type & style
- Home type: SingleFamily
- Architectural style: Craftsman
- Property subtype: Single Family Residence
Materials
- Brick, Wood Frame
- Foundation: Slab
- Roof: Asphalt,Fiberglass
Condition
- Year built: 1998
Utilities & green energy
- Sewer: Public Sewer
- Water: Public
- Utilities for property: Cable Available, Electricity Available, Natural Gas Available, Phone Available, Water Available
Green energy
- Energy efficient items: Doors, Windows
Community & HOA
Community
- Security: No Safety Shelter, Security System Owned, Smoke Detector(s)
- Subdivision: Sun Ridge
HOA
- Has HOA: Yes
- Amenities included: Park
- HOA fee: $190 annually
Location
- Region: Broken Arrow
Financial & listing details
- Price per square foot: $168/sqft
- Annual tax amount: $2,867
- Date on market: 7/21/2026
- Cumulative days on market: 10 days
- Listing terms: Conventional,FHA 203(k),FHA,VA Loan
Estimated market value
Not available
Estimated sales range
Not available
Not available
Price history
| Date | Event | Price |
|---|---|---|
| 7/21/2026 | Listed for sale | $279,000+59.5%$168/sqft |
Source:  MLS Technology, Inc. #2626814 Report a problem MLS Technology, Inc. #2626814 Report a problem | ||
| 9/3/2020 | Sold | $174,900$105/sqft |
Source: MLS Technology, Inc. #2028848 Report a problem | ||
Public tax history
Tax history is unavailable.
Monthly payment
Est. payment
Payment breakdown
Explore the cost of this home by adjusting the details. Changes won't be saved.Climate risks
Neighborhood: 74011
Nearby schools
GreatSchools rating
- 6/10Oak Crest Elementary SchoolGrades: PK-5Distance: 2.1 mi
- 4/10Broken Arrow Freshman AcademyGrades: 9Distance: 0.7 mi
- 5/10Childers Middle SchoolGrades: 6-8Distance: 1.3 mi
Schools provided by the listing agent
- Elementary: Oak Crest
- High: Broken Arrow
- District: Broken Arrow - Sch Dist (3)
Source: MLS Technology, Inc.. This data may not be complete. We recommend contacting the local school district to confirm school assignments for this home.
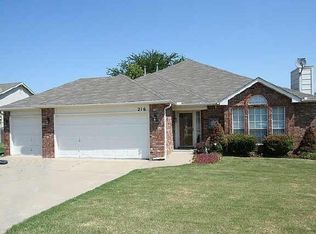
- $294,6004 bd2 ba1.8k sqft216 W Charleston St S, Broken Arrow, OK 74011Off Market
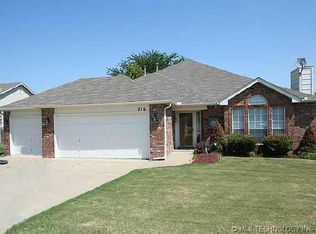
- $278,5004 bd2 ba1.8k sqft216 W Charleston St, Broken Arrow, OK 74011Off Market
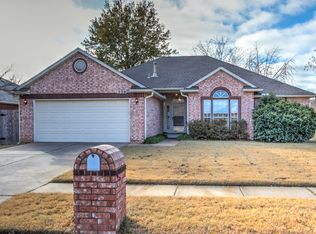
- $253,9003 bd2 ba1.6k sqft229 W Charleston St S, Broken Arrow, OK 74011Off Market
- $274,3004 bd2 ba1.8k sqft228 W Charleston St S, Broken Arrow, OK 74011Off Market

- $268,700-- bd2 ba1.8k sqft224 W Charleston St S, Broken Arrow, OK 74011Off Market
- $258,0003 bd2 ba1.5k sqft221 W Charleston St, Broken Arrow, OK 74011Off Market
- $252,2003 bd2 ba1.5k sqft221 W Charleston St S, Broken Arrow, OK 74011Off Market
- $266,1003 bd2 ba1.6k sqft220 W Charleston St S, Broken Arrow, OK 74011Off Market
A local agent can set up tours, give advice and negotiate with sellers.
Similar homes
- $336,5003 bd2 ba1.8k sqft3618 S 12th Pl S, Broken Arrow, OK 74011For Sale
 MLS ID #2627898, Jon Robertson, Epique Realty. MLS Technology, Inc.
 - $230,0003 bd2 ba1.2k sqft1104 W Waco St, Broken Arrow, OK 74011For Sale
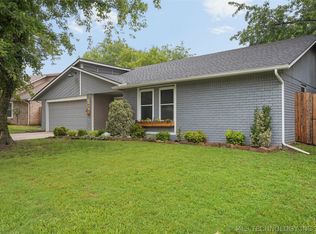 MLS ID #2623348, Amanda Fraley, Realty One Group Dreamers. MLS Technology, Inc.
 - $237,5003 bd2 ba1.3k sqft1316 W Hot Springs Pl, Broken Arrow, OK 74011For Sale
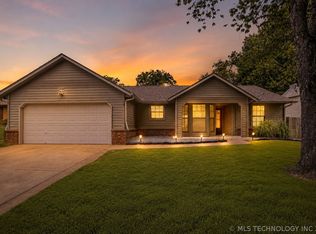 MLS ID #2625197, Selah Ruffman, Chinowth & Cohen. MLS Technology, Inc.
 - $315,0004 bd3 ba2.3k sqft4901 S Narcissus Ave, Broken Arrow, OK 74011For Sale
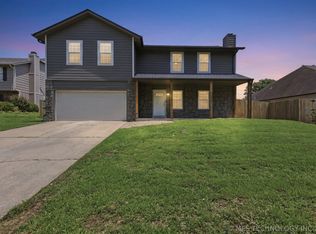 MLS ID #2620480, Tiffany Martin, Coldwell Banker Select. MLS Technology, Inc.
 - $249,9003 bd2 ba1.5k sqft3001 W Atlanta Ct, Broken Arrow, OK 74012For SaleMLS ID #2626453, Jake Salyer, Hearth Homes Realty. MLS Technology, Inc.
- $309,0004 bd2 ba1.8k sqft7312 S Indianwood Ave, Broken Arrow, OK 74011For SaleMLS ID #2618696, Erica Stampley, McGraw, REALTORS. MLS Technology, Inc.
- $267,9003 bd3 ba1.7k sqft1812 S Gardenia Ave, Broken Arrow, OK 74012For SaleMLS ID #2622193, Hayden Burger, eXp Realty, LLC. MLS Technology, Inc.
- $295,0003 bd2 ba2k sqft2633 W Dallas St, Broken Arrow, OK 74012For SaleMLS ID #2625320, Dorie Simmons, McGraw, REALTORS. MLS Technology, Inc.
- $236,0003 bd2 ba1.3k sqft11225 S 275th East Ave, Coweta, OK 74429For SaleMLS ID #2627649, Sasha Messerschmidt, Thunder Ridge Realty, LLC. MLS Technology, Inc.
- $279,9004 bd2 ba1.7k sqft10333 E 113th St S, Bixby, OK 74008For SaleMLS ID #2623452, Robert Salmons, Entera Realty LLC. MLS Technology, Inc.
- $255,0003 bd3 ba2k sqft2213 W Knoxville St, Broken Arrow, OK 74012For SaleMLS ID #2619741, Ashley Elizondo, Keller Williams Preferred. MLS Technology, Inc.
- $269,0004 bd2 ba1.4k sqft725 N 260th Rd, Mounds, OK 74047For SaleMLS ID #2627932, Makenzie Townsend, Rooted Land & Homes LLC. MLS Technology, Inc.
- $374,5003 bd2 ba2.1k sqft12951 S 152nd East Ave, Broken Arrow, OK 74011For SaleMLS ID #2622409, Brit Leggett, McGraw, REALTORS. MLS Technology, Inc.
- $265,0003 bd3 ba1.8k sqft3609 S 200th East Ave, Broken Arrow, OK 74014For SaleMLS ID #2624436, Angela Yelich, Platinum Realty, LLC.. MLS Technology, Inc.
- $265,0004 bd2 ba1.7k sqft21440 E 36th St S, Broken Arrow, OK 74014For SaleMLS ID #2624004, Axay Parekh, Epique Realty. MLS Technology, Inc.
- $260,0003 bd2 ba1.5k sqft1416 N Juniper Pl, Broken Arrow, OK 74012For SaleMLS ID #2542469, Andrew Slade, MORE Agency. MLS Technology, Inc.
- $299,9003 bd2 ba2.1k sqft11950 S 266th East Ave, Coweta, OK 74429For SaleMLS ID #2618942, Sarah Payne, C21/First Choice Realty. MLS Technology, Inc.
- $315,0003 bd2 ba2.1k sqft4347 S 199th East Ave, Broken Arrow, OK 74014For SaleMLS ID #2622908, Dustin Moseley, Keller Williams Preferred. MLS Technology, Inc.
- $275,0003 bd2 ba1.9k sqft6715 E 95th St, Tulsa, OK 74133For SaleMLS ID #2614858, Calleigh Robins, Sheffield Realty. MLS Technology, Inc.
- $314,0004 bd2 ba1.9k sqft521 S 63rd Pl, Broken Arrow, OK 74014For SaleMLS ID #2622690, Jenny Harmon, Keller Williams Realty Partner. MLS Technology, Inc.
