Great family home! Living room features bamboo hardwood floors, fireplace, and custom built-ins. The kitchen is equipped with granite countertops, soft-close drawers, double ovens, a pantry, and newer appliances, all of which remain with the home.
Recent updates include newer paint, roof, and siding. Oversized master suite with large walk-in closet.
Flexible living spaces allow the office to serve as a formal dining room, while the 4th bedroom can easily function as a game room, media room, or second living area. Large backyard with a storage shed and full privacy fence.
For sale
$315,000
4901 S Narcissus Ave, Broken Arrow, OK 74011
4beds
2,348sqft
Single Family Residence
Built in 1986
9,452 Square Feet Lot
$309,600 Zestimate®
$134/sqft
$-- HOA
What's special
Storage shedLarge walk-in closetLarge backyardFull privacy fenceCustom built-insOversized master suiteBamboo hardwood floors
- 74 days |
- 555 |
- 55 |
Likely to sell faster than
Zillow last checked:
Listing updated:
Listed by:
Tiffany Martin 918-852-2326,
Coldwell Banker Select
Source: MLS Technology, Inc.,MLS#: 2620480 Originating MLS: MLS Technology
Originating MLS: MLS TechnologyFacts & features
Interior
Bedrooms & bathrooms
- Bedrooms: 4
- Bathrooms: 3
- Full bathrooms: 2
- 1/2 bathrooms: 1
Primary bedroom
- Description: Master Bedroom,Private Bath,Walk-in Closet
- Level: Second
Bedroom
- Description: Bedroom,Walk-in Closet
- Level: Second
Bedroom
- Description: Bedroom,
- Level: Second
Bedroom
- Description: Bedroom,
- Level: Second
Primary bathroom
- Description: Master Bath,Bathtub,Double Sink,Full Bath,Separate Shower,Whirlpool
- Level: Second
Bathroom
- Description: Hall Bath,Full Bath
- Level: Second
Dining room
- Description: Dining Room,Breakfast
- Level: First
Living room
- Description: Living Room,Fireplace
- Level: First
Utility room
- Description: Utility Room,Inside
- Level: First
Heating
- Central, Gas
Cooling
- Central Air
Appliances
- Included: Cooktop, Double Oven, Dryer, Dishwasher, Disposal, Gas Water Heater, Microwave, Oven, Range, Refrigerator, Washer, Plumbed For Ice Maker
- Laundry: Washer Hookup
Features
- Attic, Granite Counters, Ceiling Fan(s), Gas Range Connection
- Flooring: Carpet, Tile, Wood
- Windows: Vinyl
- Basement: None
- Number of fireplaces: 1
- Fireplace features: Wood Burning
Interior area
- Total structure area: 2,348
- Total interior livable area: 2,348 sqft
Video & virtual tour
Property
Parking
- Total spaces: 2
- Parking features: Attached, Garage
- Attached garage spaces: 2
Features
- Levels: Two
- Stories: 2
- Patio & porch: Covered, Patio, Porch
- Exterior features: Other
- Pool features: None
- Fencing: Full,Privacy
Lot
- Size: 9,452 Square Feet
- Features: Mature Trees
Details
- Additional structures: Shed(s)
- Parcel number: 82068843433400
Construction
Type & style
- Home type: SingleFamily
- Architectural style: Other
- Property subtype: Single Family Residence
Materials
- Masonite, Stone, Wood Frame
- Foundation: Slab
- Roof: Asphalt,Fiberglass
Condition
- Year built: 1986
Utilities & green energy
- Sewer: Public Sewer
- Water: Public
- Utilities for property: Electricity Available, Natural Gas Available, Water Available
Community & HOA
Community
- Security: No Safety Shelter
- Subdivision: Windsor Estates Ii
HOA
- Has HOA: No
Location
- Region: Broken Arrow
Financial & listing details
- Price per square foot: $134/sqft
- Tax assessed value: $209,224
- Annual tax amount: $2,961
- Date on market: 6/4/2026
- Cumulative days on market: 75 days
- Listing terms: Conventional,FHA,Other,VA Loan
Estimated market value
$309,600
$294,000 - $325,000
$2,289/mo
Price history
| Date | Event | Price |
|---|---|---|
| 6/4/2026 | Listed for sale | $315,000$134/sqft |
Source:  MLS Technology, Inc. #2620480 Report a problem MLS Technology, Inc. #2620480 Report a problem | ||
| 12/29/2025 | Sold | $315,000+75.5%$134/sqft |
Source: Public Record Report a problem | ||
| 12/24/2017 | Listing removed | $179,500$76/sqft |
Source: Keller Williams Preferred #1724192 Report a problem | ||
| 11/10/2017 | Price change | $179,500-1.9%$76/sqft |
Source: Keller Williams Preferred #1724192 Report a problem | ||
| 10/27/2017 | Price change | $183,000-0.5%$78/sqft |
Source: Keller Williams Preferred #1724192 Report a problem | ||
| 8/11/2017 | Price change | $184,000-0.5%$78/sqft |
Source: Keller Williams Preferred #1724192 Report a problem | ||
| 6/23/2017 | Listed for sale | $185,000+13.5%$79/sqft |
Source: Keller Williams Preferred #1724192 Report a problem | ||
| 2/12/2014 | Sold | $163,000$69/sqft |
Source: MLS Technology, Inc. #1334073 Report a problem | ||
| 10/30/2013 | Listed for sale | $163,000+38.1%$69/sqft |
Source: Coldwell Banker Select #1334073 Report a problem | ||
| 12/13/2006 | Sold | $118,000-9.2%$50/sqft |
Source: Public Record Report a problem | ||
| 10/30/2001 | Sold | $130,000$55/sqft |
Source: Public Record Report a problem | ||
Public tax history
| Year | Property taxes | Tax assessment |
|---|---|---|
| 2025 | $2,961 +4.9% | $23,014 +5% |
| 2024 | $2,823 +5.2% | $21,918 +5% |
| 2023 | $2,682 +4.1% | $20,875 +5% |
| 2022 | $2,577 +5% | $19,881 +5% |
| 2021 | $2,455 -1.7% | $18,934 |
| 2020 | $2,498 -0.1% | $18,934 |
| 2019 | $2,500 +0% | $18,934 |
| 2018 | $2,500 +1.4% | $18,934 |
| 2017 | $2,466 +0.2% | $18,934 +0.6% |
| 2016 | $2,461 | $18,826 +5% |
| 2015 | $2,461 +5.9% | $17,930 +38.1% |
| 2014 | $2,324 | $12,980 |
| 2013 | -- | $12,980 |
| 2012 | -- | $12,980 |
| 2011 | -- | $12,980 |
| 2010 | -- | $12,980 |
| 2009 | -- | $12,980 |
| 2008 | -- | $12,980 |
| 2007 | -- | $12,980 -10.1% |
| 2006 | -- | $14,443 |
| 2005 | -- | $14,443 |
| 2004 | $1,835 | $14,443 +1% |
| 2003 | -- | $14,300 |
| 2002 | -- | $14,300 +25% |
| 2001 | -- | $11,441 +5% |
| 2000 | -- | $10,896 |
Find assessor info on the county website
Monthly payment
Est. payment
Payment breakdown
Explore the cost of this home by adjusting the details. Changes won't be saved.Climate risks
Neighborhood: 74011
Nearby schools
GreatSchools rating
- 6/10Leisure Park Elementary SchoolGrades: PK-5Distance: 0.5 mi
- 4/10Broken Arrow Freshman AcademyGrades: 9Distance: 1.4 mi
- 8/10Aspen Creek Early Childhood CenterGrades: PK-KDistance: 0.8 mi
Schools provided by the listing agent
- Elementary: Aspen Creek
- High: Broken Arrow
- District: Broken Arrow - Sch Dist (3)
Source: MLS Technology, Inc.. This data may not be complete. We recommend contacting the local school district to confirm school assignments for this home.
- $256,9003 bd2 ba1.6k sqft4905 S Narcissus Ave, Broken Arrow, OK 74011Off Market
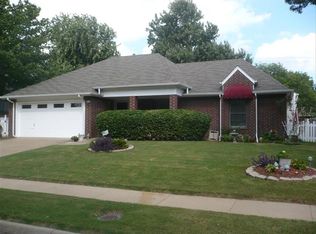
- $262,0003 bd3 ba1.7k sqft4809 S Narcissus Ave, Broken Arrow, OK 74011Off Market

- $233,900-- bd2 ba1.5k sqft4909 S Narcissus Ave, Broken Arrow, OK 74011Off Market
- $227,300-- bd2 ba1.4k sqft4904 S Maple Ave W, Broken Arrow, OK 74011Off Market
- $248,4004 bd2 ba1.6k sqft4900 S Maple Ave W, Broken Arrow, OK 74011Off Market
- $286,5003 bd2 ba2.3k sqft4900 S Narcissus Ave, Broken Arrow, OK 74011Off Market
- $277,1004 bd3 ba2.1k sqft4904 S Narcissus Ave, Broken Arrow, OK 74011Off Market
- $228,0003 bd2 ba1.4k sqft4908 S Maple Ave W, Broken Arrow, OK 74011Off Market
A local agent can set up tours, give advice and negotiate with sellers.
Similar homes
- $249,5003 bd2 ba1.4k sqft1209 W Inglewood St, Broken Arrow, OK 74011For Sale
 MLS ID #2629683, Angel Wisnoskie, Platinum Realty, LLC.. MLS Technology, Inc.
 - $349,9003 bd2 ba1.8k sqft1601 W Waco St, Broken Arrow, OK 74011For Sale
 MLS ID #2627693, Bobette Downing, Coldwell Banker Select. MLS Technology, Inc.
 - $325,0004 bd3 ba2.5k sqft3108 W Hartford St, Broken Arrow, OK 74012For Sale
 MLS ID #2628960, Ronda Butler, Cochran & Co Realtors. MLS Technology, Inc.
 - $349,9004 bd2 ba2.6k sqft2517 W Kingsport St, Broken Arrow, OK 74011For Sale
 MLS ID #2627461, Michelle Bradshaw, Coldwell Banker Select. MLS Technology, Inc.
 - $309,0004 bd2 ba1.8k sqft7312 S Indianwood Ave, Broken Arrow, OK 74011For SaleMLS ID #2618696, Erica Stampley, McGraw, REALTORS. MLS Technology, Inc.
- $359,9004 bd4 ba2.7k sqft411 W Union Pl, Broken Arrow, OK 74011For SaleMLS ID #2613711, Kyla Calhoun, Keller Williams Preferred. MLS Technology, Inc.
- $279,0003 bd2 ba1.6k sqft220 W Charleston St, Broken Arrow, OK 74011For SaleMLS ID #2626814, Alicia Parker, Coldwell Banker Select. MLS Technology, Inc.
- $235,0003 bd2 ba1.3k sqft1316 W Hot Springs Pl, Broken Arrow, OK 74011For SaleMLS ID #2625197, Selah Ruffman, Chinowth & Cohen. MLS Technology, Inc.
- $349,0004 bd3 ba2.9k sqft2605 W Urbana St, Broken Arrow, OK 74012For SaleMLS ID #2623033, Jeb Perry, Coldwell Banker Select. MLS Technology, Inc.
- $374,5003 bd2 ba2.1k sqft12951 S 152nd East Ave, Broken Arrow, OK 74011For SaleMLS ID #2622409, Brit Leggett, McGraw, REALTORS. MLS Technology, Inc.
- $329,5004 bd3 ba2.6k sqft4428 W Urbana St, Broken Arrow, OK 74012For SaleMLS ID #2614675, Suzanne Mobley, Coldwell Banker Select. MLS Technology, Inc.
- $380,0004 bd3 ba2.3k sqft1225 E Canton St, Broken Arrow, OK 74012For SaleMLS ID #2628717, Kay VanLandingham, Coldwell Banker Select. MLS Technology, Inc.
- $289,0003 bd2 ba2k sqft2633 W Dallas St, Broken Arrow, OK 74012For SaleMLS ID #2625320, Dorie Simmons, McGraw, REALTORS. MLS Technology, Inc.
- $365,0004 bd3 ba2.6k sqft2509 W Broadway St, Broken Arrow, OK 74012For SaleMLS ID #2616392, Francheska Umpierre, Tulsa United Realty Group. MLS Technology, Inc.
- $412,0005 bd3 ba3k sqft3810 S Palm Ave, Broken Arrow, OK 74011For SaleMLS ID #2626678, Stephen Brocks, MORE Agency. MLS Technology, Inc.
- $235,0003 bd2 ba1.2k sqft4409 S Firewood Ave, Broken Arrow, OK 74011For SaleMLS ID #2629508, Lynn Harris, Coldwell Banker Select. MLS Technology, Inc.
- $299,9003 bd2 ba1.8k sqft7324 S Dennis Blvd, Broken Arrow, OK 74014For SaleMLS ID #2627408, Luke Rentz, Keller Williams Preferred. MLS Technology, Inc.
- $340,0003 bd2 ba2.2k sqft1808 E Jacksonville St, Broken Arrow, OK 74012For SaleMLS ID #2609846, Tiffany Martin, Coldwell Banker Select. MLS Technology, Inc.
- $430,0005 bd3 ba2.7k sqft2017 W Fredericksburg Ct, Broken Arrow, OK 74011For SaleMLS ID #2615271, Janice Koss, Coldwell Banker Select. MLS Technology, Inc.
- $299,0003 bd2 ba1.9k sqft6105 S Irvington Ave, Tulsa, OK 74136For SaleMLS ID #2626760, Stephen Hester, Coldwell Banker Select. MLS Technology, Inc.
