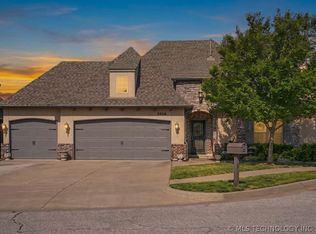
Spacious open-concept 5-bedroom, 2.5-bath home on a large cul-de-sac lot. Primary suite and office downstairs with four bedrooms upstairs. Living room features a gas-log fireplace and opens to the kitchen with granite countertops, farmhouse sink, large island, pantry, soft-close cabinets, new gas range, and built-in microwave. Primary bath includes double sinks, whirlpool tub, separate shower, and oversized walk-in closet. Fresh interior paint, zoned HVAC, solar panels, and abundant storage. Covered patio, 3-car garage with extended double bay, 10x12 storage building, and swing set included. Neighborhood park and walking trails.
For sale
Price cut: $5K (5/27)
$445,000
2017 W Fredericksburg Ct, Broken Arrow, OK 74011
5beds
2,769sqft
:
Get pre-qualified$2,940/mo
Single Family Residence
Built in 2021
0.36 Acres Lot
$440,900 Zestimate®
$161/sqft
$50/mo HOA
What's special
Fresh interior paintLarge cul-de-sac lotKitchen with granite countertopsNew gas rangeWhirlpool tubBuilt-in microwaveSwing set included
- 104 days |
- 363 |
- 23 |
Zillow last checked:
Listing updated:
Listed by:
Janice Koss 918-694-9918,
Coldwell Banker Select
Source: MLS Technology, Inc.,MLS#: 2615271 Originating MLS: MLS Technology
Originating MLS: MLS TechnologyFacts & features
Interior
Bedrooms & bathrooms
- Bedrooms: 5
- Bathrooms: 3
- Full bathrooms: 2
- 1/2 bathrooms: 1
Primary bedroom
- Description: Master Bedroom,Private Bath,Walk-in Closet
- Level: First
Bedroom
- Description: Bedroom,No Bath,Walk-in Closet
- Level: Second
Bedroom
- Description: Bedroom,No Bath
- Level: Second
Bedroom
- Description: Bedroom,No Bath
- Level: Second
Bedroom
- Description: Bedroom,No Bath
- Level: Second
Primary bathroom
- Description: Master Bath,Double Sink,Full Bath,Separate Shower,Whirlpool
- Level: First
Bathroom
- Description: Hall Bath,Double Sink,Full Bath
- Level: Second
Dining room
- Description: Dining Room,Formal
- Level: First
Kitchen
- Description: Kitchen,Breakfast Nook,Country,Island,Pantry
- Level: First
Living room
- Description: Living Room,Fireplace,Formal
- Level: First
Office
- Description: Office,
- Level: First
Utility room
- Description: Utility Room,Inside
- Level: First
Heating
- Central, Gas, Multiple Heating Units, Zoned
Cooling
- Central Air, 2 Units, Zoned
Appliances
- Included: Dishwasher, Disposal, Gas Water Heater, Microwave, Oven, Range, Plumbed For Ice Maker
- Laundry: Washer Hookup, Electric Dryer Hookup, Gas Dryer Hookup
Features
- Granite Counters, High Ceilings, High Speed Internet, Cable TV, Wired for Data, Ceiling Fan(s), Gas Range Connection, Gas Oven Connection, Programmable Thermostat
- Flooring: Carpet, Tile
- Windows: Vinyl
- Basement: None
- Number of fireplaces: 1
- Fireplace features: Gas Log
Interior area
- Total structure area: 2,769
- Total interior livable area: 2,769 sqft
Video & virtual tour
Property
Parking
- Total spaces: 3
- Parking features: Attached, Garage
- Attached garage spaces: 3
Features
- Levels: Two
- Stories: 2
- Patio & porch: Covered, Patio, Porch
- Exterior features: Concrete Driveway, Rain Gutters
- Pool features: None
- Fencing: Full,Privacy
Lot
- Size: 0.36 Acres
- Features: Cul-De-Sac
Details
- Additional structures: Storage
- Parcel number: 7842740367730
Construction
Type & style
- Home type: SingleFamily
- Architectural style: Contemporary
- Property subtype: Single Family Residence
Materials
- Brick, HardiPlank Type, Wood Frame
- Foundation: Slab
- Roof: Asphalt,Fiberglass
Condition
- Year built: 2021
Utilities & green energy
- Sewer: Public Sewer
- Water: Public
- Utilities for property: Cable Available, Electricity Available, Fiber Optic Available, Natural Gas Available, Water Available
Community & HOA
Community
- Features: Gutter(s), Sidewalks
- Security: No Safety Shelter, Smoke Detector(s)
- Subdivision: Aspen Crossing Ii
HOA
- Has HOA: Yes
- Amenities included: Park, Trail(s)
- HOA fee: $600 annually
Location
- Region: Broken Arrow
Financial & listing details
- Price per square foot: $161/sqft
- Tax assessed value: $406,103
- Annual tax amount: $5,619
- Date on market: 5/1/2026
- Cumulative days on market: 105 days
- Listing terms: Conventional,FHA,State Bond,VA Loan
Estimated market value
$440,900
$419,000 - $463,000
$3,224/mo
Price history
| Date | Event | Price |
|---|---|---|
| 5/27/2026 | Price change | $445,000-1.1%$161/sqft |
Source:  MLS Technology, Inc. #2615271 Report a problem MLS Technology, Inc. #2615271 Report a problem | ||
| 5/1/2026 | Listed for sale | $450,000+19.8%$163/sqft |
Source: MLS Technology, Inc. #2615271 Report a problem | ||
| 11/8/2021 | Sold | $375,500$136/sqft |
Source: Public Record Report a problem | ||
Public tax history
| Year | Property taxes | Tax assessment |
|---|---|---|
| 2025 | $5,619 +0.6% | $43,671 +0.7% |
| 2024 | $5,587 +5.3% | $43,371 +5% |
| 2023 | $5,308 -0.9% | $41,305 |
| 2022 | $5,354 +2499.9% | $41,305 +2501.1% |
| 2021 | $206 | $1,588 |
Find assessor info on the county website
Monthly payment
Est. payment
Payment breakdown
Explore the cost of this home by adjusting the details. Changes won't be saved.Climate risks
Neighborhood: 74011
Nearby schools
GreatSchools rating
- 8/10Aspen Creek Early Childhood CenterGrades: PK-KDistance: 1.8 mi
- 6/10Oliver Middle SchoolGrades: 6-8Distance: 2.9 mi
- 4/10Broken Arrow Freshman AcademyGrades: 9Distance: 3 mi
Schools provided by the listing agent
- Elementary: Spring Creek
- High: Broken Arrow
- District: Broken Arrow - Sch Dist (3)
Source: MLS Technology, Inc.. This data may not be complete. We recommend contacting the local school district to confirm school assignments for this home.
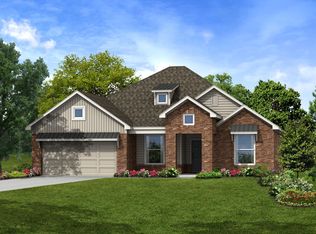
- $367,4004 bd2 ba2k sqft2019 W El Dorado Cir, Broken Arrow, OK 74011Off Market
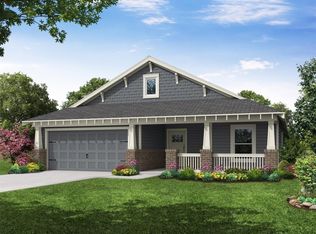
- $271,7003 bd2 ba1.4k sqft2008 W Huntsville St, Broken Arrow, OK 74011Off Market
- $342,300-- bd2 ba2k sqft2013 W Fredericksburg Ct, Broken Arrow, OK 74011Off Market
- $378,700-- bd2 ba2.3k sqft2018 W Fredericksburg Ct, Broken Arrow, OK 74011Off Market
- $286,700-- bd2 ba1.5k sqft2009 W Fredericksburg Ct, Broken Arrow, OK 74011Off Market
- $326,100-- bd2 ba1.7k sqft2014 W Fredericksburg Ct, Broken Arrow, OK 74011Off Market
- $370,0004 bd3 ba2.2k sqft2010 Fredericksburg Ct, Broken Arrow, OK 74011Sold
- $384,0004 bd3 ba2.2k sqft2010 W Fredericksburg Ct, Broken Arrow, OK 74011Sold
A local agent can set up tours, give advice and negotiate with sellers.
Similar homes
- $459,0004 bd3 ba2.6k sqft3730 S Fir Blvd, Broken Arrow, OK 74011For Sale
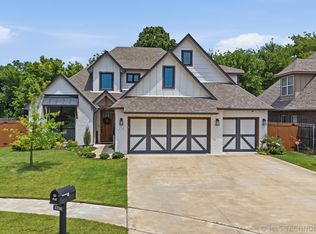 MLS ID #2620704, Lori Crites, Coldwell Banker Select. MLS Technology, Inc.
 - $429,9005 bd3 ba2.9k sqft2416 W Birmingham St, Broken Arrow, OK 74011For Sale
 MLS ID #2626151, Sophia Sivira, Platinum Realty, LLC.. MLS Technology, Inc.
 - $399,9004 bd3 ba2.3k sqft6001 S 13th St, Broken Arrow, OK 74011For Sale
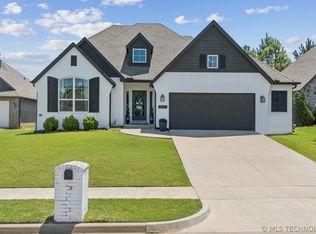 MLS ID #2620321, Sarah Payne, C21/First Choice Realty. MLS Technology, Inc.
 - $458,7504 bd3 ba3k sqft2906 S Kalanchoe Ave, Broken Arrow, OK 74012For Sale
 MLS ID #2615865, Joanna V Baker, Coldwell Banker Select. MLS Technology, Inc.
 - $415,0004 bd3 ba3.5k sqft1920 S Nyssa Ave, Broken Arrow, OK 74012For SaleMLS ID #2628925, Yer Lee, Coldwell Banker Select. MLS Technology, Inc.
- $359,9004 bd4 ba2.7k sqft411 W Union Pl, Broken Arrow, OK 74011For SaleMLS ID #2613711, Kyla Calhoun, Keller Williams Preferred. MLS Technology, Inc.
- $444,9003 bd2 ba2.3k sqft9500 S 238th East Ave, Broken Arrow, OK 74014For SaleMLS ID #2620006, Jamie L Wilson, MORE Agency. MLS Technology, Inc.
- $309,0004 bd2 ba1.8k sqft7312 S Indianwood Ave, Broken Arrow, OK 74011For SaleMLS ID #2618696, Erica Stampley, McGraw, REALTORS. MLS Technology, Inc.
- $349,9003 bd2 ba1.8k sqft1601 W Waco St, Broken Arrow, OK 74011For SaleMLS ID #2627693, Bobette Downing, Coldwell Banker Select. MLS Technology, Inc.
- $315,0004 bd3 ba2.3k sqft4901 S Narcissus Ave, Broken Arrow, OK 74011For SaleMLS ID #2620480, Tiffany Martin, Coldwell Banker Select. MLS Technology, Inc.
- $380,0004 bd3 ba2.3k sqft1225 E Canton St, Broken Arrow, OK 74012For SaleMLS ID #2628717, Kay VanLandingham, Coldwell Banker Select. MLS Technology, Inc.
- $479,9004 bd3 ba3k sqft9119 S Canton Ave, Tulsa, OK 74137For SaleMLS ID #2629277, Joe Logan, Coldwell Banker Select. MLS Technology, Inc.
- $314,9003 bd2 ba1.6k sqft3204 W Charlotte St, Broken Arrow, OK 74011For SaleMLS ID #2624204, Jackie Proffitt, Keller Williams Advantage. MLS Technology, Inc.
- $435,0004 bd3 ba2.5k sqft7529 E Galveston St, Broken Arrow, OK 74014For SaleMLS ID #2607751, Trish Allison, Coldwell Banker Select. MLS Technology, Inc.
- $425,0004 bd3 ba2.2k sqft3555 E 155th St S, Bixby, OK 74008For SaleMLS ID #2629366, Richard D Thompson, Keller Williams Preferred. MLS Technology, Inc.
- $474,9003 bd3 ba3k sqft21401 E 104th St S, Broken Arrow, OK 74014For SaleMLS ID #2623366, Lois Rauner, Platinum Realty, LLC.. MLS Technology, Inc.
- $525,0005 bd4 ba3.4k sqft23868 E 95th St S, Broken Arrow, OK 74014For SaleMLS ID #2622884, Vicky Watkins, Chinowth & Cohen. MLS Technology, Inc.
- $444,9004 bd3 ba2.8k sqft515 W 128th St S, Jenks, OK 74037For SaleMLS ID #2620467, Angela Miller, Keller Williams Advantage. MLS Technology, Inc.
- $450,0004 bd3 ba2.7k sqft703 E 126th St S, Jenks, OK 74037For SaleMLS ID #2625081, Jennie Wolek, Keller Williams Advantage. MLS Technology, Inc.
- $450,0004 bd3 ba2.6k sqft424 E 126th St S, Jenks, OK 74037For SaleMLS ID #2623113, Brett Friesen, RE/MAX Results. MLS Technology, Inc.
