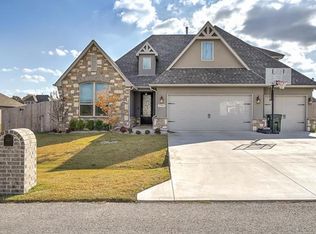
Welcome to this spacious and beautifully maintained home nestled on a generous 0.52-acre lot in Broken Arrow! Offering approximately 3,436 square feet (CH), this impressive residence features 5 bedrooms and 3.5 bathrooms, providing abundant space for growing families, entertaining, and everyday living.
The thoughtfully designed floor plan boasts multiple living areas, generously sized bedrooms, and flexible spaces that allow everyone to spread out and feel right at home.
Step outside to the expansive backyard, where there's plenty of room for kids and pets to play, outdoor gatherings, gardening, or even creating your own private oasis. Conveniently located near schools, shopping, dining, and major highways, this home perfectly blends space, comfort, and convenience. With
room for everyone and endless possibilities both inside and out, this is a place you'll love coming home to!
For sale
Price cut: $26K (8/17)
$499,000
23868 E 95th St S, Broken Arrow, OK 74014
5beds
3,436sqft
Single Family Residence
Built in 2016
0.52 Acres Lot
$493,000 Zestimate®
$145/sqft
$31/mo HOA
What's special
Outdoor gatheringsExpansive backyardGenerously sized bedroomsFlexible spaces
- 74 days
- 611
- 35
Zillow last checked:
Listing updated:
Listed by:
Vicky Watkins 918-899-8891,
Chinowth & Cohen
Source: MLS Technology, Inc.,MLS#: 2622884 Originating MLS: MLS Technology
Originating MLS: MLS TechnologyFacts & features
Interior
Bedrooms & bathrooms
- Bedrooms: 5
- Bathrooms: 4
- Full bathrooms: 3
- 1/2 bathrooms: 1
Primary bedroom
- Description: Master Bedroom,Private Bath,Walk-in Closet
- Level: First
Bedroom
- Description: Bedroom,
- Level: Second
Bedroom
- Description: Bedroom,
- Level: Second
Bedroom
- Description: Bedroom,
- Level: Second
Primary bathroom
- Description: Master Bath,Bathtub,Double Sink,Full Bath,Separate Shower,Vent
- Level: First
Bathroom
- Description: Hall Bath,Bathtub,Full Bath,Vent
- Level: First
Dining room
- Description: Dining Room,Breakfast
- Level: First
Game room
- Description: Game/Rec Room,
- Level: Second
Kitchen
- Description: Kitchen,Island,Pantry
- Level: First
Living room
- Description: Living Room,Fireplace
- Level: First
Office
- Description: Office,
- Level: First
Utility room
- Description: Utility Room,
- Level: First
Heating
- Central, Gas, Multiple Heating Units
Cooling
- Central Air, 2 Units
Appliances
- Included: Dishwasher, Electric Water Heater, Disposal, Microwave, Other, Oven, Range
- Laundry: Electric Dryer Hookup
Features
- Granite Counters, High Ceilings, Cable TV, Ceiling Fan(s), Gas Range Connection
- Flooring: Carpet, Tile
- Windows: Vinyl
- Basement: None
- Number of fireplaces: 1
- Fireplace features: Gas Log
Interior area
- Total structure area: 3,436
- Total interior livable area: 3,436 sqft
Video & virtual tour
Property
Parking
- Total spaces: 3
- Parking features: Attached, Garage
- Attached garage spaces: 3
Features
- Levels: Two
- Stories: 2
- Patio & porch: Covered, Patio
- Exterior features: Concrete Driveway, Rain Gutters
- Pool features: None
- Fencing: Privacy
Lot
- Size: 0.52 Acres
- Features: Other
Details
- Additional structures: Shed(s)
- Parcel number: 730079975
Construction
Type & style
- Home type: SingleFamily
- Architectural style: Other
- Property subtype: Single Family Residence
Materials
- Brick, Vinyl Siding, Wood Frame
- Foundation: Slab
- Roof: Asphalt,Fiberglass
Condition
- Year built: 2016
Utilities & green energy
- Sewer: Aerobic Septic
- Water: Rural
- Utilities for property: Cable Available, Electricity Available, Natural Gas Available, High Speed Internet Available, Satellite Internet Available, Water Available
Community & HOA
Community
- Features: Gutter(s), Sidewalks
- Security: No Safety Shelter, Security System Owned, Smoke Detector(s)
- Subdivision: Ashbrook I
HOA
- Has HOA: Yes
- Amenities included: Other
- HOA fee: $374 annually
Location
- Region: Broken Arrow
Financial & listing details
- Price per square foot: $145/sqft
- Tax assessed value: $519,882
- Annual tax amount: $5,082
- Date on market: 6/22/2026
- Cumulative days on market: 74 days
- Listing terms: Conventional,FHA,VA Loan
Estimated market value
$493,000
$468,000 - $518,000
$3,479/mo
Price history
| Date | Event | Price |
|---|---|---|
| 8/17/2026 | Price change | $499,000-5%$145/sqft |
Source:  MLS Technology, Inc. #2622884 Report a problem MLS Technology, Inc. #2622884 Report a problem | ||
| 7/10/2026 | Price change | $525,000-2.8%$153/sqft |
Source: MLS Technology, Inc. #2622884 Report a problem | ||
| 6/25/2026 | Listed for sale | $540,000+13.7%$157/sqft |
Source: MLS Technology, Inc. #2622884 Report a problem | ||
| 9/7/2022 | Listing removed | -- |
Source: MLS Technology, Inc. #2228505 Report a problem | ||
| 8/19/2022 | Listed for sale | $475,000+8%$138/sqft |
Source: MLS Technology, Inc. #2228505 Report a problem | ||
| 10/18/2021 | Sold | $440,000$128/sqft |
Source: MLS Technology, Inc. #2128555 Report a problem | ||
| 8/31/2021 | Pending sale | $440,000$128/sqft |
Source: MLS Technology, Inc. #2128555 Report a problem | ||
| 8/24/2021 | Listed for sale | $440,000+238.5%$128/sqft |
Source: MLS Technology, Inc. #2128555 Report a problem | ||
| 2/6/2020 | Sold | $130,000-61.8%$38/sqft |
Source: Public Record Report a problem | ||
| 11/21/2016 | Sold | $340,500+616.8%$99/sqft |
Source: Public Record Report a problem | ||
| 6/24/2016 | Sold | $47,500+11.8%$14/sqft |
Source: Public Record Report a problem | ||
| 1/23/2008 | Sold | $42,500$12/sqft |
Source: Public Record Report a problem | ||
Public tax history
| Year | Property taxes | Tax assessment |
|---|---|---|
| 2025 | $5,082 +2.7% | $52,134 +3% |
| 2024 | $4,949 +4% | $50,615 +3% |
| 2023 | $4,757 +0.5% | $49,141 +3% |
| 2022 | $4,735 +17.8% | $47,710 +18.4% |
| 2021 | $4,019 +2.8% | $40,287 +5% |
| 2020 | $3,909 +3.7% | $38,368 +5% |
| 2019 | $3,768 +7.6% | $36,541 +5.6% |
| 2017 | $3,502 | $34,615 +192205.5% |
| 2016 | $3,502 | $18 |
| 2015 | -- | $18 |
| 2014 | -- | $18 |
| 2013 | -- | $18 |
| 2012 | -- | $18 |
| 2011 | -- | $18 |
| 2010 | -- | $18 |
| 2009 | -- | $18 |
| 2008 | -- | $18 |
Find assessor info on the county website
Monthly payment
Est. payment
Payment breakdown
Explore the cost of this home by adjusting the details. Changes won't be saved.Climate risks
Neighborhood: 74014
Nearby schools
Schools provided by the listing agent
- Elementary: Rosewood
- Middle: Oneta Ridge
- High: Broken Arrow
- District: Broken Arrow - Sch Dist (3)
Source: MLS Technology, Inc.. This data may not be complete. We recommend contacting the local school district to confirm school assignments for this home.
- $570,2005 bd3 ba3.2k sqft23900 E 95th Pl S, Broken Arrow, OK 74014Off Market
- $604,9004 bd3 ba3.2k sqft23850 E 95th Pl S, Broken Arrow, OK 74014Off Market
- $455,5004 bd3 ba2.6k sqft23924 E 95th Pl S, Broken Arrow, OK 74014Off Market
- $407,2003 bd2 ba1.9k sqft23950 E 95th Pl S, Broken Arrow, OK 74014Off Market
Similar homes
- $444,9003 bd2 ba2.3k sqft9500 S 238th East Ave, Broken Arrow, OK 74014For Sale
 MLS ID #2620006, Jamie L Wilson, MORE Agency. MLS Technology, Inc.
 - $474,9003 bd3 ba3k sqft21401 E 104th St S, Broken Arrow, OK 74014For Sale
 MLS ID #2623366, Lois Rauner, Platinum Realty, LLC.. MLS Technology, Inc.
 - $499,0004 bd3 ba2.4k sqft7009 E Oakland St, Broken Arrow, OK 74014For Sale
 MLS ID #2624213, Whitney Owens, Private Label Real Estate. MLS Technology, Inc.
 - $475,0004 bd3 ba2.6k sqft824 N 88th St, Broken Arrow, OK 74014For Sale
 MLS ID #2625055, Jerid Cook, Keller Williams Preferred. MLS Technology, Inc.
