Welcome to Spring Hill at Forest Ridge, just minutes from Forest Ridge Golf Club. This stunning 4-bedroom, 3-bath home features vaulted ceilings with wood beams, an open floor plan, dedicated office, game room, and a chef’s kitchen with upgraded appliances, under-cabinet lighting, and a walk-in pantry. Relax in the spa-like primary suite or unwind on the extended covered patio with a hot tub connection. Enjoy an oversized 3-car garage, tankless water heater, upgraded HVAC with IAQ, corner lot, and access to trails, parks, golf, tennis, pickleball, pool, and fitness center.
For sale
Price cut: $10K (7/28)
$475,000
824 N 88th St, Broken Arrow, OK 74014
4beds
2,663sqft
Single Family Residence
Built in 2021
8,755 Square Feet Lot
$-- Zestimate®
$178/sqft
$37/mo HOA
What's special
Corner lotOpen floor planSpa-like primary suiteWalk-in pantryDedicated officeGame roomUnder-cabinet lighting
- 102 days
- 156
- 14
Zillow last checked:
Listing updated:
Listed by:
Jerid Cook 918-221-4481,
Keller Williams Preferred
Source: MLS Technology, Inc.,MLS#: 2625055 Originating MLS: MLS Technology
Originating MLS: MLS TechnologyFacts & features
Interior
Bedrooms & bathrooms
- Bedrooms: 4
- Bathrooms: 3
- Full bathrooms: 3
Primary bedroom
- Description: Master Bedroom,Private Bath,Walk-in Closet
- Level: First
Bedroom
- Description: Bedroom,
- Level: First
Bedroom
- Description: Bedroom,
- Level: Second
Bedroom
- Description: Bedroom,
- Level: Second
Primary bathroom
- Description: Master Bath,Double Sink,Full Bath,Separate Shower,Whirlpool
- Level: First
Bathroom
- Description: Hall Bath,Full Bath
- Level: First
Kitchen
- Description: Kitchen,Breakfast Nook,Eat-In,Island,Pantry
- Level: First
Living room
- Description: Living Room,Combo,Fireplace
- Level: First
Utility room
- Description: Utility Room,Inside
- Level: First
Heating
- Central, Gas
Cooling
- Central Air, 2 Units
Appliances
- Included: Built-In Oven, Cooktop, Dishwasher, Microwave, Oven, Range, Tankless Water Heater
- Laundry: Electric Dryer Hookup
Features
- Attic, Granite Counters, High Ceilings, High Speed Internet, Cable TV, Vaulted Ceiling(s), Wired for Data, Ceiling Fan(s), Electric Oven Connection, Gas Range Connection
- Flooring: Carpet, Tile
- Doors: Insulated Doors
- Windows: Vinyl, Insulated Windows
- Basement: None
- Number of fireplaces: 1
- Fireplace features: Gas Log
Interior area
- Total structure area: 2,663
- Total interior livable area: 2,663 sqft
Property
Parking
- Total spaces: 3
- Parking features: Attached, Garage
- Attached garage spaces: 3
Features
- Levels: Two
- Stories: 2
- Patio & porch: Covered, Patio, Porch
- Exterior features: Concrete Driveway, Rain Gutters
- Pool features: None
- Fencing: Full
Lot
- Size: 8,755 Square Feet
- Features: Corner Lot
Details
- Additional structures: None
- Parcel number: 060715004001000000
Construction
Type & style
- Home type: SingleFamily
- Architectural style: Contemporary
- Property subtype: Single Family Residence
Materials
- Brick, Stone Veneer, Wood Frame
- Foundation: Slab
- Roof: Asphalt,Fiberglass
Condition
- Year built: 2021
Utilities & green energy
- Sewer: Public Sewer
- Water: Public
- Utilities for property: Cable Available, Electricity Available, Natural Gas Available, High Speed Internet Available, Phone Available, Satellite Internet Available, Water Available
Green energy
- Energy efficient items: Doors, Windows
Community & HOA
Community
- Features: Gutter(s), Sidewalks
- Security: No Safety Shelter, Smoke Detector(s)
- Subdivision: Spring Hill At Forest Ridge
HOA
- Has HOA: Yes
- Amenities included: Trail(s)
- Services included: None
- HOA fee: $440 annually
Location
- Region: Broken Arrow
Financial & listing details
- Price per square foot: $178/sqft
- Tax assessed value: $436,711
- Annual tax amount: $5,064
- Date on market: 7/9/2026
- Cumulative days on market: 247 days
- Listing terms: Conventional,FHA,Other,VA Loan
- Exclusions: ring doorbell
Estimated market value
Not available
Estimated sales range
Not available
Not available
Price history
| Date | Event | Price |
|---|---|---|
| 7/28/2026 | Price change | $475,000-2.1%$178/sqft |
Source:  MLS Technology, Inc. #2625055 Report a problem MLS Technology, Inc. #2625055 Report a problem | ||
| 7/17/2026 | Price change | $485,000-2%$182/sqft |
Source: MLS Technology, Inc. #2625055 Report a problem | ||
| 7/10/2026 | Listed for sale | $495,000+1%$186/sqft |
Source: MLS Technology, Inc. #2625055 Report a problem | ||
| 6/22/2026 | Listing removed | $490,000$184/sqft |
Source: MLS Technology, Inc. #2602642 Report a problem | ||
| 5/1/2026 | Price change | $490,000-1%$184/sqft |
Source: MLS Technology, Inc. #2602642 Report a problem | ||
| 4/3/2026 | Price change | $495,000-0.9%$186/sqft |
Source: MLS Technology, Inc. #2602642 Report a problem | ||
| 2/20/2026 | Price change | $499,500-0.1%$188/sqft |
Source: MLS Technology, Inc. #2602642 Report a problem | ||
| 1/29/2026 | Listed for sale | $500,000+38.1%$188/sqft |
Source: MLS Technology, Inc. #2602642 Report a problem | ||
| 4/15/2021 | Sold | $361,936$136/sqft |
Source: MLS Technology, Inc. #2111549 Report a problem | ||
Public tax history
| Year | Property taxes | Tax assessment |
|---|---|---|
| 2025 | $5,064 +2.9% | $44,710 +3% |
| 2024 | $4,920 +3.7% | $43,408 +3% |
| 2023 | $4,744 +2.6% | $42,143 +3% |
| 2022 | $4,625 +23025% | $40,916 +23147.7% |
| 2021 | $20 -4.8% | $176 |
| 2020 | $21 | $176 |
| 2019 | $21 | $176 |
Find assessor info on the county website
Monthly payment
Est. payment
Payment breakdown
Explore the cost of this home by adjusting the details. Changes won't be saved.Climate risks
Neighborhood: 74014
Nearby schools
Schools provided by the listing agent
- Elementary: Highland Park
- Middle: Oneta Ridge
- High: Broken Arrow
- District: Broken Arrow - Sch Dist (3)
Source: MLS Technology, Inc.. This data may not be complete. We recommend contacting the local school district to confirm school assignments for this home.
Similar homes
- $575,0004 bd4 ba3.2k sqft304 S 76th St, Broken Arrow, OK 74014For Sale
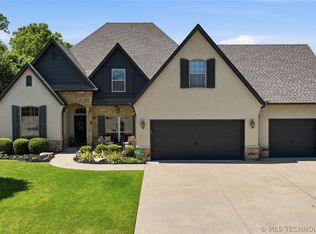 MLS ID #2637345, Laura Bryant, McGraw, REALTORS. MLS Technology, Inc.
 - $499,0005 bd4 ba3.4k sqft23868 E 95th St S, Broken Arrow, OK 74014For Sale
 MLS ID #2622884, Vicky Watkins, Chinowth & Cohen. MLS Technology, Inc.
 - $442,9003 bd2 ba2.3k sqft9500 S 238th East Ave, Broken Arrow, OK 74014For Sale
 MLS ID #2620006, Jamie L Wilson, MORE Agency. MLS Technology, Inc.
 - $474,9003 bd3 ba3k sqft21401 E 104th St S, Broken Arrow, OK 74014For Sale
 MLS ID #2623366, Lois Rauner, Platinum Realty, LLC.. MLS Technology, Inc.
