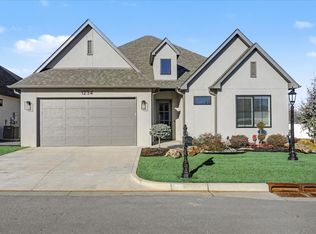
Welcome to this immaculate, like-new 3-year-old modern home, featuring 3 bedrooms and 2 bathrooms. Nestled inside a private, highly desirable gated community in Broken Arrow, this stunning residence boasts an open-concept layout defined by soaring 10-foot and dramatic vaulted ceilings and windows that flood home with natural light. The beautiful home features an immaculate chef's kitchen, a gorgeous sunroom perfect for relaxation, while the exterior offers an attached 2-car garage with ample storage and a private covered back patio ideal for seamless indoor-outdoor entertaining. Combining upscale transitional curb appeal, manicured landscaping, and the security of a quiet, low-traffic gated enclave, this home offers the luxury of modern construction without the wait—schedule your private tour today!
For sale
Price cut: $50K (7/21)
$450,000
1231 N 71st Pl, Broken Arrow, OK 74014
3beds
2,484sqft
Single Family Residence
Built in 2023
6,054 Square Feet Lot
$-- Zestimate®
$181/sqft
$25/mo HOA
What's special
Manicured landscapingOpen-concept layoutUpscale transitional curb appeal
- 74 days
- 303
- 14
Zillow last checked:
Listing updated:
Listed by:
Paul A Wheeler 918-665-8559,
Accent
Source: MLS Technology, Inc.,MLS#: 2622653 Originating MLS: MLS Technology
Originating MLS: MLS TechnologyFacts & features
Interior
Bedrooms & bathrooms
- Bedrooms: 3
- Bathrooms: 2
- Full bathrooms: 2
Primary bedroom
- Description: Master Bedroom,
- Level: First
Bedroom
- Description: Bedroom,
- Level: First
Bedroom
- Description: Bedroom,
- Level: First
Primary bathroom
- Description: Master Bath,
- Level: First
Bathroom
- Description: Hall Bath,
- Level: First
Kitchen
- Description: Kitchen,
- Level: First
Living room
- Description: Living Room,
- Level: First
Heating
- Central, Electric, Gas
Cooling
- Central Air
Appliances
- Included: Built-In Range, Built-In Oven, Dryer, Dishwasher, Electric Water Heater, Freezer, Disposal, Microwave, Oven, Range, Refrigerator, Trash Compactor, Washer
- Laundry: Washer Hookup, Electric Dryer Hookup, Gas Dryer Hookup
Features
- Granite Counters, High Ceilings, Vaulted Ceiling(s), Ceiling Fan(s), Electric Oven Connection, Electric Range Connection, Gas Range Connection, Gas Oven Connection
- Flooring: Tile, Wood
- Windows: Vinyl
- Basement: None
- Number of fireplaces: 1
- Fireplace features: Gas Log
Interior area
- Total structure area: 2,484
- Total interior livable area: 2,484 sqft
Property
Parking
- Total spaces: 2
- Parking features: Attached, Garage
- Attached garage spaces: 2
Features
- Levels: One
- Stories: 1
- Patio & porch: Covered, Patio, Porch
- Exterior features: Rain Gutters
- Pool features: None
- Fencing: None
Lot
- Size: 6,054 Square Feet
- Features: Stream/Creek, Spring
Details
- Additional structures: None
- Parcel number: 730094734
Construction
Type & style
- Home type: SingleFamily
- Property subtype: Single Family Residence
Materials
- Stucco, Wood Frame
- Foundation: Slab
- Roof: Asphalt,Fiberglass
Condition
- Year built: 2023
Utilities & green energy
- Sewer: Public Sewer
- Water: Public
- Utilities for property: Cable Available, Electricity Available, Natural Gas Available, Phone Available, Water Available
Community & HOA
Community
- Features: Gutter(s), Sidewalks
- Security: No Safety Shelter, Smoke Detector(s)
- Subdivision: Creekside Villas At Forest Ridge
HOA
- Has HOA: Yes
- Amenities included: Gated
- HOA fee: $300 annually
Location
- Region: Broken Arrow
Financial & listing details
- Price per square foot: $181/sqft
- Tax assessed value: $531,646
- Annual tax amount: $6,769
- Date on market: 6/22/2026
- Cumulative days on market: 78 days
- Listing terms: Conventional,FHA,USDA Loan,VA Loan
Estimated market value
Not available
Estimated sales range
Not available
Not available
Price history
| Date | Event | Price |
|---|---|---|
| 7/21/2026 | Price change | $450,000-10%$181/sqft |
Source:  MLS Technology, Inc. #2622653 Report a problem MLS Technology, Inc. #2622653 Report a problem | ||
| 7/7/2026 | Price change | $500,000-9.1%$201/sqft |
Source: MLS Technology, Inc. #2622653 Report a problem | ||
| 6/25/2026 | Listed for sale | $550,000+358.3%$221/sqft |
Source: MLS Technology, Inc. #2622653 Report a problem | ||
| 5/4/2023 | Sold | $120,000$48/sqft |
Source: Public Record Report a problem | ||
Public tax history
| Year | Property taxes | Tax assessment |
|---|---|---|
| 2025 | $6,769 -1.5% | $59,425 -1.3% |
| 2024 | $6,870 | $60,216 |
| 2023 | -- | -- |
Find assessor info on the county website
Monthly payment
Est. payment
Payment breakdown
Explore the cost of this home by adjusting the details. Changes won't be saved.Climate risks
Neighborhood: 74014
Nearby schools
Schools provided by the listing agent
- Elementary: Timber Ridge
- High: Broken Arrow
- District: Broken Arrow - Sch Dist (3)
Source: MLS Technology, Inc.. This data may not be complete. We recommend contacting the local school district to confirm school assignments for this home.
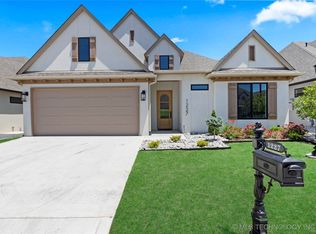
- $579,0003 bd3 ba2.3k sqft1227 E 71st Pl N, Broken Arrow, OK 74014Sold
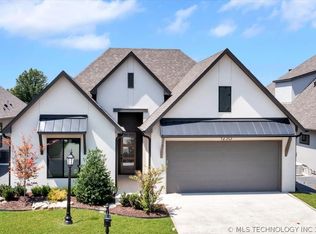
- $542,9003 bd2 ba2.4k sqft1230 N 71st Pl, Broken Arrow, OK 74014New Construction
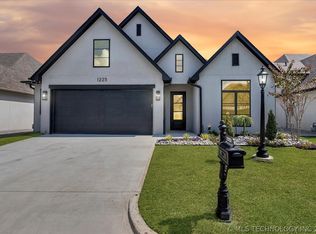
- $549,0003 bd3 ba2.3k sqft1223 E 71st Pl N, Broken Arrow, OK 74014For Sale
- $551,0003 bd3 ba2.3k sqft1228 N 72nd St, Broken Arrow, OK 74014New Construction

Similar homes
- $444,9003 bd2 ba2.3k sqft9500 S 238th East Ave, Broken Arrow, OK 74014For Sale
 MLS ID #2620006, Jamie L Wilson, MORE Agency. MLS Technology, Inc.
 - $475,0004 bd3 ba2.6k sqft824 N 88th St, Broken Arrow, OK 74014For Sale
 MLS ID #2625055, Jerid Cook, Keller Williams Preferred. MLS Technology, Inc.
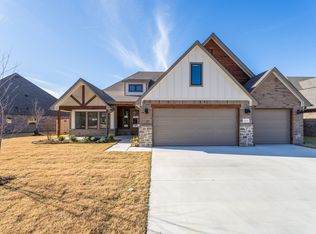
 - $468,9003 bd3 ba2.2k sqft1433 N 71st St, Broken Arrow, OK 74014New Construction
 Butler Homes
 - $605,0003 bd3 ba2.7k sqft1234 N 71st Pl, Broken Arrow, OK 74014For Sale
 MLS ID #2632969, Kelli Conwell, Coldwell Banker Select. MLS Technology, Inc.
