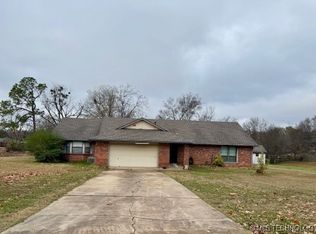
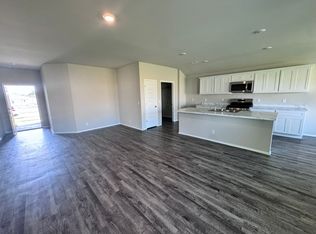
Fully remodeled 4 bed, 2 bath home on a spacious acre lot! Features include new interior/exterior paint, all new flooring, and granite countertops in kitchen and baths. Primary suite offers a beautifully updated bath with walk-in tile shower. Enjoy both a new electric fireplace and original gas log fireplace. Large den/family room provides flexible living space. Exterior features a covered back porch, private yard with new privacy fence, and a nice storage building with loft storage. Brand new HVAC system and roof approx. 3 years old. Great location-quiet neighborhood close to amenities!
For sale
Price cut: $1K (10/8)
$349,000
23601 E 79th St, Broken Arrow, OK 74014
4beds
2,327sqft
Single Family Residence
Built in 1975
1 Acres Lot
$346,600 Zestimate®
$150/sqft
$-- HOA
What's special
Walk-in tile showerSpacious acre lotAll new flooringOriginal gas log fireplaceNew electric fireplaceCovered back porch
- 195 days
- 565
- 94
Zillow last checked:
Listing updated:
Listed by:
Kyler Ng 918-533-1202,
McGraw, REALTORS
Source: MLS Technology, Inc.,MLS#: 2611625 Originating MLS: MLS Technology
Originating MLS: MLS TechnologyFacts & features
Interior
Bedrooms & bathrooms
- Bedrooms: 4
- Bathrooms: 2
- Full bathrooms: 2
Primary bedroom
- Description: Master Bedroom,Private Bath,Walk-in Closet
- Level: First
Bedroom
- Description: Bedroom,
- Level: First
Bedroom
- Description: Bedroom,
- Level: First
Bedroom
- Description: Bedroom,
- Level: First
Primary bathroom
- Description: Master Bath,Double Sink,Full Bath,Shower Only,Vent
- Level: First
Bathroom
- Description: Hall Bath,Bathtub,Full Bath,Vent
- Level: First
Den
- Description: Den/Family Room,Fireplace
- Level: First
Kitchen
- Description: Kitchen,Breakfast Nook
- Level: First
Living room
- Description: Living Room,Fireplace,Sunken
- Level: First
Utility room
- Description: Utility Room,
- Level: First
Heating
- Central, Gas
Cooling
- Central Air
Appliances
- Included: Dishwasher, Disposal, Gas Water Heater, Microwave, Oven, Range, Stove, Plumbed For Ice Maker
- Laundry: Washer Hookup, Electric Dryer Hookup, Gas Dryer Hookup
Features
- Attic, Granite Counters, High Speed Internet, Intercom, Cable TV, Wired for Data, Ceiling Fan(s), Electric Oven Connection, Electric Range Connection
- Flooring: Laminate, Tile
- Doors: Storm Door(s)
- Windows: Aluminum Frames
- Basement: None
- Number of fireplaces: 2
- Fireplace features: Gas Log
Interior area
- Total structure area: 2,327
- Total interior livable area: 2,327 sqft
Property
Parking
- Total spaces: 2
- Parking features: Attached, Garage
- Attached garage spaces: 2
Features
- Levels: One
- Stories: 1
- Patio & porch: Covered, Patio, Porch
- Exterior features: Rain Gutters
- Pool features: None
- Fencing: Chain Link,Partial,Privacy
Lot
- Size: 1 Acres
- Features: Mature Trees, Rolling Slope
Details
- Additional structures: Shed(s)
- Parcel number: 730009538
- Other equipment: Intercom
Construction
Type & style
- Home type: SingleFamily
- Architectural style: Ranch
- Property subtype: Single Family Residence
Materials
- Brick, Wood Frame
- Foundation: Slab
- Roof: Asphalt,Fiberglass
Condition
- Year built: 1975
Utilities & green energy
- Sewer: Septic Tank
- Water: Public
- Utilities for property: Cable Available, Electricity Available, Water Available
Community & HOA
Community
- Features: Gutter(s)
- Security: No Safety Shelter, Smoke Detector(s)
- Subdivision: Parklane Estates Ii
HOA
- Has HOA: No
Location
- Region: Broken Arrow
Financial & listing details
- Price per square foot: $150/sqft
- Annual tax amount: $1,837
- Date on market: 4/6/2026
- Cumulative days on market: 196 days
- Listing terms: Conventional,FHA,VA Loan
Estimated market value
$346,600
$329,000 - $364,000
$2,251/mo
Price history
| Date | Event | Price |
|---|---|---|
| 10/8/2026 | Price change | $349,000-0.3%$150/sqft |
Source:  MLS Technology, Inc. #2611625 Report a problem MLS Technology, Inc. #2611625 Report a problem | ||
| 9/14/2026 | Price change | $350,000-1.1%$150/sqft |
Source: MLS Technology, Inc. #2611625 Report a problem | ||
| 8/24/2026 | Price change | $354,000-1.4%$152/sqft |
Source: MLS Technology, Inc. #2611625 Report a problem | ||
| 5/11/2026 | Price change | $359,000-1.6%$154/sqft |
Source: MLS Technology, Inc. #2611625 Report a problem | ||
| 4/6/2026 | Listed for sale | $365,000$157/sqft |
Source: MLS Technology, Inc. #2611625 Report a problem | ||
Public tax history
Tax history is unavailable.
Monthly payment
Est. payment
Payment breakdown
Explore the cost of this home by adjusting the details. Changes won't be saved.Climate risks
Neighborhood: 74014
Nearby schools
Schools provided by the listing agent
- Elementary: Timber Ridge
- High: Broken Arrow
- District: Broken Arrow - Sch Dist (3)
Source: MLS Technology, Inc.. This data may not be complete. We recommend contacting the local school district to confirm school assignments for this home.

Similar homes
- $390,0004 bd3 ba2.5k sqft7624 S 230th East Ave, Broken Arrow, OK 74014For Sale
 MLS ID #2637227, Erin Catron, Erin Catron & Company, LLC. MLS Technology, Inc.
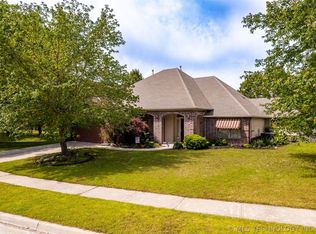
 - $339,0004 bd3 ba2.4k sqft6304 E Galveston St, Broken Arrow, OK 74014For Sale
 MLS ID #2615775, Jamie R Ferrell, McGraw, REALTORS. MLS Technology, Inc.
 - $322,1493 bd2 ba2k sqft29012 E 63rd St S, Broken Arrow, OK 74014For Sale By Owner

- $324,9004 bd2 ba2.1k sqft809 S 71st St, Broken Arrow, OK 74014For Sale
 MLS ID #2634370, Trish Allison, Coldwell Banker Select. MLS Technology, Inc.
