Move-in ready 3-bedroom, 2-bath home with quick Metro access and extensive modern upgrades throughout! This is NOT a flip house—just a well-maintained home loaded with high-value updates for today's buyers.
Major 2024–2026 improvements include a NEW roof and gutters, NEW Kinetic Fiber Internet, and a NEW ONG gas line and meter, providing peace of mind and modern connectivity. Both full bathrooms have been completely remodeled with elegant travertine tile flooring, tiled showers, quartz countertops, custom vanities, and updated fixtures.
Interior upgrades include new travertine tile in the entryway; new carpet in the primary and second bedrooms; and luxury vinyl plank flooring in the third bedroom/home office, hallway, dining area, closets, and pantry. Fresh interior paint, completed in 2024, creates a bright, clean, modern feel, while the exterior was professionally painted in 2019.
Additional updates include newer lighting and ceiling fans throughout most rooms, as well as a NEW garage door opener (2025).
Ideal for buyers looking for a fully updated, move-in ready home with easy commuting access, modern finishes, fiber internet, and major system upgrades already completed. Schedule your private showing today!
For sale
Price cut: $5.5K (8/5)
$282,000
3016 E Knoxville St, Broken Arrow, OK 74014
3beds
2,034sqft
Single Family Residence
Built in 1975
0.27 Acres Lot
$-- Zestimate®
$139/sqft
$-- HOA
What's special
Modern finishesElegant travertine tile flooringQuartz countertopsUpdated fixturesTiled showersCustom vanitiesNew roof and gutters
- 79 days |
- 713 |
- 38 |
Zillow last checked:
Listing updated:
Listed by:
Lee VanTreese 918-852-2695,
Chinowth & Cohen
Source: MLS Technology, Inc.,MLS#: 2619818 Originating MLS: MLS Technology
Originating MLS: MLS TechnologyFacts & features
Interior
Bedrooms & bathrooms
- Bedrooms: 3
- Bathrooms: 2
- Full bathrooms: 2
Primary bedroom
- Description: Master Bedroom,Private Bath,Walk-in Closet
- Level: First
Bedroom
- Description: Bedroom,Walk-in Closet
- Level: First
Bedroom
- Description: Bedroom,Walk-in Closet
- Level: First
Bedroom
- Description: Bedroom,Walk-in Closet
- Level: First
Primary bathroom
- Description: Master Bath,Full Bath,Shower Only
- Level: First
Bathroom
- Description: Hall Bath,Bathtub,Full Bath
- Level: First
Bonus room
- Description: Additional Room,Mud Room
- Level: First
Dining room
- Description: Dining Room,Formal
- Level: First
Kitchen
- Description: Kitchen,Pantry
- Level: First
Living room
- Description: Living Room,Fireplace,Great Room
- Level: First
Utility room
- Description: Utility Room,Inside
- Level: First
Heating
- Central, Gas
Cooling
- Central Air
Appliances
- Included: Dishwasher, Disposal, Gas Water Heater, Microwave, Oven, Range, Stove, Trash Compactor
- Laundry: Gas Dryer Hookup
Features
- Attic, High Speed Internet, Quartz Counters, Stone Counters, Cable TV, Wired for Data, Ceiling Fan(s), Programmable Thermostat
- Flooring: Carpet, Tile, Vinyl
- Doors: Insulated Doors, Storm Door(s)
- Windows: Vinyl, Insulated Windows
- Basement: None
- Number of fireplaces: 1
- Fireplace features: Wood Burning
Interior area
- Total structure area: 2,034
- Total interior livable area: 2,034 sqft
Property
Parking
- Total spaces: 2
- Parking features: Attached, Garage, Garage Faces Side, Shelves, Workshop in Garage
- Attached garage spaces: 2
Features
- Levels: One
- Stories: 1
- Patio & porch: Covered, Patio, Porch
- Exterior features: Rain Gutters
- Pool features: None
- Fencing: Full,Privacy
Lot
- Size: 0.27 Acres
- Features: Corner Lot
Details
- Additional structures: Shed(s)
- Parcel number: 730000746
Construction
Type & style
- Home type: SingleFamily
- Architectural style: Ranch
- Property subtype: Single Family Residence
Materials
- Brick, Masonite, Wood Frame
- Foundation: Slab
- Roof: Asphalt,Fiberglass
Condition
- Year built: 1975
Utilities & green energy
- Sewer: Public Sewer
- Water: Public
- Utilities for property: Cable Available, Electricity Available, Fiber Optic Available, Natural Gas Available, High Speed Internet Available, Phone Available, Water Available
Green energy
- Energy efficient items: Doors, Windows
- Indoor air quality: Ventilation
Community & HOA
Community
- Features: Gutter(s), Sidewalks
- Security: No Safety Shelter, Smoke Detector(s)
- Subdivision: Oak Creek Estates Addn
HOA
- Has HOA: No
- Amenities included: None
Location
- Region: Broken Arrow
Financial & listing details
- Price per square foot: $139/sqft
- Tax assessed value: $234,154
- Annual tax amount: $2,088
- Date on market: 5/29/2026
- Cumulative days on market: 80 days
- Listing terms: Conventional,FHA,VA Loan
Estimated market value
Not available
Estimated sales range
Not available
Not available
Price history
| Date | Event | Price |
|---|---|---|
| 8/5/2026 | Price change | $282,000-1.9%$139/sqft |
Source:  MLS Technology, Inc. #2619818 Report a problem MLS Technology, Inc. #2619818 Report a problem | ||
| 7/10/2026 | Price change | $287,500-2.5%$141/sqft |
Source: MLS Technology, Inc. #2619818 Report a problem | ||
| 6/3/2026 | Listed for sale | $295,000+109.2%$145/sqft |
Source: MLS Technology, Inc. #2619818 Report a problem | ||
| 5/2/2019 | Sold | $141,000-5.4%$69/sqft |
Source: MLS Technology, Inc. #1911609 Report a problem | ||
| 4/1/2019 | Pending sale | $149,000$73/sqft |
Source: Chinowth & Cohen #1911609 Report a problem | ||
| 4/1/2019 | Listed for sale | $149,000+4.9%$73/sqft |
Source: Chinowth & Cohen #1911609 Report a problem | ||
| 3/15/2017 | Sold | $142,000-7.8%$70/sqft |
Source: MLS Technology, Inc. #1700562 Report a problem | ||
| 2/15/2017 | Pending sale | $154,000$76/sqft |
Source: Chinowth & Cohen #1700562 Report a problem | ||
| 2/8/2017 | Price change | $154,000-0.6%$76/sqft |
Source: Chinowth & Cohen #1700562 Report a problem | ||
| 1/27/2017 | Price change | $154,900-3.1%$76/sqft |
Source: Chinowth & Cohen #1700562 Report a problem | ||
| 1/6/2017 | Listed for sale | $159,900$79/sqft |
Source: Chinowth & Cohen #1700562 Report a problem | ||
Public tax history
| Year | Property taxes | Tax assessment |
|---|---|---|
| 2025 | $2,088 +3% | $19,024 +3% |
| 2024 | $2,027 +3.8% | $18,470 +3% |
| 2023 | $1,952 +2.7% | $17,932 +3% |
| 2022 | $1,901 +3.2% | $17,410 +3% |
| 2021 | $1,842 +1.2% | $16,903 +3% |
| 2020 | $1,820 -3.1% | $16,411 -2.4% |
| 2019 | $1,879 +19% | $16,820 +25.7% |
| 2017 | $1,579 | $13,378 +5% |
| 2016 | $1,579 +5.1% | $12,741 +5% |
| 2015 | $1,502 +17.9% | $12,134 +3% |
| 2014 | $1,274 | $11,781 +2.4% |
| 2013 | -- | $11,506 |
| 2012 | -- | $11,506 -1.9% |
| 2011 | -- | $11,726 |
| 2010 | -- | $11,726 -0.9% |
| 2009 | -- | $11,827 |
| 2008 | -- | $11,827 +3.8% |
| 2007 | -- | $11,397 |
| 2006 | -- | $11,397 |
| 2005 | $1,184 -8.8% | $11,397 -88.8% |
| 2004 | $1,298 -0.7% | $101,760 |
| 2003 | $1,307 +38.9% | $101,760 +37.6% |
| 2002 | $941 | $73,967 +5% |
| 2001 | -- | $70,445 |
Find assessor info on the county website
Monthly payment
Est. payment
Payment breakdown
Explore the cost of this home by adjusting the details. Changes won't be saved.Climate risks
Neighborhood: 74014
Nearby schools
GreatSchools rating
- 5/10Rhoades Elementary SchoolGrades: PK-5Distance: 2.2 mi
- 4/10Sequoyah Middle SchoolGrades: 6-8Distance: 2.7 mi
- 7/10Broken Arrow High SchoolGrades: 9-12Distance: 2.1 mi
Schools provided by the listing agent
- Elementary: Rhoades
- High: Broken Arrow
- District: Broken Arrow - Sch Dist (3)
Source: MLS Technology, Inc.. This data may not be complete. We recommend contacting the local school district to confirm school assignments for this home.
- $223,2003 bd2 ba1.5k sqft908 S 31st St, Broken Arrow, OK 74014Off Market
- $260,9003 bd2 ba2k sqft3012 E Knoxville St, Broken Arrow, OK 74014Off Market
- $290,0004 bd4 ba3.9k sqft3021 E Knoxville St, Broken Arrow, OK 74014Sold

- $245,7003 bd2 ba1.6k sqft904 S 31st St, Broken Arrow, OK 74014Off Market
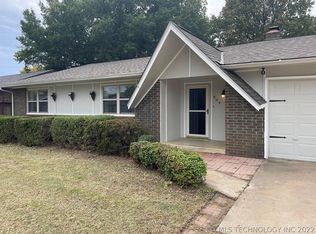
- $269,1003 bd2 ba2.1k sqft3017 E Knoxville St, Broken Arrow, OK 74014Off Market
- $267,2004 bd2 ba2.2k sqft917 S 31st St, Broken Arrow, OK 74014Off Market
- $247,0003 bd2 ba1.9k sqft913 S 31st St, Broken Arrow, OK 74014Off Market
- $239,000-- bd2 ba1.7k sqft3008 E Knoxville St, Broken Arrow, OK 74014Off Market
A local agent can set up tours, give advice and negotiate with sellers.
A local lender can help you make sure your offer is ready when you are.
Similar homes
- $260,0003 bd2 ba1.8k sqft2208 W Louisville St, Broken Arrow, OK 74012For Sale
 MLS ID #2625544, Tiffani Munch, OUROK Realty. MLS Technology, Inc.
 - $314,0004 bd2 ba1.9k sqft521 S 63rd Pl, Broken Arrow, OK 74014For Sale
 MLS ID #2622690, Jenny Harmon, Keller Williams Realty Partner. MLS Technology, Inc.
 - $279,0003 bd2 ba2k sqft805 W Albuquerque St, Broken Arrow, OK 74011For Sale
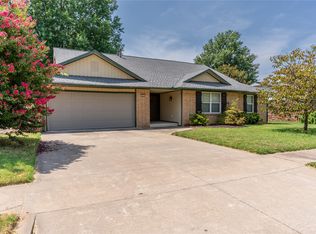 MLS ID #2619174, Max Heckenkemper, Keller Williams Advantage. MLS Technology, Inc.
 - $340,0003 bd2 ba2.1k sqft16525 S 203rd East Ave, Broken Arrow, OK 74014For Sale
 MLS ID #2621654, Jordan Sanders, Allison & Associates, REALTORS. MLS Technology, Inc.
 - $339,0004 bd3 ba2.4k sqft6304 E Galveston St, Broken Arrow, OK 74014For SaleMLS ID #2615775, Jamie R Ferrell, McGraw, REALTORS. MLS Technology, Inc.
- $359,0004 bd2 ba2.3k sqft23601 E 79th St, Broken Arrow, OK 74014For SaleMLS ID #2611625, Kyler Ng, McGraw, REALTORS. MLS Technology, Inc.
- $336,5003 bd2 ba1.6k sqft101 S 47th St, Broken Arrow, OK 74014For SaleMLS ID #2617164, Nora Hogue, Mint Realty LLC. MLS Technology, Inc.
- $265,0004 bd2 ba1.5k sqft1929 W Urbana St, Broken Arrow, OK 74012For SaleMLS ID #2623367, Stephanie Ross, Pembrook Realty Group. MLS Technology, Inc.
- $329,0003 bd2 ba2.3k sqft419 N Forest Ridge Blvd, Broken Arrow, OK 74014For SaleMLS ID #2619727, Kathy Ahlstrom, Keller Williams Preferred. MLS Technology, Inc.
- $259,9003 bd2 ba1.6k sqft9225 S 91st East Ave, Tulsa, OK 74133For SaleMLS ID #2630058, Sueanne Boggs, Coldwell Banker Select. MLS Technology, Inc.
- $254,0003 bd2 ba1.6k sqft4214 W Urbana Ct, Broken Arrow, OK 74012For SaleMLS ID #2620678, Brianna Hawkins, Chinowth & Cohen. MLS Technology, Inc.
- $318,5003 bd3 ba2.2k sqft707 W Utica St, Broken Arrow, OK 74011For SaleMLS ID #2621563, Brenda Foulks, Solid Rock, REALTORS. MLS Technology, Inc.
- $250,0003 bd2 ba1.6k sqft409 N Elder Ave, Broken Arrow, OK 74012For SaleMLS ID #2615030, Megan Dowell, Ironstone Management Group LLC. MLS Technology, Inc.
- $349,0003 bd2 ba2k sqft6712 S 136th Ave E, Broken Arrow, OK 74012For SaleMLS ID #2619754, Rob Schmidt, McGraw, REALTORS. MLS Technology, Inc.
- $244,9003 bd2 ba1.5k sqft1205 N Ironwood Pl, Broken Arrow, OK 74012For SaleMLS ID #2616821, Morgan Tipton, Axen Realty, LLC. MLS Technology, Inc.
- $399,0004 bd3 ba2.8k sqft6103 S 223rd East Ave, Broken Arrow, OK 74014For SaleMLS ID #2624017, Dara Sullivan, RE/MAX Results. MLS Technology, Inc.
- $295,0004 bd3 ba2.6k sqft3828 W Galveston St, Broken Arrow, OK 74012For SaleMLS ID #2619149, Mitsy Soltero, Epique Realty. MLS Technology, Inc.
- $224,9993 bd2 ba1.3k sqft1605 S Pine Ave, Broken Arrow, OK 74012For SaleMLS ID #2623190, Jerid Cook, Keller Williams Preferred. MLS Technology, Inc.
- $348,0004 bd2 ba2.1k sqft809 S 71st St, Broken Arrow, OK 74014For SaleMLS ID #2622415, Michelle Richie, Coldwell Banker Select. MLS Technology, Inc.
- $299,9993 bd2 ba1.8k sqft20692 E 185th St S, Haskell, OK 74436For SaleMLS ID #2625113, Danielle Smith, Keller Williams Preferred. MLS Technology, Inc.
