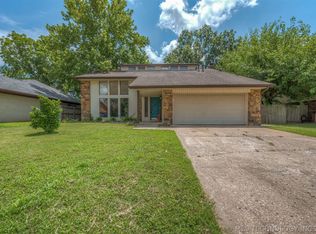
Welcome home to 4214 W Urbana Court in the established Fairfax neighborhood of Broken Arrow, located within the highly sought-after Union School District. This well-maintained 3-bedroom, 2-bathroom home offers 1,624 square feet (CH) of comfortable living space on a spacious lot with mature trees and inviting outdoor living areas.
Inside, you'll find a thoughtfully updated kitchen featuring GRANITE COUNTERTOPS, soft-close cabinetry, and beautiful SLATE TILE FLOORING, all installed in 2015. The spacious living area is anchored by a GAS LOG fireplace, creating the perfect setting for relaxing evenings at home. Additional updates include a newer HVAC system, a newer HOT WATER TANK, and FRESH EXTERIOR PAINT completed in 2021, providing peace of mind for years to come.
Step outside and enjoy the covered patio, added approximately eight years ago, along with newer decking that creates an ideal space for entertaining, grilling, or enjoying Oklahoma sunsets. Conveniently located near shopping, dining, parks, major highways, and everything Broken Arrow and Tulsa have to offer, this move-in-ready home combines comfort, functionality, and location. Schedule your private showing today and discover all that 4214 W Urbana Court has to offer.
For sale
Price cut: $4K (7/15)
$254,000
4214 W Urbana Ct, Broken Arrow, OK 74012
3beds
1,624sqft
:
Get pre-qualified$1,684/mo
Single Family Residence
Built in 1981
9,844 Square Feet Lot
$-- Zestimate®
$156/sqft
$-- HOA
What's special
Newer deckingThoughtfully updated kitchenBeautiful slate tile flooringGas log fireplaceGranite countertopsSoft-close cabinetryNewer hot water tank
- 68 days |
- 875 |
- 104 |
Likely to sell faster than
Zillow last checked:
Listing updated:
Listed by:
Brianna Hawkins 918-845-4429,
Chinowth & Cohen
Source: MLS Technology, Inc.,MLS#: 2620678 Originating MLS: MLS Technology
Originating MLS: MLS TechnologyFacts & features
Interior
Bedrooms & bathrooms
- Bedrooms: 3
- Bathrooms: 2
- Full bathrooms: 2
Primary bedroom
- Description: Master Bedroom,Private Bath,Walk-in Closet
- Level: First
Bedroom
- Description: Bedroom,No Bath,Walk-in Closet
- Level: First
Bedroom
- Description: Bedroom,No Bath
- Level: First
Primary bathroom
- Description: Master Bath,Full Bath,Shower Only,Vent
- Level: First
Bathroom
- Description: Hall Bath,Full Bath,Vent
- Level: First
Dining room
- Description: Dining Room,Combo w/ Living
- Level: First
Kitchen
- Description: Kitchen,Breakfast Nook,Eat-In
- Level: First
Living room
- Description: Living Room,Combo,Fireplace
- Level: First
Utility room
- Description: Utility Room,Inside
- Level: First
Heating
- Central, Gas
Cooling
- Central Air
Appliances
- Included: Dryer, Dishwasher, Disposal, Gas Water Heater, Microwave, Oven, Range, Refrigerator, Washer
- Laundry: Washer Hookup, Electric Dryer Hookup, Gas Dryer Hookup
Features
- Attic, Wet Bar, Granite Counters, High Ceilings, Cable TV, Vaulted Ceiling(s), Ceiling Fan(s), Gas Range Connection, Gas Oven Connection, Programmable Thermostat
- Flooring: Laminate, Other, Tile
- Doors: Storm Door(s)
- Windows: Aluminum Frames
- Basement: None
- Number of fireplaces: 1
- Fireplace features: Gas Log, Gas Starter
Interior area
- Total structure area: 1,624
- Total interior livable area: 1,624 sqft
Property
Parking
- Total spaces: 2
- Parking features: Attached, Garage, Shelves, Storage, Workshop in Garage
- Attached garage spaces: 2
Features
- Levels: One
- Stories: 1
- Patio & porch: Covered, Deck, Patio, Porch
- Exterior features: Concrete Driveway, Lighting, Rain Gutters, Satellite Dish
- Pool features: None
- Fencing: Privacy
Lot
- Size: 9,844 Square Feet
- Features: Cul-De-Sac, Mature Trees
Details
- Additional structures: None
- Parcel number: 83560841740700
Construction
Type & style
- Home type: SingleFamily
- Architectural style: Ranch
- Property subtype: Single Family Residence
Materials
- Other, Stone, Wood Frame
- Foundation: Slab
- Roof: Asphalt,Fiberglass
Condition
- Year built: 1981
Utilities & green energy
- Sewer: Public Sewer
- Water: Public
- Utilities for property: Electricity Available, Natural Gas Available, Phone Available, Water Available
Community & HOA
Community
- Features: Gutter(s)
- Security: No Safety Shelter, Security System Owned
- Subdivision: Fairfax
HOA
- Has HOA: No
Location
- Region: Broken Arrow
Financial & listing details
- Price per square foot: $156/sqft
- Tax assessed value: $167,235
- Annual tax amount: $2,284
- Date on market: 6/5/2026
- Cumulative days on market: 69 days
- Listing terms: Conventional,FHA,VA Loan
- Exclusions: All staging items, including staging curtains in the living room, dining room, and primary bedroom.
Estimated market value
Not available
Estimated sales range
Not available
Not available
Price history
| Date | Event | Price |
|---|---|---|
| 7/15/2026 | Price change | $254,000-1.6%$156/sqft |
Source:  MLS Technology, Inc. #2620678 Report a problem MLS Technology, Inc. #2620678 Report a problem | ||
| 6/25/2026 | Price change | $258,000-1.7%$159/sqft |
Source: MLS Technology, Inc. #2620678 Report a problem | ||
| 6/5/2026 | Listed for sale | $262,500+79.2%$162/sqft |
Source: MLS Technology, Inc. #2620678 Report a problem | ||
| 6/11/2015 | Sold | $146,500-0.7%$90/sqft |
Source: MLS Technology, Inc. #1508952 Report a problem | ||
| 5/13/2015 | Pending sale | $147,500$91/sqft |
Source: Keller Williams Preferred #1508952 Report a problem | ||
| 5/6/2015 | Price change | $147,500-1.6%$91/sqft |
Source: Keller Williams - Keller Williams Realty Preferred #1508952 Report a problem | ||
| 2/16/2015 | Listed for sale | $149,900+30.3%$92/sqft |
Source: Owner Report a problem | ||
| 12/7/2005 | Sold | $115,000$71/sqft |
Source: Public Record Report a problem | ||
Public tax history
| Year | Property taxes | Tax assessment |
|---|---|---|
| 2025 | $2,284 +4.3% | $17,396 +3.2% |
| 2024 | $2,189 +3.8% | $16,860 +3.2% |
| 2023 | $2,109 +2.3% | $16,340 +3.2% |
| 2022 | $2,061 +2.9% | $15,835 -3.1% |
| 2021 | $2,003 +0.9% | $16,344 +1.4% |
| 2020 | $1,986 +0.2% | $16,115 |
| 2019 | $1,983 +0% | $16,115 +6.6% |
| 2018 | $1,983 +0.3% | $15,115 -6.2% |
| 2017 | $1,977 | $16,115 |
| 2016 | $1,977 | $16,115 +24.9% |
| 2015 | $1,977 +26.9% | $12,903 |
| 2014 | $1,558 | $12,903 |
| 2013 | -- | $12,903 |
| 2012 | -- | $12,903 |
| 2011 | -- | $12,903 |
| 2010 | -- | $12,903 |
| 2009 | -- | $12,903 +2% |
| 2008 | -- | $12,650 |
| 2007 | -- | $12,650 |
| 2006 | -- | $12,650 +12.4% |
| 2005 | -- | $11,250 +5% |
| 2004 | $1,271 | $10,714 |
| 2003 | -- | $10,714 |
| 2002 | -- | $10,714 +4.3% |
| 2001 | -- | $10,276 +5% |
| 2000 | -- | $9,787 |
Find assessor info on the county website
Monthly payment
Est. payment
Payment breakdown
Explore the cost of this home by adjusting the details. Changes won't be saved.Climate risks
Neighborhood: 74012
Nearby schools
GreatSchools rating
- 9/10Andersen Elementary SchoolGrades: PK-5Distance: 0.5 mi
- NAUnion High School Freshman AcademyGrades: 9Distance: 1.5 mi
- 6/10Union 8th Grade CenterGrades: 8Distance: 2.4 mi
Schools provided by the listing agent
- Elementary: Andersen
- High: Union
- District: Union - Sch Dist (9)
Source: MLS Technology, Inc.. This data may not be complete. We recommend contacting the local school district to confirm school assignments for this home.
- $234,700-- bd2 ba1.5k sqft4210 W Urbana Ct, Broken Arrow, OK 74012Off Market
- $229,3003 bd2 ba1.4k sqft4217 W Urbana St, Broken Arrow, OK 74012Off Market

- $265,5004 bd3 ba1.8k sqft4218 W Urbana Ct, Broken Arrow, OK 74012Off Market
- $228,700-- bd2 ba1.4k sqft4213 W Urbana St, Broken Arrow, OK 74012Off Market
- $228,800-- bd2 ba1.5k sqft4221 W Urbana St, Broken Arrow, OK 74012Off Market
- $248,0003 bd2 ba1.4k sqft4206 W Urbana Ct, Broken Arrow, OK 74012Off Market
- $245,9003 bd2 ba1.7k sqft4222 W Urbana Ct, Broken Arrow, OK 74012Off Market
- $239,8003 bd2 ba1.6k sqft4209 W Urbana St, Broken Arrow, OK 74012Off Market
A local agent can set up tours, give advice and negotiate with sellers.
A local lender can help you make sure your offer is ready when you are.
Similar homes
- $255,0003 bd3 ba2k sqft2213 W Knoxville St, Broken Arrow, OK 74012For Sale
 MLS ID #2619741, Ashley Elizondo, Keller Williams Preferred. MLS Technology, Inc.
 - $250,0003 bd2 ba1.6k sqft409 N Elder Ave, Broken Arrow, OK 74012For Sale
 MLS ID #2615030, Megan Dowell, Ironstone Management Group LLC. MLS Technology, Inc.
 - $265,0003 bd2 ba1.9k sqft1405 W Indianola St, Broken Arrow, OK 74012For Sale
 MLS ID #2621286, Melanie Coon, Coldwell Banker Select. MLS Technology, Inc.
 - $230,0003 bd2 ba1.3k sqft1605 S Pine Ave, Broken Arrow, OK 74012For Sale
 MLS ID #2623190, Jerid Cook, Keller Williams Preferred. MLS Technology, Inc.
 - $289,0003 bd2 ba2k sqft2633 W Dallas St, Broken Arrow, OK 74012For SaleMLS ID #2625320, Dorie Simmons, McGraw, REALTORS. MLS Technology, Inc.
- $260,0003 bd2 ba1.5k sqft1416 N Juniper Pl, Broken Arrow, OK 74012For SaleMLS ID #2542469, Andrew Slade, MORE Agency. MLS Technology, Inc.
- $230,0003 bd2 ba1.2k sqft1104 W Waco St, Broken Arrow, OK 74011For SaleMLS ID #2623348, Amanda Fraley, Realty One Group Dreamers. MLS Technology, Inc.
- $235,0003 bd2 ba1.3k sqft1316 W Hot Springs Pl, Broken Arrow, OK 74011For SaleMLS ID #2625197, Selah Ruffman, Chinowth & Cohen. MLS Technology, Inc.
- $280,0005 bd2 ba1.9k sqft8710 S 88th East Ave, Tulsa, OK 74133For SaleMLS ID #2629574, Emily Barajas Samano, CG Realty Group LLC. MLS Technology, Inc.
- $215,0002 bd2 ba1.3k sqft3004 S Oak Ave, Broken Arrow, OK 74012For SaleMLS ID #2625041, Adam Johnson, Mogul Realty Inc. MLS Technology, Inc.
- $259,9003 bd2 ba1.6k sqft9225 S 91st East Ave, Tulsa, OK 74133For SaleMLS ID #2605775, Sueanne Boggs, Coldwell Banker Select. MLS Technology, Inc.
- $240,0003 bd2 ba1.3k sqft2212 E Elmira St, Broken Arrow, OK 74012For SaleMLS ID #2623835, Jerid Cook, Keller Williams Preferred. MLS Technology, Inc.
- $349,0003 bd2 ba2k sqft6712 S 136th Ave E, Broken Arrow, OK 74012For SaleMLS ID #2619754, Rob Schmidt, McGraw, REALTORS. MLS Technology, Inc.
- $279,0003 bd2 ba2k sqft805 W Albuquerque St, Broken Arrow, OK 74011For SaleMLS ID #2619174, Max Heckenkemper, Keller Williams Advantage. MLS Technology, Inc.
- $282,0003 bd2 ba2k sqft3016 E Knoxville St, Broken Arrow, OK 74014For SaleMLS ID #2619818, Lee VanTreese, Chinowth & Cohen. MLS Technology, Inc.
- $279,9993 bd2 ba1.9k sqft3517 E Nashville St, Broken Arrow, OK 74014For SaleMLS ID #2615452, Jeff Holmes, C21/First Choice Realty. MLS Technology, Inc.
- $260,0004 bd2 ba1.7k sqft21440 E 36th St S, Broken Arrow, OK 74014For SaleMLS ID #2624004, Axay Parekh, Epique Realty. MLS Technology, Inc.
- $273,5003 bd2 ba1.6k sqft543 Meadowood Dr, Broken Arrow, OK 74011For SaleMLS ID #2609005, Stacey Turnage, Rockford Ave Real Estate. MLS Technology, Inc.
- $249,9994 bd2 ba1.8k sqft2506 S 91st East Pl, Tulsa, OK 74129For SaleMLS ID #2617854, Kelly Lewis, Tulsa Metro Realty. MLS Technology, Inc.
- $249,9003 bd3 ba1.9k sqft7731 S Canton Ave, Tulsa, OK 74136For SaleMLS ID #2619092, Raquel Mulkey, Jason Mitchell Real Estate. MLS Technology, Inc.
