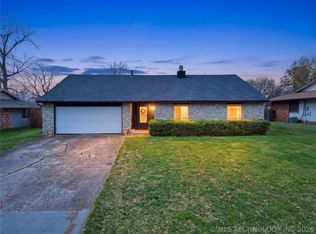
Updated 3 bedroom 2 bath in Union Schools. New roof, HW tank, exterior paint, interior paint, lighting fixtures and new sliding glass door. Granite kitchen with stainless steel appliances. Upgraded vinyl plank flooring and carpet. Turnkey ready. Seller is licensed agent in the state of Oklahoma
For sale
Price cut: $10K (5/20)
$259,900
9225 S 91st East Ave, Tulsa, OK 74133
3beds
1,645sqft
:
Get pre-qualified$1,723/mo
Single Family Residence
Built in 1983
8,799 Square Feet Lot
$258,400 Zestimate®
$158/sqft
$-- HOA
What's special
Upgraded vinyl plank flooringStainless steel appliancesNew sliding glass doorGranite kitchenNew roof
- 170 days |
- 744 |
- 66 |
Zillow last checked:
Listing updated:
Listed by:
Sueanne Boggs 918-638-5387,
Coldwell Banker Select
Source: MLS Technology, Inc.,MLS#: 2605775 Originating MLS: MLS Technology
Originating MLS: MLS TechnologyFacts & features
Interior
Bedrooms & bathrooms
- Bedrooms: 3
- Bathrooms: 2
- Full bathrooms: 2
Primary bedroom
- Description: Master Bedroom,Private Bath,Walk-in Closet
- Level: First
Bedroom
- Description: Bedroom,
- Level: First
Bedroom
- Description: Bedroom,
- Level: First
Primary bathroom
- Description: Master Bath,Double Sink,Full Bath
- Level: First
Bathroom
- Description: Hall Bath,Full Bath
- Level: First
Kitchen
- Description: Kitchen,Breakfast Nook
- Level: First
Living room
- Description: Living Room,Fireplace
- Level: First
Utility room
- Description: Utility Room,Inside
- Level: First
Heating
- Central, Electric
Cooling
- Central Air
Appliances
- Included: Dishwasher, Electric Water Heater, Disposal, Oven, Range, Stove
Features
- Granite Counters, Vaulted Ceiling(s), Ceiling Fan(s), Electric Oven Connection, Electric Range Connection
- Flooring: Carpet, Other, Tile
- Windows: Other, Vinyl
- Basement: None
- Number of fireplaces: 1
- Fireplace features: Gas Starter
Interior area
- Total structure area: 1,645
- Total interior livable area: 1,645 sqft
Property
Parking
- Total spaces: 2
- Parking features: Attached, Garage
- Attached garage spaces: 2
Features
- Levels: One
- Stories: 1
- Patio & porch: Patio
- Exterior features: Rain Gutters
- Pool features: None
- Fencing: None
Lot
- Size: 8,799 Square Feet
- Features: None
Details
- Additional structures: None
- Parcel number: 77700832436225
Construction
Type & style
- Home type: SingleFamily
- Architectural style: Contemporary
- Property subtype: Single Family Residence
Materials
- Stone, Wood Siding, Wood Frame
- Foundation: Slab
- Roof: Asphalt,Fiberglass
Condition
- Year built: 1983
Utilities & green energy
- Sewer: Public Sewer
- Water: Public
- Utilities for property: Electricity Available, Natural Gas Available, Water Available
Community & HOA
Community
- Features: Gutter(s)
- Security: No Safety Shelter, Smoke Detector(s)
- Subdivision: Woodland Glen Iv Resub
HOA
- Has HOA: No
Location
- Region: Tulsa
Financial & listing details
- Price per square foot: $158/sqft
- Tax assessed value: $147,124
- Annual tax amount: $2,076
- Date on market: 2/19/2026
- Cumulative days on market: 171 days
- Listing terms: Conventional,FHA,VA Loan
Estimated market value
$258,400
$245,000 - $271,000
$1,833/mo
Price history
| Date | Event | Price |
|---|---|---|
| 5/20/2026 | Price change | $259,900-3.7%$158/sqft |
Source:  MLS Technology, Inc. #2605775 Report a problem MLS Technology, Inc. #2605775 Report a problem | ||
| 3/30/2026 | Price change | $269,900-3.6%$164/sqft |
Source: MLS Technology, Inc. #2605775 Report a problem | ||
| 2/19/2026 | Listed for sale | $279,900+55.6%$170/sqft |
Source: MLS Technology, Inc. #2605775 Report a problem | ||
| 11/21/2025 | Sold | $179,900-5.3%$109/sqft |
Source: MLS Technology, Inc. #2545517 Report a problem | ||
| 11/4/2025 | Pending sale | $189,900$115/sqft |
Source: MLS Technology, Inc. #2545517 Report a problem | ||
| 10/31/2025 | Listed for sale | $189,900+106.4%$115/sqft |
Source: MLS Technology, Inc. #2545517 Report a problem | ||
| 8/23/1999 | Sold | $92,000$56/sqft |
Source: Public Record Report a problem | ||
Public tax history
| Year | Property taxes | Tax assessment |
|---|---|---|
| 2025 | $2,076 +7.5% | $15,184 +3.2% |
| 2024 | $1,931 +5.9% | $14,712 +3.2% |
| 2023 | $1,823 -0.9% | $14,254 +3.2% |
| 2022 | $1,840 +1.9% | $13,810 -4% |
| 2021 | $1,805 +1.5% | $14,379 |
| 2020 | $1,779 -3.4% | $14,379 |
| 2019 | $1,842 0% | $14,379 +10.5% |
| 2018 | $1,842 +3% | $13,018 -4.3% |
| 2017 | $1,788 +8.4% | $13,609 +3% |
| 2016 | $1,650 | $13,213 -2.9% |
| 2015 | $1,650 +2.2% | $13,612 +9.3% |
| 2014 | $1,615 | $12,455 |
| 2013 | -- | $12,455 |
| 2012 | -- | $12,455 |
| 2011 | -- | $12,455 |
| 2010 | -- | $12,455 |
| 2009 | -- | $12,455 +2% |
| 2008 | -- | $12,210 |
| 2007 | -- | $12,210 +4.5% |
| 2006 | -- | $11,682 |
| 2005 | -- | $11,682 |
| 2004 | $1,344 | $11,682 +4.7% |
| 2003 | -- | $11,157 +5% |
| 2002 | -- | $10,626 +5% |
| 2001 | -- | $10,120 |
| 2000 | -- | $10,120 |
Find assessor info on the county website
Monthly payment
Est. payment
Payment breakdown
Explore the cost of this home by adjusting the details. Changes won't be saved.Climate risks
Neighborhood: Woodland Glens
Nearby schools
GreatSchools rating
- 9/10Cedar Ridge Elementary SchoolGrades: PK-5Distance: 0.7 mi
- NAUnion High School Freshman AcademyGrades: 9Distance: 2 mi
- 7/10Union High SchoolGrades: 10-12Distance: 2.6 mi
Schools provided by the listing agent
- Elementary: Cedar Ridge
- High: Union
- District: Union - Sch Dist (9)
Source: MLS Technology, Inc.. This data may not be complete. We recommend contacting the local school district to confirm school assignments for this home.
- $288,500-- bd2 ba1.5k sqft9213 S 90th East Ave, Tulsa, OK 74133Off Market
- $217,7002 bd2 ba1.2k sqft9217 S 90th East Ave, Tulsa, OK 74133Off Market
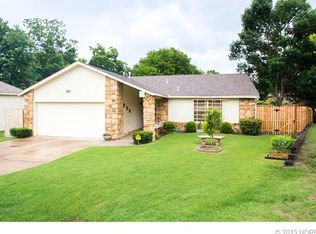
- $241,5003 bd2 ba1.4k sqft9207 S 90th East Ave, Tulsa, OK 74133Off Market
- $265,600-- bd2 ba1.6k sqft9216 S 91st East Ave, Tulsa, OK 74133Off Market
- $263,800-- bd2 ba1.5k sqft9222 S 91st East Ave, Tulsa, OK 74133Off Market
- $250,3003 bd2 ba1.5k sqft9212 S 91st East Ave, Tulsa, OK 74133Off Market
- $236,0003 bd2 ba1.3k sqft9203 S 90th Ave E, Tulsa, OK 74133Off Market
- $255,000-- bd2 ba1.6k sqft9221 S 90th East Ave, Tulsa, OK 74133Off Market
A local agent can set up tours, give advice and negotiate with sellers.
Similar homes
- $259,9003 bd2 ba1.5k sqft9332 S 92nd East Ave, Tulsa, OK 74133For Sale
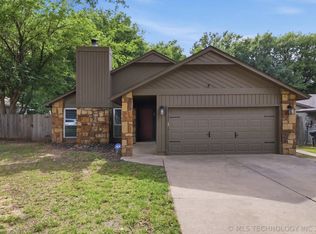 MLS ID #2620707, Deborah McGuire, Coldwell Banker Select. MLS Technology, Inc.
 - $275,0003 bd2 ba1.9k sqft6715 E 95th St, Tulsa, OK 74133For Sale
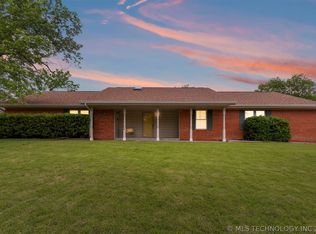 MLS ID #2614858, Calleigh Robins, Sheffield Realty. MLS Technology, Inc.
 - $300,0004 bd2 ba2.1k sqft8404 E 107th St, Tulsa, OK 74133For Sale
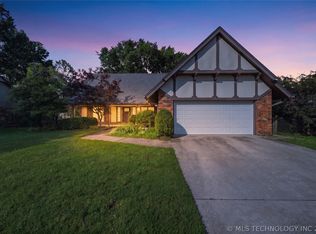 MLS ID #2620536, Tiffany Martin, Coldwell Banker Select. MLS Technology, Inc.
 - $259,0003 bd2 ba1.7k sqft4330 S Lakewood Ave, Tulsa, OK 74135For Sale
 MLS ID #2610581, Krysten Russell, Concept Realty. MLS Technology, Inc.
 - $249,9003 bd3 ba1.9k sqft7731 S Canton Ave, Tulsa, OK 74136For SaleMLS ID #2619092, Raquel Mulkey, Jason Mitchell Real Estate. MLS Technology, Inc.
- $330,0004 bd3 ba1.9k sqft7703 E 89th Pl S, Tulsa, OK 74133For SaleMLS ID #2612538, Yvonne Carreno, Keller Williams Preferred. MLS Technology, Inc.
- $312,0004 bd3 ba2.2k sqft10906 S 84th East Ave, Tulsa, OK 74133For SaleMLS ID #2623972, Vernon Cooley, Chinowth & Cohen. MLS Technology, Inc.
- $299,9994 bd3 ba2.4k sqft3026 E 89th Pl, Tulsa, OK 74137For SaleMLS ID #2628919, Jennifer Mount, Legacy Realty Advisors. MLS Technology, Inc.
- $264,9003 bd3 ba1.6k sqft4302 S Joplin Ave, Tulsa, OK 74135For SaleMLS ID #2619098, Brent Clark, McGraw, REALTORS. MLS Technology, Inc.
- $259,9003 bd2 ba1.9k sqft2150 S 80th East Ave, Tulsa, OK 74129For SaleMLS ID #2612337, Austin Cochran, Cochran & Co Realtors. MLS Technology, Inc.
- $244,9003 bd2 ba1.5k sqft3720 S 110th East Ave, Tulsa, OK 74146For SaleMLS ID #2614821, Kenia Ortiz, McGraw, REALTORS. MLS Technology, Inc.
- $259,9003 bd2 ba1.5k sqft6781 E 26th Pl, Tulsa, OK 74129For SaleMLS ID #2624694, Bradley Sides, REAL Broker LLC. MLS Technology, Inc.
- $261,5003 bd4 ba1.8k sqft1404 W Indianola St, Broken Arrow, OK 74012For SaleMLS ID #2615447, Carri Ray, Trinity Properties. MLS Technology, Inc.
- $250,0003 bd2 ba1.6k sqft409 N Elder Ave, Broken Arrow, OK 74012For SaleMLS ID #2615030, Megan Dowell, Ironstone Management Group LLC. MLS Technology, Inc.
- $269,9003 bd3 ba1.9k sqft3517 S Irvington Pl, Tulsa, OK 74135For SaleMLS ID #2621127, Tobi Cahill, Cahill Realty, LLC. MLS Technology, Inc.
- $255,0003 bd3 ba2k sqft2213 W Knoxville St, Broken Arrow, OK 74012For SaleMLS ID #2619741, Ashley Elizondo, Keller Williams Preferred. MLS Technology, Inc.
- $269,0004 bd2 ba1.5k sqft1929 W Urbana St, Broken Arrow, OK 74012For SaleMLS ID #2623367, Stephanie Ross, Pembrook Realty Group. MLS Technology, Inc.
- $249,9994 bd2 ba1.8k sqft2506 S 91st East Pl, Tulsa, OK 74129For SaleMLS ID #2617854, Kelly Lewis, Tulsa Metro Realty. MLS Technology, Inc.
- $225,0003 bd2 ba1.4k sqft7663 E 58th Pl, Tulsa, OK 74145For SaleMLS ID #2623099, Erin Catron, Erin Catron & Company, LLC. MLS Technology, Inc.
- $249,9003 bd2 ba1.8k sqft1809 S 84th East Ave, Tulsa, OK 74112For SaleMLS ID #2625155, Amber Davis, Keller Williams Advantage. MLS Technology, Inc.
