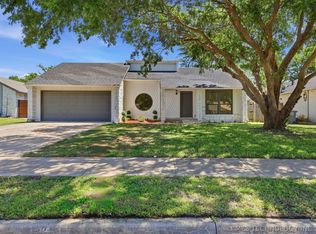
Move-in ready and beautifully remodeled 3-bedroom, 2-bathroom home in a convenient location! This home features fresh interior paint and new flooring throughout, and an updated kitchen and bathrooms with modern touches. New roof, New HVAC, New floors, New windows, New paint, and New appliances!
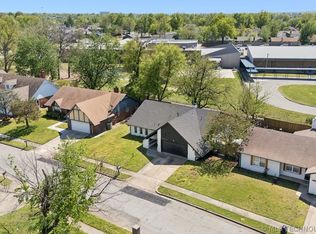
The functional layout offers 2 comfortable living spaces, while the bright, sun-filled backyard is perfect for relaxing or entertaining. A 2-car garage provides added convenience. Whether you are a first-time home buyer or looking to downsize, this home offers a great combination of updates, value, and location. Schedule your showing today!
For sale
Price cut: $15K (7/7)
$244,900
3720 S 110th East Ave, Tulsa, OK 74146
3beds
1,571sqft
:
Get pre-qualified$1,656/mo
Single Family Residence
Built in 1972
10,105 Square Feet Lot
$-- Zestimate®
$156/sqft
$-- HOA
What's special
New paintFresh interior paintBright sun-filled backyardFunctional layoutUpdated kitchenNew flooring throughoutNew appliances
- 96 days |
- 419 |
- 51 |
Zillow last checked:
Listing updated:
Listed by:
Kenia Ortiz 918-697-9001,
McGraw, REALTORS
Source: MLS Technology, Inc.,MLS#: 2614821 Originating MLS: MLS Technology
Originating MLS: MLS TechnologyFacts & features
Interior
Bedrooms & bathrooms
- Bedrooms: 3
- Bathrooms: 2
- Full bathrooms: 2
Primary bedroom
- Description: Master Bedroom,Private Bath
- Level: First
Dining room
- Description: Dining Room,Formal
- Level: First
Living room
- Description: Living Room,Fireplace,Formal
- Level: First
Heating
- Central, Gas
Cooling
- Central Air
Appliances
- Included: Dishwasher, Disposal, Gas Water Heater, Microwave, Oven, Range, Refrigerator, Stove
Features
- High Ceilings, Quartz Counters, Stone Counters, Ceiling Fan(s), Electric Oven Connection
- Flooring: Vinyl
- Windows: Vinyl
- Basement: None
- Has fireplace: No
Interior area
- Total structure area: 1,571
- Total interior livable area: 1,571 sqft
Property
Parking
- Total spaces: 1
- Parking features: Attached, Garage
- Attached garage spaces: 1
Accessibility
- Accessibility features: Accessible Kitchen
Features
- Levels: One
- Stories: 1
- Patio & porch: Covered, Porch
- Exterior features: Rain Gutters
- Pool features: None
- Fencing: Chain Link
Lot
- Size: 10,105 Square Feet
- Features: None
Details
- Additional structures: None
- Parcel number: 76925941950020
Construction
Type & style
- Home type: SingleFamily
- Architectural style: Ranch
- Property subtype: Single Family Residence
Materials
- Brick, Wood Frame
- Foundation: Slab
- Roof: Other
Condition
- Year built: 1972
Utilities & green energy
- Sewer: Public Sewer
- Water: Public
- Utilities for property: Electricity Available, Natural Gas Available, Water Available
Community & HOA
Community
- Features: Gutter(s)
- Security: No Safety Shelter, Smoke Detector(s)
- Subdivision: Shannon Park Vi
HOA
- Has HOA: No
Location
- Region: Tulsa
Financial & listing details
- Price per square foot: $156/sqft
- Tax assessed value: $124,827
- Annual tax amount: $1,878
- Date on market: 4/27/2026
- Cumulative days on market: 97 days
- Listing terms: Conventional,FHA,VA Loan
Estimated market value
Not available
Estimated sales range
Not available
Not available
Price history
| Date | Event | Price |
|---|---|---|
| 7/7/2026 | Price change | $244,900-5.8%$156/sqft |
Source:  MLS Technology, Inc. #2614821 Report a problem MLS Technology, Inc. #2614821 Report a problem | ||
| 5/21/2026 | Price change | $259,900-1.9%$165/sqft |
Source: MLS Technology, Inc. #2614821 Report a problem | ||
| 4/27/2026 | Listed for sale | $265,000+298.5%$169/sqft |
Source: MLS Technology, Inc. #2614821 Report a problem | ||
| 5/21/1999 | Sold | $66,500$42/sqft |
Source: Public Record Report a problem | ||
Public tax history
| Year | Property taxes | Tax assessment |
|---|---|---|
| 2025 | $1,878 +9.4% | $13,731 +5% |
| 2024 | $1,716 +7.7% | $13,077 +5% |
| 2023 | $1,593 +0.8% | $12,455 +5% |
| 2022 | $1,580 +3.7% | $11,861 +5% |
| 2021 | $1,524 +17.4% | $11,297 +5% |
| 2020 | $1,298 -0.2% | $10,759 +3% |
| 2019 | $1,300 +0% | $10,446 +14.3% |
| 2018 | $1,300 +3.6% | $9,141 -7.2% |
| 2017 | $1,255 +8.6% | $9,846 +3% |
| 2016 | $1,156 | $9,559 |
| 2015 | $1,156 -1.1% | $9,559 |
| 2014 | $1,169 | $9,559 |
| 2013 | -- | $9,559 |
| 2012 | -- | $9,559 |
| 2011 | -- | $9,559 |
| 2010 | -- | $9,559 |
| 2009 | -- | $9,559 |
| 2008 | -- | $9,559 +3.5% |
| 2007 | -- | $9,232 +5% |
| 2006 | -- | $8,792 +5% |
| 2005 | -- | $8,373 +5% |
| 2004 | $878 | $7,975 +4.9% |
| 2003 | -- | $7,601 +1.9% |
| 2002 | -- | $7,458 +2% |
| 2001 | -- | $7,315 |
| 2000 | -- | $7,315 |
Find assessor info on the county website
Monthly payment
Est. payment
Payment breakdown
Explore the cost of this home by adjusting the details. Changes won't be saved.Climate risks
Neighborhood: Shannon Park
Nearby schools
GreatSchools rating
- 5/10Rosa Parks Elementary SchoolGrades: PK-5Distance: 1.9 mi
- 5/10Union 6th-7th Grade CenterGrades: 6-7Distance: 2.4 mi
- 7/10Union High SchoolGrades: 10-12Distance: 3 mi
Schools provided by the listing agent
- Elementary: Rosa Parks
- High: Union
- District: Union - Sch Dist (9)
Source: MLS Technology, Inc.. This data may not be complete. We recommend contacting the local school district to confirm school assignments for this home.
- $113,0003 bd1 ba1.1k sqft3716 S 110th East Ave, Tulsa, OK 74146Sold

- $143,000-- bd1 ba1.1k sqft11002 E 38th St, Tulsa, OK 74146Off Market
- $166,000-- bd1 ba1.1k sqft3807 S 109th East Ave, Tulsa, OK 74146Off Market
- $171,300-- bd2 ba1.3k sqft3811 S 109th East Ave, Tulsa, OK 74146Off Market
- $185,0003 bd2 ba1.3k sqft11006 E 38th St, Tulsa, OK 74146Sold
- $210,5003 bd2 ba1.4k sqft3712 S 110th East Ave, Tulsa, OK 74146Off Market
- $178,0003 bd1 ba1k sqft3801 S 109th Ave E, Tulsa, OK 74146Off Market
- $231,0003 bd2 ba1.1k sqft3817 S 109th East Ave, Tulsa, OK 74146Sold
A local agent can set up tours, give advice and negotiate with sellers.
A local lender can help you make sure your offer is ready when you are.
Similar homes
- $269,0003 bd2 ba1.7k sqft3829 S 117th East Ave, Tulsa, OK 74146For Sale
 MLS ID #2617356, Juan Rodriguez, Epique Realty. MLS Technology, Inc.
 - $249,0004 bd2 ba1.7k sqft10138 E 24th Pl, Tulsa, OK 74129For Sale
 MLS ID #2624903, Alexa Ewing, Epique Realty. MLS Technology, Inc.
 - $239,9003 bd2 ba1.5k sqft10134 E 25th St, Tulsa, OK 74129For Sale
 MLS ID #2611744, Tyler H Lynch, Keller Williams Preferred. MLS Technology, Inc.
 - $249,9994 bd2 ba1.8k sqft2506 S 91st East Pl, Tulsa, OK 74129For Sale
 MLS ID #2617854, Kelly Lewis, Tulsa Metro Realty. MLS Technology, Inc.
 - $249,9003 bd2 ba1.8k sqft1809 S 84th East Ave, Tulsa, OK 74112For SaleMLS ID #2625155, Amber Davis, Keller Williams Advantage. MLS Technology, Inc.
- $254,9003 bd2 ba1.4k sqft4714 S 87th Ave E, Tulsa, OK 74145For SaleMLS ID #2622597, Kasey Mayfield, Chinowth & Cohen. MLS Technology, Inc.
- $224,9003 bd2 ba1.5k sqft8173 E 31st Pl, Tulsa, OK 74145For SaleMLS ID #2623177, Juan Rodriguez, Epique Realty. MLS Technology, Inc.
- $230,0003 bd2 ba1.4k sqft7663 E 58th Pl, Tulsa, OK 74145For SaleMLS ID #2623099, Erin Catron, Erin Catron & Company, LLC. MLS Technology, Inc.
- $224,9003 bd2 ba1.2k sqft9231 E 58th St S, Tulsa, OK 74145For SaleMLS ID #2624803, Stacy Arnold, InVision Realty. MLS Technology, Inc.
- $230,0003 bd2 ba1.8k sqft1605 S 125th East Ave, Tulsa, OK 74128For SaleMLS ID #2617473, David Fletcher, RE/MAX Results. MLS Technology, Inc.
- $234,9004 bd2 ba1.8k sqft8340 E 23rd St, Tulsa, OK 74129For SaleMLS ID #2613200, Adam Rotert, AvHome Realty. MLS Technology, Inc.
- $262,9003 bd2 ba1.5k sqft6781 E 26th Pl, Tulsa, OK 74129For SaleMLS ID #2624694, Bradley Sides, REAL Broker LLC. MLS Technology, Inc.
- $220,0003 bd2 ba1.2k sqft2187 S 76th East Ave, Tulsa, OK 74129For SaleMLS ID #2624048, Angela Rehm, Chinowth & Cohen. MLS Technology, Inc.
- $244,9003 bd2 ba1.5k sqft1205 N Ironwood Pl, Broken Arrow, OK 74012For SaleMLS ID #2616821, Morgan Tipton, Axen Realty, LLC. MLS Technology, Inc.
- $269,9003 bd3 ba1.9k sqft3517 S Irvington Pl, Tulsa, OK 74135For SaleMLS ID #2621127, Tobi Cahill, Cahill Realty, LLC. MLS Technology, Inc.
- $264,9003 bd3 ba1.6k sqft4302 S Joplin Ave, Tulsa, OK 74135For SaleMLS ID #2619098, Brent Clark, McGraw, REALTORS. MLS Technology, Inc.
- $250,0003 bd2 ba1.4k sqft1158 N Hickory Pl, Broken Arrow, OK 74012For SaleMLS ID #2623159, Janelle Nicolay, Coldwell Banker Select. MLS Technology, Inc.
- $259,9003 bd2 ba1.5k sqft9332 S 92nd East Ave, Tulsa, OK 74133For SaleMLS ID #2620707, Deborah McGuire, Coldwell Banker Select. MLS Technology, Inc.
- $235,0004 bd2 ba1.2k sqft1810 S Hudson Ave, Tulsa, OK 74112For SaleMLS ID #2618285, Amanda Gutierrez, CG Realty Group LLC. MLS Technology, Inc.
- $259,9003 bd2 ba1.6k sqft9225 S 91st East Ave, Tulsa, OK 74133For SaleMLS ID #2605775, Sueanne Boggs, Coldwell Banker Select. MLS Technology, Inc.
