Beautifully renovated single-level ranch home featuring a charming stone exterior and fresh exterior paint. This 3-bedroom, 2-bath home offers a spacious vaulted den with a cozy fireplace—perfect for relaxing or entertaining. Conveniently located near expressways and schools at Skelly & Hale. Enjoy access to a neighborhood park, pool, and playground, making it ideal for comfortable family living and outdoor enjoyment!
For sale
Price cut: $5K (9/21)
$230,000
10134 E 25th St, Tulsa, OK 74129
3beds
1,593sqft
Single Family Residence
Built in 1972
8,276 Square Feet Lot
$230,100 Zestimate®
$144/sqft
$15/mo HOA
What's special
Charming stone exteriorCozy fireplaceFresh exterior paintSpacious vaulted den
- 191 days
- 318
- 28
Zillow last checked:
Listing updated:
Listed by:
Tyler H Lynch 918-520-8711,
Keller Williams Preferred
Source: MLS Technology, Inc.,MLS#: 2611744 Originating MLS: MLS Technology
Originating MLS: MLS TechnologyFacts & features
Interior
Bedrooms & bathrooms
- Bedrooms: 3
- Bathrooms: 2
- Full bathrooms: 2
Kitchen
- Description: Kitchen,Breakfast Nook
- Level: First
Living room
- Description: Living Room,Fireplace
- Level: First
Heating
- Central, Gas
Cooling
- Central Air
Appliances
- Included: Dishwasher, Gas Water Heater, Microwave, Oven, Range
- Laundry: Washer Hookup, Electric Dryer Hookup
Features
- Laminate Counters, Vaulted Ceiling(s), Ceiling Fan(s), Gas Range Connection, Gas Oven Connection
- Flooring: Laminate
- Windows: Aluminum Frames
- Basement: None
- Number of fireplaces: 1
- Fireplace features: Gas Starter
Interior area
- Total structure area: 1,593
- Total interior livable area: 1,593 sqft
Property
Parking
- Total spaces: 2
- Parking features: Attached, Garage
- Attached garage spaces: 2
Features
- Levels: One
- Stories: 1
- Patio & porch: Patio
- Exterior features: Concrete Driveway, None
- Pool features: None
- Fencing: Full
Lot
- Size: 8,276 Square Feet
- Features: Greenbelt
Details
- Additional structures: None
- Parcel number: 23708941820750
Construction
Type & style
- Home type: SingleFamily
- Architectural style: Ranch
- Property subtype: Single Family Residence
Materials
- HardiPlank Type, Stone, Wood Frame
- Foundation: Slab
- Roof: Asphalt,Fiberglass
Condition
- Year built: 1972
Utilities & green energy
- Sewer: Public Sewer
- Water: Public
- Utilities for property: Cable Available, Electricity Available, Natural Gas Available, High Speed Internet Available, Water Available
Community & HOA
Community
- Security: No Safety Shelter
- Subdivision: Longview Lake Estates B23-29
HOA
- Has HOA: Yes
- Amenities included: Park, Pool
- HOA fee: $180 annually
Location
- Region: Tulsa
Financial & listing details
- Price per square foot: $144/sqft
- Tax assessed value: $196,100
- Annual tax amount: $2,891
- Date on market: 4/2/2026
- Cumulative days on market: 192 days
- Listing terms: Conventional,Other
Estimated market value
$230,100
$219,000 - $242,000
$1,719/mo
Price history
| Date | Event | Price |
|---|---|---|
| 9/21/2026 | Price change | $230,000-2.1%$144/sqft |
Source:  MLS Technology, Inc. #2611744 Report a problem MLS Technology, Inc. #2611744 Report a problem | ||
| 9/2/2026 | Price change | $235,000-2%$148/sqft |
Source: MLS Technology, Inc. #2611744 Report a problem | ||
| 6/2/2026 | Price change | $239,900-2%$151/sqft |
Source: MLS Technology, Inc. #2611744 Report a problem | ||
| 5/22/2026 | Price change | $244,900-1.8%$154/sqft |
Source: MLS Technology, Inc. #2611744 Report a problem | ||
| 5/8/2026 | Price change | $249,500-2.2%$157/sqft |
Source: MLS Technology, Inc. #2611744 Report a problem | ||
| 4/24/2026 | Price change | $255,000-3.8%$160/sqft |
Source: MLS Technology, Inc. #2611744 Report a problem | ||
| 4/2/2026 | Listed for sale | $265,000+120.8%$166/sqft |
Source: MLS Technology, Inc. #2611744 Report a problem | ||
| 12/17/2024 | Sold | $120,000$75/sqft |
Source: MLS Technology, Inc. #2441655 Report a problem | ||
| 12/2/2024 | Pending sale | $120,000$75/sqft |
Source: MLS Technology, Inc. #2441655 Report a problem | ||
Public tax history
| Year | Property taxes | Tax assessment |
|---|---|---|
| 2025 | $2,891 +74.4% | $21,571 +68.5% |
| 2024 | $1,658 +5.4% | $12,801 +3.2% |
| 2023 | $1,574 -1.7% | $12,399 +3.2% |
| 2022 | $1,601 +4.2% | $12,009 -4.9% |
| 2021 | $1,536 +2% | $12,630 +0.5% |
| 2020 | $1,506 -1.8% | $12,561 +3% |
| 2019 | $1,534 0% | $12,195 +12.5% |
| 2018 | $1,534 +3% | $10,840 -5.7% |
| 2017 | $1,489 +9.2% | $11,495 +3% |
| 2016 | $1,364 | $11,160 +3% |
| 2015 | $1,364 +3.1% | $10,835 |
| 2014 | $1,323 | $10,835 |
| 2013 | -- | $10,835 |
| 2012 | -- | $10,835 |
| 2011 | -- | $10,835 |
| 2010 | -- | $10,835 |
| 2009 | -- | $10,835 |
| 2008 | -- | $10,835 +2% |
| 2007 | -- | $10,626 +0.9% |
| 2006 | -- | $10,527 +1.9% |
| 2005 | -- | $10,329 |
| 2004 | $1,102 | $10,329 +3.1% |
| 2003 | -- | $10,014 +5% |
| 2002 | -- | $9,538 +5% |
| 2001 | -- | $9,083 +5% |
| 2000 | -- | $8,651 |
Find assessor info on the county website
Monthly payment
Est. payment
Payment breakdown
Explore the cost of this home by adjusting the details. Changes won't be saved.Climate risks
Neighborhood: Longview Lake
Nearby schools
Schools provided by the listing agent
- Elementary: Skelly
- High: Hale
- District: Tulsa - Sch Dist (1)
Source: MLS Technology, Inc.. This data may not be complete. We recommend contacting the local school district to confirm school assignments for this home.


Similar homes
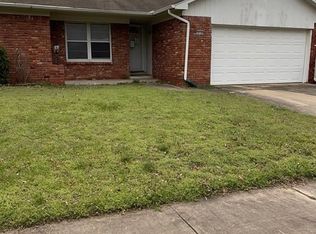
- $230,0003 bd2 ba1.5k sqft10214 E 24th St, Tulsa, OK 74129For Sale
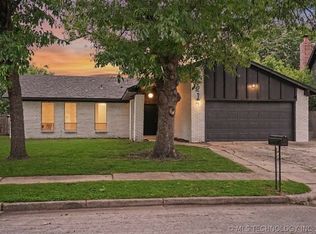 MLS ID #2616859, Dustin Moseley, Keller Williams Preferred. MLS Technology, Inc.
 - $190,0003 bd1 ba1.4k sqft11710 E 28th Pl, Tulsa, OK 74129For Sale
 MLS ID #2631386, Yvonne Carreno, Keller Williams Preferred. MLS Technology, Inc.
 - $255,0003 bd2 ba1.9k sqft2150 S 80th East Ave, Tulsa, OK 74129For Sale
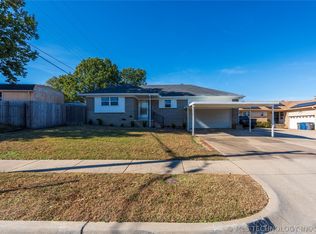 MLS ID #2612337, Austin Cochran, Cochran & Co Realtors. MLS Technology, Inc.
 - $249,9003 bd2 ba1.5k sqft6781 E 26th Pl, Tulsa, OK 74129For Sale
 MLS ID #2624694, Bradley Sides, REAL Broker LLC. MLS Technology, Inc.
