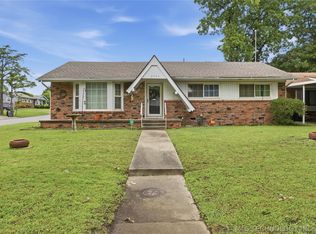
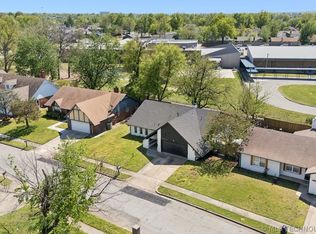
Priced below value! Need to sell as-is asap! This 3 bedroom 2 bath home has been updated and is great for entertaining with all it's living space indoor and out. 2 living rooms or vaulted ceiling dining room with fireplace . Open plan to new updated Kitchen, lighting, windows and paint too. The big back yard is great to host parties, especially with new constructed outdoor large covered patio and newer roof & garage door.
For sale
$190,000
11710 E 28th Pl, Tulsa, OK 74129
3beds
1,437sqft
Single Family Residence
Built in 1971
9,408 Square Feet Lot
$186,400 Zestimate®
$132/sqft
$-- HOA
What's special
New updated kitchenVaulted ceiling dining roomLarge covered patioNewer roof
- 12 hours
- 106
- 0
Likely to sell faster than
Zillow last checked:
Listing updated:
Listed by:
Yvonne Carreno 918-381-1151,
Keller Williams Preferred
Source: MLS Technology, Inc.,MLS#: 2631386 Originating MLS: MLS Technology
Originating MLS: MLS TechnologyFacts & features
Interior
Bedrooms & bathrooms
- Bedrooms: 3
- Bathrooms: 1
- Full bathrooms: 1
Primary bedroom
- Description: Primary Bedroom,No Bath
- Level: First
Bedroom
- Description: Bedroom,No Bath
- Level: First
Bedroom
- Description: Bedroom,No Bath
- Level: First
Bathroom
- Description: Hall Bath,
- Level: First
Dining room
- Description: Dining Room,Combo w/ Family
- Level: First
Kitchen
- Description: Kitchen,Eat-In,Island
- Level: First
Living room
- Description: Living Room,Fireplace
- Level: First
Utility room
- Description: Utility Room,Inside
- Level: First
Heating
- Central, Gas
Cooling
- Central Air
Appliances
- Included: Cooktop, Gas Water Heater, Refrigerator
- Laundry: Washer Hookup, Electric Dryer Hookup
Features
- Granite Counters, High Speed Internet, Solid Surface Counters, Vaulted Ceiling(s), Wired for Data, Gas Range Connection
- Flooring: Laminate, Tile
- Windows: Aluminum Frames, Vinyl
- Basement: None
- Number of fireplaces: 1
- Fireplace features: Gas Starter, Wood Burning
Interior area
- Total structure area: 1,437
- Total interior livable area: 1,437 sqft
Property
Parking
- Total spaces: 2
- Parking features: Attached, Garage
- Attached garage spaces: 2
Features
- Levels: One
- Stories: 1
- Patio & porch: Enclosed, Patio, Porch
- Exterior features: Concrete Driveway, Rain Gutters
- Pool features: None
- Fencing: Chain Link
Lot
- Size: 9,408 Square Feet
- Features: None
Details
- Additional structures: Shed(s)
- Parcel number: 37610941718510
Construction
Type & style
- Home type: SingleFamily
- Architectural style: Ranch
- Property subtype: Single Family Residence
Materials
- Brick, Wood Frame
- Foundation: Slab
- Roof: Asphalt,Fiberglass
Condition
- Year built: 1971
Utilities & green energy
- Sewer: Public Sewer
- Water: Public
- Utilities for property: Cable Available, Electricity Available, Natural Gas Available, High Speed Internet Available, Phone Available, Water Available
Community & HOA
Community
- Features: Gutter(s)
- Security: No Safety Shelter, Security System Leased
- Subdivision: Shannon Park V Ext
HOA
- Has HOA: No
Location
- Region: Tulsa
Financial & listing details
- Price per square foot: $132/sqft
- Tax assessed value: $162,716
- Annual tax amount: $2,399
- Date on market: 8/24/2026
- Cumulative days on market: 24 days
- Listing terms: Conventional,FHA,Other,VA Loan
Estimated market value
$186,400
$177,000 - $196,000
$1,350/mo
Price history
| Date | Event | Price |
|---|---|---|
| 10/9/2026 | Listed for sale | $190,000$132/sqft |
Source:  MLS Technology, Inc. #2631386 Report a problem MLS Technology, Inc. #2631386 Report a problem | ||
| 9/17/2026 | Listing removed | $190,000$132/sqft |
Source: MLS Technology, Inc. #2631386 Report a problem | ||
| 8/24/2026 | Listed for sale | $190,000-5%$132/sqft |
Source: MLS Technology, Inc. #2631386 Report a problem | ||
| 10/24/2025 | Listing removed | $199,900$139/sqft |
Source: MLS Technology, Inc. #2533212 Report a problem | ||
| 9/16/2025 | Pending sale | $199,900$139/sqft |
Source: MLS Technology, Inc. #2533212 Report a problem | ||
| 9/4/2025 | Listed for sale | $199,900$139/sqft |
Source: MLS Technology, Inc. #2533212 Report a problem | ||
| 8/25/2025 | Pending sale | $199,900$139/sqft |
Source: MLS Technology, Inc. #2533212 Report a problem | ||
| 8/4/2025 | Listed for sale | $199,900-4.8%$139/sqft |
Source: MLS Technology, Inc. #2533212 Report a problem | ||
| 7/7/2025 | Listing removed | $210,000$146/sqft |
Source: MLS Technology, Inc. #2516758 Report a problem | ||
| 4/22/2025 | Listed for sale | $210,000+9.9%$146/sqft |
Source: MLS Technology, Inc. #2516758 Report a problem | ||
| 1/16/2025 | Listing removed | $191,000$133/sqft |
Source: MLS Technology, Inc. #2502096 Report a problem | ||
| 1/10/2025 | Listed for sale | $191,000-1%$133/sqft |
Source: MLS Technology, Inc. #2502096 Report a problem | ||
| 10/25/2024 | Listing removed | $193,000-1%$134/sqft |
Source: MLS Technology, Inc. #2424270 Report a problem | ||
| 8/23/2024 | Price change | $195,000-2.5%$136/sqft |
Source: MLS Technology, Inc. #2424270 Report a problem | ||
| 7/9/2024 | Listed for sale | $199,999+18.3%$139/sqft |
Source: MLS Technology, Inc. #2424270 Report a problem | ||
| 6/9/2023 | Sold | $169,000-0.5%$118/sqft |
Source: MLS Technology, Inc. #2305354 Report a problem | ||
| 3/23/2023 | Pending sale | $169,900$118/sqft |
Source: MLS Technology, Inc. #2305354 Report a problem | ||
| 3/9/2023 | Price change | $169,900-2.9%$118/sqft |
Source: MLS Technology, Inc. #2305354 Report a problem | ||
| 2/14/2023 | Listed for sale | $175,000$122/sqft |
Source: MLS Technology, Inc. #2305354 Report a problem | ||
Public tax history
| Year | Property taxes | Tax assessment |
|---|---|---|
| 2025 | $2,399 +8.7% | $17,898 +5% |
| 2024 | $2,208 +129.5% | $17,047 +124.8% |
| 2023 | $962 -4.8% | $7,582 |
| 2022 | $1,011 +0.9% | $7,582 -11.7% |
| 2021 | $1,001 +1.4% | $8,582 |
| 2020 | $988 -4.9% | $8,582 |
| 2019 | $1,039 0% | $8,582 +13.2% |
| 2018 | $1,039 -0.2% | $7,582 -11.7% |
| 2017 | $1,041 +2.3% | $8,582 |
| 2016 | $1,018 | $8,582 -5.4% |
| 2015 | $1,018 -0.2% | $9,075 |
| 2014 | $1,020 | $9,075 |
| 2013 | -- | $9,075 |
| 2012 | -- | $9,075 |
| 2011 | -- | $9,075 |
| 2010 | -- | $9,075 |
| 2009 | -- | $9,075 +5.7% |
| 2008 | -- | $8,582 |
| 2007 | -- | $8,582 |
| 2006 | -- | $8,582 |
| 2005 | -- | $8,582 +5% |
| 2004 | $848 | $8,173 +5% |
| 2003 | -- | $7,785 +5% |
| 2002 | -- | $7,414 +5% |
| 2001 | -- | $7,061 +5% |
| 2000 | -- | $6,725 |
Find assessor info on the county website
Monthly payment
Est. payment
Payment breakdown
Explore the cost of this home by adjusting the details. Changes won't be saved.Climate risks
Neighborhood: 74129
Nearby schools
Schools provided by the listing agent
- Elementary: Disney
- Middle: East Central
- High: East Central
- District: Tulsa - Sch Dist (1)
Source: MLS Technology, Inc.. This data may not be complete. We recommend contacting the local school district to confirm school assignments for this home.
Similar homes
- $169,9903 bd2 ba1.5k sqft11411 E 37th Pl, Tulsa, OK 74146For Sale
 MLS ID #2636745, Kasia Olek, Keller Williams Advantage. MLS Technology, Inc.
 - $208,5003 bd2 ba1.6k sqft2744 S 75th East Ave, Tulsa, OK 74129For Sale
 MLS ID #2620135, June M Hart, Coldwell Banker Select. MLS Technology, Inc.
 - $192,0003 bd2 ba1.4k sqft528 S 106th East Ave, Tulsa, OK 74128For Sale
 MLS ID #2623722, Milton Villanueva, Linked Realty LLC. MLS Technology, Inc.
 - $230,0003 bd2 ba1.5k sqft10134 E 25th St, Tulsa, OK 74129For Sale
 MLS ID #2611744, Tyler H Lynch, Keller Williams Preferred. MLS Technology, Inc.
