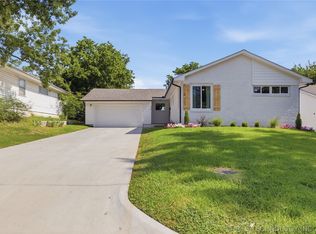
NEW ROOF! NEW HVAC! MOVE-IN READY! Don’t let days on market fool you—this well-maintained Boman Acres home has so much to offer!
• BRAND-NEW ROOF & HVAC
• Structural report shows NO ISSUES—available in Documents
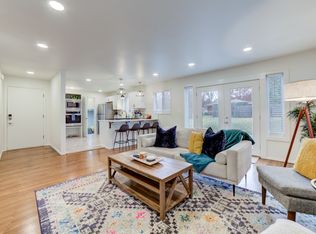
• Beautiful original hardwood floors
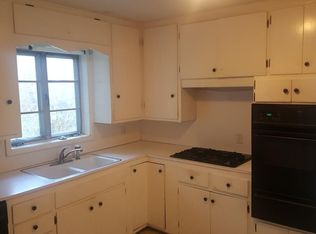
• Updated kitchen & bath
• Spacious family room with wood-burning fireplace & built-in bookshelves
• Generous closets + one-car garage
• Large fenced backyard with mature shade tree
• Low-maintenance brick & vinyl exterior
• Just blocks from the 5300 Club Pool at Lortondale—memberships available
Major updates are DONE. This home is ready for its new owner. Come see it!
WASHER & DRYER stay with acceptable offer.
For sale
Price cut: $13K (9/5)
$205,000
5773 E 26th Pl, Tulsa, OK 74114
3beds
1,518sqft
Single Family Residence
Built in 1954
9,321 Square Feet Lot
$-- Zestimate®
$135/sqft
$-- HOA
What's special
Beautiful original hardwood floorsOne-car garageGenerous closetsUpdated kitchen and bath
- 191 days
- 417
- 67
Zillow last checked:
Listing updated:
Listed by:
Kath L. Williams 918-924-7171,
RE/MAX Results
Source: MLS Technology, Inc.,MLS#: 2611195 Originating MLS: MLS Technology
Originating MLS: MLS TechnologyFacts & features
Interior
Bedrooms & bathrooms
- Bedrooms: 3
- Bathrooms: 1
- Full bathrooms: 1
Primary bedroom
- Description: Master Bedroom,
- Level: First
Bedroom
- Description: Bedroom,
- Level: First
Bedroom
- Description: Bedroom,
- Level: First
Bathroom
- Description: Hall Bath,Bathtub,Full Bath
- Level: First
Dining room
- Description: Dining Room,
- Level: First
Kitchen
- Description: Kitchen,Breakfast Nook
- Level: First
Living room
- Description: Living Room,Fireplace
- Level: First
Utility room
- Description: Utility Room,Inside
- Level: First
Heating
- Central, Gas
Cooling
- Central Air
Appliances
- Included: Dryer, Dishwasher, Gas Water Heater, Oven, Range, Refrigerator, Stove, Washer
- Laundry: Washer Hookup, Electric Dryer Hookup, Gas Dryer Hookup
Features
- Laminate Counters, Cable TV, Ceiling Fan(s), Gas Range Connection, Gas Oven Connection
- Flooring: Carpet, Tile, Wood
- Doors: Insulated Doors
- Windows: Vinyl, Insulated Windows
- Basement: None,Crawl Space
- Number of fireplaces: 1
- Fireplace features: Wood Burning
Interior area
- Total structure area: 1,518
- Total interior livable area: 1,518 sqft
Property
Parking
- Total spaces: 1
- Parking features: Attached, Garage
- Attached garage spaces: 1
Features
- Levels: One
- Stories: 1
- Patio & porch: Patio
- Exterior features: Concrete Driveway, Rain Gutters
- Pool features: None
- Fencing: Chain Link,Privacy
Lot
- Size: 9,321 Square Feet
- Features: Mature Trees
Details
- Additional structures: Shed(s)
- Parcel number: 04025931500970
Construction
Type & style
- Home type: SingleFamily
- Property subtype: Single Family Residence
Materials
- Brick Veneer, Vinyl Siding, Wood Frame
- Foundation: Crawlspace, Slab
- Roof: Asphalt,Fiberglass
Condition
- Year built: 1954
Utilities & green energy
- Sewer: Public Sewer
- Water: Public
- Utilities for property: Electricity Available, Fiber Optic Available, Natural Gas Available, High Speed Internet Available, Water Available
Green energy
- Energy efficient items: Doors, Windows
Community & HOA
Community
- Features: Gutter(s)
- Security: No Safety Shelter, Security System Owned, Smoke Detector(s)
- Subdivision: Boman Acres I
HOA
- Has HOA: No
Location
- Region: Tulsa
Financial & listing details
- Price per square foot: $135/sqft
- Tax assessed value: $153,763
- Annual tax amount: $2,400
- Date on market: 4/2/2026
- Cumulative days on market: 179 days
- Listing terms: Conventional,FHA,VA Loan
Estimated market value
Not available
Estimated sales range
Not available
Not available
Price history
| Date | Event | Price |
|---|---|---|
| 9/5/2026 | Price change | $205,000-6%$135/sqft |
Source:  MLS Technology, Inc. #2611195 Report a problem MLS Technology, Inc. #2611195 Report a problem | ||
| 7/2/2026 | Price change | $218,000-3.1%$144/sqft |
Source: MLS Technology, Inc. #2611195 Report a problem | ||
| 5/15/2026 | Price change | $225,000+2.3%$148/sqft |
Source: MLS Technology, Inc. #2611195 Report a problem | ||
| 5/8/2026 | Listed for sale | $220,000$145/sqft |
Source: MLS Technology, Inc. #2611195 Report a problem | ||
| 4/28/2026 | Pending sale | $220,000$145/sqft |
Source: MLS Technology, Inc. #2611195 Report a problem | ||
| 4/2/2026 | Listed for sale | $220,000+73.9%$145/sqft |
Source: MLS Technology, Inc. #2611195 Report a problem | ||
| 6/25/2019 | Sold | $126,500-0.4%$83/sqft |
Source: MLS Technology, Inc. #1914379 Report a problem | ||
| 5/15/2019 | Pending sale | $127,000$84/sqft |
Source: Keller Williams Advantage #1914379 Report a problem | ||
| 5/14/2019 | Price change | $127,000-0.4%$84/sqft |
Source: Keller Williams Advantage #1914379 Report a problem | ||
| 4/19/2019 | Listed for sale | $127,500+21.4%$84/sqft |
Source: Keller Williams Advantage #1914379 Report a problem | ||
| 3/10/2016 | Sold | $105,000-4.5%$69/sqft |
Source: MLS Technology, Inc. #1547327 Report a problem | ||
| 2/3/2016 | Listed for sale | $110,000$72/sqft |
Source: Keller Williams Advantage #1547327 Report a problem | ||
| 2/3/2016 | Pending sale | $110,000$72/sqft |
Source: Keller Williams Advantage #1547327 Report a problem | ||
| 1/20/2016 | Price change | $110,000-4.3%$72/sqft |
Source: Keller Williams - Keller Williams Realty Advantage #1547327 Report a problem | ||
| 12/14/2015 | Price change | $114,900-4.2%$76/sqft |
Source: Keller Williams - Keller Williams Realty Advantage #1547327 Report a problem | ||
| 11/2/2015 | Listed for sale | $119,900+9.1%$79/sqft |
Source: Keller Williams Advantage #1547327 Report a problem | ||
| 9/4/2013 | Listing removed | $109,900$72/sqft |
Source: Keller Williams Realty #1319956 Report a problem | ||
| 6/20/2013 | Listed for sale | $109,900$72/sqft |
Source: Keller Williams Realty #1319956 Report a problem | ||
| 2/1/2012 | Listing removed | $109,900$72/sqft |
Source: Keller Williams - Tulsa Metro #1122423 Report a problem | ||
| 9/1/2011 | Price change | $109,900-4.4%$72/sqft |
Source: Keller Williams Realty #1122423 Report a problem | ||
| 7/27/2011 | Price change | $114,900-8%$76/sqft |
Source: Keller Williams Realty #1122423 Report a problem | ||
| 7/7/2011 | Price change | $124,900+4.2%$82/sqft |
Source: Keller Williams - Tulsa Metro #1122423 Report a problem | ||
| 3/23/2011 | Price change | $119,900-4%$79/sqft |
Source: Keller Williams Realty #1102874 Report a problem | ||
| 1/30/2011 | Listed for sale | $124,900+95%$82/sqft |
Source: Keller Williams Realty #1102874 Report a problem | ||
| 5/18/2010 | Sold | $64,050$42/sqft |
Source: Agent Provided Report a problem | ||
Public tax history
| Year | Property taxes | Tax assessment |
|---|---|---|
| 2025 | $2,267 +8.7% | $16,914 +5% |
| 2024 | $2,086 +7.1% | $16,108 +5% |
| 2023 | $1,947 -0.1% | $15,341 +5% |
| 2022 | $1,948 +6% | $14,611 +5% |
| 2021 | $1,838 +1.4% | $13,915 |
| 2020 | $1,813 +21.4% | $13,915 +17% |
| 2019 | $1,493 0% | $11,896 +12.8% |
| 2018 | $1,493 +3% | $10,550 -8.7% |
| 2017 | $1,449 +1.4% | $11,550 +8.5% |
| 2016 | $1,429 | $10,648 |
| 2015 | $1,429 -0.2% | $10,648 |
| 2014 | $1,432 | $10,648 |
| 2013 | -- | $10,648 |
| 2012 | -- | $10,648 |
| 2011 | -- | $10,648 |
| 2010 | -- | $10,648 |
| 2009 | -- | $10,648 +5.4% |
| 2008 | -- | $10,106 +5% |
| 2007 | -- | $9,625 |
| 2006 | -- | $9,625 +24.2% |
| 2005 | -- | $7,750 |
| 2004 | $679 | $7,750 |
| 2003 | -- | $7,750 +5% |
| 2002 | -- | $7,381 +0.5% |
| 2001 | -- | $7,347 |
| 2000 | -- | $7,347 |
Find assessor info on the county website
Monthly payment
Est. payment
Payment breakdown
Explore the cost of this home by adjusting the details. Changes won't be saved.Climate risks
Neighborhood: Hoover
Nearby schools
Schools provided by the listing agent
- Elementary: Hoover
- High: Hale
- District: Tulsa - Sch Dist (1)
Source: MLS Technology, Inc.. This data may not be complete. We recommend contacting the local school district to confirm school assignments for this home.
Similar homes
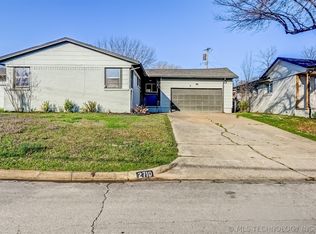
- $224,9003 bd2 ba1.1k sqft2710 S Hudson Pl, Tulsa, OK 74114For Sale
 MLS ID #2619234, Jake Salyer, Hearth Homes Realty. MLS Technology, Inc.
 - $250,0003 bd3 ba1.5k sqft2441 S Norwood Ave, Tulsa, OK 74114For Sale
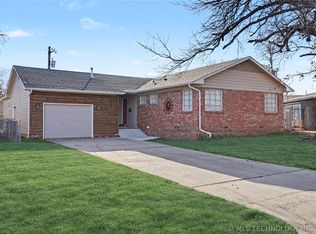 MLS ID #2633700, Julie K Roberts, Coldwell Banker Select. MLS Technology, Inc.
 - $208,5003 bd2 ba1.6k sqft2744 S 75th East Ave, Tulsa, OK 74129For Sale
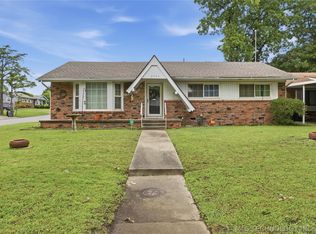 MLS ID #2620135, June M Hart, Coldwell Banker Select. MLS Technology, Inc.
 - $204,9002 bd2 ba1.2k sqft1332 S Knoxville Ave, Tulsa, OK 74112For Sale
 MLS ID #2636038, Stephen Brocks, MORE Agency. MLS Technology, Inc.
