Welcome home to this beautifully refreshed Tulsa property offering comfort, style, and privacy. Featuring real wood flooring throughout most of the home, new tile flooring in both bathrooms, new tile in hallway bathtub, fully remodeled tile shower in master, new waterproof luxury vinyl flooring in kitchen and laundry room, and fresh interior paint. This home is move-in ready with timeless appeal. The spacious layout provides warm, inviting living spaces perfect for everyday living and entertaining. Enjoy the added privacy of having no homes directly behind the property, creating a peaceful backyard setting with open views and extra tranquility. Conveniently located near shopping, dining, parks, and major highways, this home offers the perfect combination of comfort, convenience, and privacy. Don't miss your opportunity to make this charming Tulsa home yours!
For sale
Price cut: $5K (10/12)
$210,000
9021 E 56th St, Tulsa, OK 74145
3beds
1,316sqft
Single Family Residence
Built in 1973
8,407 Square Feet Lot
$207,400 Zestimate®
$160/sqft
$-- HOA
What's special
Fresh interior paintSpacious layoutWarm inviting living spaces
- 45 days
- 550
- 74
Likely to sell faster than
Zillow last checked:
Listing updated:
Listed by:
Britni Hayes 918-720-2343,
Keller Williams Preferred
Source: MLS Technology, Inc.,MLS#: 2632435 Originating MLS: MLS Technology
Originating MLS: MLS TechnologyFacts & features
Interior
Bedrooms & bathrooms
- Bedrooms: 3
- Bathrooms: 2
- Full bathrooms: 2
Heating
- Central, Gas
Cooling
- Central Air
Appliances
- Included: Dishwasher, Disposal, Gas Water Heater, Oven, Range, Plumbed For Ice Maker
- Laundry: Washer Hookup, Electric Dryer Hookup, Gas Dryer Hookup
Features
- Attic, High Speed Internet, Laminate Counters, Cable TV, Wired for Data, Gas Range Connection, Gas Oven Connection
- Flooring: Laminate, Tile, Wood
- Windows: Aluminum Frames
- Basement: None
- Number of fireplaces: 1
- Fireplace features: Gas Log
Interior area
- Total structure area: 1,316
- Total interior livable area: 1,316 sqft
Video & virtual tour
Property
Parking
- Total spaces: 2
- Parking features: Attached, Garage
- Attached garage spaces: 2
Features
- Levels: One
- Stories: 1
- Patio & porch: None
- Exterior features: Rain Gutters
- Pool features: None
- Fencing: Full
Lot
- Size: 8,407 Square Feet
- Features: Mature Trees
Details
- Additional structures: None
- Parcel number: 77880933643740
Construction
Type & style
- Home type: SingleFamily
- Property subtype: Single Family Residence
Materials
- Brick, Wood Siding, Wood Frame
- Foundation: Slab
- Roof: Asphalt,Fiberglass
Condition
- Year built: 1973
Utilities & green energy
- Sewer: Public Sewer
- Water: Public
- Utilities for property: Cable Available, Electricity Available, Natural Gas Available, Water Available
Community & HOA
Community
- Features: Gutter(s)
- Security: No Safety Shelter
- Subdivision: Woodland View Park Iii
HOA
- Has HOA: No
Location
- Region: Tulsa
Financial & listing details
- Price per square foot: $160/sqft
- Annual tax amount: $1,925
- Date on market: 9/2/2026
- Cumulative days on market: 46 days
- Listing terms: Conventional,FHA 203(k),FHA,Other,VA Loan
Estimated market value
$207,400
$197,000 - $218,000
$1,489/mo
Price history
| Date | Event | Price |
|---|---|---|
| 10/12/2026 | Price change | $210,000-2.3%$160/sqft |
Source:  MLS Technology, Inc. #2632435 Report a problem MLS Technology, Inc. #2632435 Report a problem | ||
| 9/2/2026 | Listed for sale | $215,000+126.3%$163/sqft |
Source: MLS Technology, Inc. #2632435 Report a problem | ||
| 8/31/2015 | Sold | $95,000$72/sqft |
Source: MLS Technology, Inc. #1536717 Report a problem | ||
Public tax history
Tax history is unavailable.
Monthly payment
Est. payment
Payment breakdown
Explore the cost of this home by adjusting the details. Changes won't be saved.Climate risks
Neighborhood: 74145
Nearby schools
Schools provided by the listing agent
- Elementary: Grove
- Middle: Union
- High: Union
- District: Union - Sch Dist (9)
Source: MLS Technology, Inc.. This data may not be complete. We recommend contacting the local school district to confirm school assignments for this home.


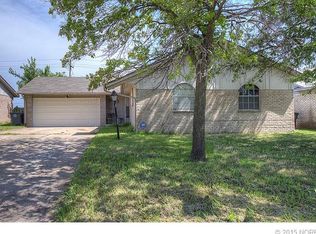
Similar homes
- $200,0003 bd2 ba1.4k sqft7663 E 58th Pl, Tulsa, OK 74145For Sale
 MLS ID #2623099, Tamara Garcia, Erin Catron & Company, LLC. MLS Technology, Inc.
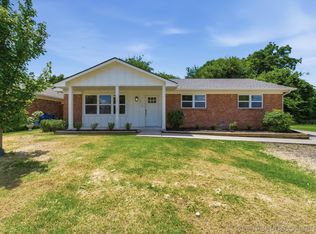
 - $215,0003 bd2 ba1.2k sqft8634 E 38th Pl, Tulsa, OK 74145For Sale
 MLS ID #2626990, Christie Flud, Keller Williams Preferred. MLS Technology, Inc.
 - $249,9003 bd2 ba1.4k sqft4714 S 87th Ave E, Tulsa, OK 74145For Sale
 MLS ID #2622597, Kasey Mayfield, Chinowth & Cohen. MLS Technology, Inc.
 - $190,0003 bd1 ba1.4k sqft11710 E 28th Pl, Tulsa, OK 74129For Sale
 MLS ID #2631386, Yvonne Carreno, Keller Williams Preferred. MLS Technology, Inc.
