Move-In Ready Masterpiece in the Heart of It All!
Tired of fixer-uppers? This stunning, fully renovated home delivers turnkey perfection (smart lock) with every modern upgrade imaginable no expense spared, no detail overlooked. Enter a bright, open living room featuring rich hardwood oak floors and elegant transitional windows that bathe the space in natural light. The show-stopping kitchen is a chef's dream: luxurious Classic Carrara Quartz countertops (durable, non-porous, stain-resistant, heat-resistant, and ideal for rolling dough no sealing required!), sleek grey soft-close cabinetry, premium stainless appliances, ample pantry storage, and easy-care luxury vinyl plank flooring. The welcoming rear living space invites relaxation with gleaming wood floors, a stylish barn door accent, a charming brick fireplace complete with gas starter, ventless gas logs, and sleek glass doors plus a convenient half bath for guests. Retreat to the spacious primary suite boasting oversized closets and a beautifully remodeled en-suite bath with a modern walk-in shower. The updated hall bath offers a relaxing tub surrounded by exquisite tile finishes. Two additional generously proportioned bedrooms provide plenty of room and smart closet storage. Practical perks abound: a large laundry room with extensive cabinetry, fresh neutral paint throughout, new lighting fixtures, updated plumbing and electrical (including a brand-new panel), a 2-year-young HVAC system with a smart thermostat, 2-year-young hot water heater, and a roof only 2 years old. Unwind or entertain effortlessly on the newer patio overlooking your low-maintenance, private backyard. This meticulously renovated home combines timeless charm with today's must-have convenience, truly move-in ready and waiting for you. Don't wait, this gem won't last long! Schedule your private showing today and fall in love in person.
For sale
Price cut: $5.5K (6/29)
$269,500
2441 S Norwood Ave, Tulsa, OK 74114
3beds
1,516sqft
Single Family Residence
Built in 1956
7,623 Square Feet Lot
$260,700 Zestimate®
$178/sqft
$-- HOA
What's special
Stylish barn door accentSleek grey soft-close cabinetryFresh neutral paint throughoutWelcoming rear living spaceSpacious primary suiteElegant transitional windowsShow-stopping kitchen
- 168 days |
- 152 |
- 7 |
Zillow last checked:
Listing updated:
Listed by:
Julie K Roberts 918-630-3340,
Coldwell Banker Select
Source: MLS Technology, Inc.,MLS#: 2606692 Originating MLS: MLS Technology
Originating MLS: MLS TechnologyFacts & features
Interior
Bedrooms & bathrooms
- Bedrooms: 3
- Bathrooms: 3
- Full bathrooms: 2
- 1/2 bathrooms: 1
Primary bedroom
- Description: Master Bedroom,Private Bath,Separate Closets
- Level: First
Bedroom
- Description: Bedroom,
- Level: First
Bedroom
- Description: Bedroom,
- Level: First
Primary bathroom
- Description: Master Bath,Shower Only
- Level: First
Bathroom
- Description: Hall Bath,Bathtub,Full Bath
- Level: First
Den
- Description: Den/Family Room,Fireplace
- Level: First
Kitchen
- Description: Kitchen,Breakfast Nook,Eat-In,Pantry
- Level: First
Living room
- Description: Living Room,Formal
- Level: First
Utility room
- Description: Utility Room,Inside,Separate
- Level: First
Heating
- Central, Gas
Cooling
- Central Air
Appliances
- Included: Dishwasher, Electric Water Heater, Disposal, Microwave, Oven, Range, Stove, Plumbed For Ice Maker
- Laundry: Washer Hookup, Electric Dryer Hookup
Features
- Attic, High Speed Internet, Quartz Counters, Stone Counters, Cable TV, Ceiling Fan(s), Electric Oven Connection, Electric Range Connection
- Flooring: Tile, Vinyl, Wood
- Windows: Aluminum Frames
- Basement: None,Crawl Space
- Number of fireplaces: 1
- Fireplace features: Glass Doors, Gas Log, Gas Starter
Interior area
- Total structure area: 1,516
- Total interior livable area: 1,516 sqft
Video & virtual tour
Property
Parking
- Total spaces: 1
- Parking features: Attached, Garage
- Attached garage spaces: 1
Features
- Levels: One
- Stories: 1
- Patio & porch: Covered, Patio, Porch
- Exterior features: Rain Gutters
- Pool features: None
- Fencing: Chain Link,Full,Privacy
Lot
- Size: 7,623 Square Feet
- Features: Mature Trees
Details
- Additional structures: None
- Parcel number: 25700931519700
Construction
Type & style
- Home type: SingleFamily
- Architectural style: Ranch
- Property subtype: Single Family Residence
Materials
- Brick, Other, Wood Siding
- Foundation: Crawlspace, Slab
- Roof: Other
Condition
- Year built: 1956
Utilities & green energy
- Sewer: Public Sewer
- Water: Public
- Utilities for property: Cable Available, Electricity Available, Natural Gas Available, Phone Available, Water Available
Community & HOA
Community
- Features: Gutter(s)
- Security: No Safety Shelter, Smoke Detector(s)
- Subdivision: Mary Frances Ii Addn
HOA
- Has HOA: No
Location
- Region: Tulsa
Financial & listing details
- Price per square foot: $178/sqft
- Tax assessed value: $133,206
- Annual tax amount: $1,964
- Date on market: 2/26/2026
- Cumulative days on market: 170 days
- Listing terms: Conventional,FHA,VA Loan
Estimated market value
$260,700
$248,000 - $274,000
$1,702/mo
Price history
| Date | Event | Price |
|---|---|---|
| 6/29/2026 | Price change | $269,500-2%$178/sqft |
Source:  MLS Technology, Inc. #2606692 Report a problem MLS Technology, Inc. #2606692 Report a problem | ||
| 3/20/2026 | Price change | $275,000-1.8%$181/sqft |
Source: MLS Technology, Inc. #2606692 Report a problem | ||
| 2/27/2026 | Listed for sale | $280,000-2.8%$185/sqft |
Source: MLS Technology, Inc. #2606692 Report a problem | ||
| 11/10/2025 | Listing removed | $288,000$190/sqft |
Source: MLS Technology, Inc. #2525154 Report a problem | ||
| 6/13/2025 | Listed for sale | $288,000-4%$190/sqft |
Source: MLS Technology, Inc. #2525154 Report a problem | ||
| 4/23/2025 | Listing removed | $299,900$198/sqft |
Source: MLS Technology, Inc. #2506979 Report a problem | ||
| 2/21/2025 | Listed for sale | $299,900-3.3%$198/sqft |
Source: MLS Technology, Inc. #2506979 Report a problem | ||
| 2/19/2025 | Listing removed | $310,000$204/sqft |
Source: MLS Technology, Inc. #2436998 Report a problem | ||
| 1/23/2025 | Listed for sale | $310,000$204/sqft |
Source: MLS Technology, Inc. #2436998 Report a problem | ||
| 11/22/2024 | Listing removed | $310,000$204/sqft |
Source: MLS Technology, Inc. #2436998 Report a problem | ||
| 10/22/2024 | Listed for sale | $310,000+532.7%$204/sqft |
Source: MLS Technology, Inc. #2436998 Report a problem | ||
| 2/1/1980 | Sold | $49,000$32/sqft |
Source: Agent Provided Report a problem | ||
Public tax history
| Year | Property taxes | Tax assessment |
|---|---|---|
| 2025 | $1,964 +8.7% | $14,653 +5% |
| 2024 | $1,807 +7.1% | $13,955 +5% |
| 2023 | $1,687 0% | $13,290 +5% |
| 2022 | $1,687 +6% | $12,657 +5% |
| 2021 | $1,592 +6.4% | $12,054 +5% |
| 2020 | $1,496 -0.2% | $11,481 +5% |
| 2019 | $1,498 +0% | $10,935 +4.1% |
| 2018 | $1,498 +3.9% | $10,501 +4.4% |
| 2017 | $1,442 +6.8% | $10,054 |
| 2016 | $1,350 | $10,054 |
| 2015 | $1,350 -0.1% | $10,054 |
| 2014 | $1,352 | $10,054 |
| 2013 | -- | $10,054 |
| 2012 | -- | $10,054 |
| 2011 | -- | $10,054 |
| 2010 | -- | $10,054 |
| 2009 | -- | $10,054 +4.9% |
| 2008 | -- | $9,587 +5% |
| 2007 | -- | $9,130 |
| 2006 | -- | $9,130 +2.1% |
| 2005 | -- | $8,938 +5% |
| 2004 | $1,006 | $8,512 +5% |
| 2003 | -- | $8,107 +5% |
| 2002 | -- | $7,722 +4% |
| 2001 | -- | $7,424 |
| 2000 | -- | $7,424 |
Find assessor info on the county website
Monthly payment
Est. payment
Payment breakdown
Explore the cost of this home by adjusting the details. Changes won't be saved.Climate risks
Neighborhood: Hoover
Nearby schools
GreatSchools rating
- 5/10Hoover Elementary SchoolGrades: PK-5Distance: 0.6 mi
- 2/10Nathan Hale Middle SchoolGrades: 6-8Distance: 0.4 mi
- 1/10Nathan Hale High SchoolGrades: 9-12Distance: 0.5 mi
Schools provided by the listing agent
- Elementary: Hoover
- High: Hale
- District: Tulsa - Sch Dist (1)
Source: MLS Technology, Inc.. This data may not be complete. We recommend contacting the local school district to confirm school assignments for this home.
- $226,9003 bd3 ba1.5k sqft2441 S Norwood Ave E, Tulsa, OK 74114Off Market
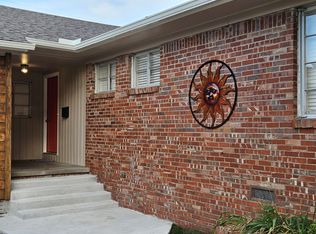
- $221,9003 bd2 ba1.2k sqft2437 S Norwood Ave, Tulsa, OK 74114Off Market

- $247,500-- bd2 ba2k sqft5982 E 25th St, Tulsa, OK 74114Off Market
- $236,9003 bd2 ba1.5k sqft2431 S Norwood Ave, Tulsa, OK 74114Off Market
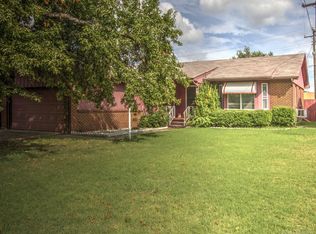
- $195,9003 bd2 ba1.1k sqft2444 S Sheridan Rd, Tulsa, OK 74129Off Market
- $230,000-- bd1 ba1.6k sqft2440 S Sheridan Rd, Tulsa, OK 74129Off Market
- $245,0003 bd2 ba1.1k sqft5975 E 25th St, Tulsa, OK 74114Sold
- $224,1003 bd2 ba1.2k sqft2450 S Sheridan Rd, Tulsa, OK 74129Off Market
A local agent can set up tours, give advice and negotiate with sellers.
A local lender can help you make sure your offer is ready when you are.
Similar homes
- $250,0003 bd2 ba1.3k sqft4556 E 28th St, Tulsa, OK 74114For Sale
 MLS ID #2625228, Becky L Moore, eXp Realty, LLC (BO). MLS Technology, Inc.
 - $259,9003 bd2 ba1.5k sqft6781 E 26th Pl, Tulsa, OK 74129For Sale
 MLS ID #2624694, Bradley Sides, REAL Broker LLC. MLS Technology, Inc.
 - $269,9003 bd3 ba1.9k sqft3517 S Irvington Pl, Tulsa, OK 74135For Sale
 MLS ID #2621127, Tobi Cahill, Cahill Realty, LLC. MLS Technology, Inc.
 - $218,0003 bd1 ba1.5k sqft5773 E 26th Pl, Tulsa, OK 74114For Sale
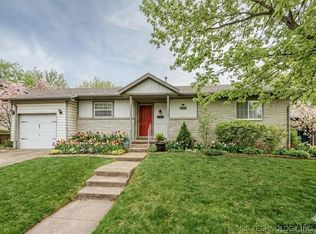 MLS ID #2611195, Kath L. Williams, RE/MAX Results. MLS Technology, Inc.
 - $297,0003 bd2 ba1.4k sqft4132 E 36th Pl, Tulsa, OK 74135For SaleMLS ID #2629431, Adrienne Steinocher, Coldwell Banker Select. MLS Technology, Inc.
- $315,0003 bd2 ba1.5k sqft3709 E 24th St, Tulsa, OK 74114For SaleMLS ID #2623919, Krysten Russell, Concept Realty. MLS Technology, Inc.
- $235,0004 bd2 ba1.2k sqft1810 S Hudson Ave, Tulsa, OK 74112For SaleMLS ID #2618285, Amanda Gutierrez, CG Realty Group LLC. MLS Technology, Inc.
- $314,5003 bd2 ba1.5k sqft3813 E 21st Pl, Tulsa, OK 74114For SaleMLS ID #2613730, Drew Ary, Keller Williams Advantage. MLS Technology, Inc.
- $219,5003 bd2 ba1.4k sqft6629 E 28th St, Tulsa, OK 74129For SaleMLS ID #2606359, Leslie L Smith, Coldwell Banker Select. MLS Technology, Inc.
- $249,9003 bd2 ba1.8k sqft1809 S 84th East Ave, Tulsa, OK 74112For SaleMLS ID #2625155, Amber Davis, Keller Williams Advantage. MLS Technology, Inc.
- $220,0003 bd2 ba1.6k sqft7731 E Skelly Dr, Tulsa, OK 74129For SaleMLS ID #2624509, Vanessa Moctezuma, McGraw, REALTORS. MLS Technology, Inc.
- $339,9002 bd2 ba1.5k sqft2607 S Florence Dr, Tulsa, OK 74114For SaleMLS ID #2626949, Luke Rentz, Keller Williams Preferred. MLS Technology, Inc.
- $249,9994 bd2 ba1.8k sqft2506 S 91st East Pl, Tulsa, OK 74129For SaleMLS ID #2617854, Kelly Lewis, Tulsa Metro Realty. MLS Technology, Inc.
- $224,9003 bd2 ba1.5k sqft8173 E 31st Pl, Tulsa, OK 74145For SaleMLS ID #2623177, Juan Rodriguez, Epique Realty. MLS Technology, Inc.
- $249,0004 bd2 ba1.7k sqft10138 E 24th Pl, Tulsa, OK 74129For SaleMLS ID #2624903, Alexa Ewing, Epique Realty. MLS Technology, Inc.
- $225,0003 bd2 ba1.2k sqft8634 E 38th Pl, Tulsa, OK 74145For SaleMLS ID #2626990, Christie Flud, Keller Williams Preferred. MLS Technology, Inc.
- $284,9003 bd2 ba2.1k sqft1920 E 53rd St, Tulsa, OK 74105For SaleMLS ID #2620587, Jackie Shields, Keller Williams Premier. MLS Technology, Inc.
- $340,0002 bd2 ba1.4k sqft1204 S Evanston Ave, Tulsa, OK 74104For SaleMLS ID #2630030, Holly Lehman, Walter & Associates, Inc.. MLS Technology, Inc.
- $235,0003 bd2 ba1.5k sqft10214 E 24th St, Tulsa, OK 74129For SaleMLS ID #2616859, Dustin Moseley, Keller Williams Preferred. MLS Technology, Inc.
- $298,0004 bd2 ba2.1k sqft3803 E 60th St S, Tulsa, OK 74135For SaleMLS ID #2610122, Erin Catron, Erin Catron & Company, LLC. MLS Technology, Inc.
