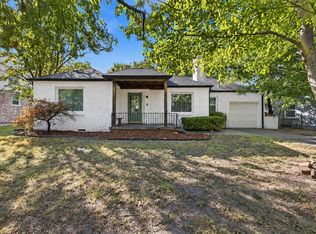
Move-in ready, beautifully updated bungalow in an amazing location near TU, downtown Tulsa, and the new
Market District! This charming home offers an updated kitchen and bathrooms, two spacious living areas, a
formal dining room, kitchen dining bar, and a versatile bonus room. Recent improvements include a new
roof in 2025, newer hot water tank, updated wiring, LED can lighting, concrete walkway, and durable
HardiePlank siding. An attached garage, privacy-fenced yard, desirable corner lot, and professional
landscaping complete the package. Charming, updated, and full of character—this is a must-see!
For sale
Price cut: $6K (9/17)
$334,000
1204 S Evanston Ave, Tulsa, OK 74104
2beds
1,410sqft
Single Family Residence
Built in 1942
7,361 Square Feet Lot
$-- Zestimate®
$237/sqft
$-- HOA
What's special
Desirable corner lotPrivacy-fenced yardFormal dining roomUpdated kitchenAttached garageLed can lightingVersatile bonus room
- 70 days
- 720
- 86
Likely to sell faster than
Zillow last checked:
Listing updated:
Listed by:
Holly Lehman 918-810-0801,
Walter & Associates, Inc.
Source: MLS Technology, Inc.,MLS#: 2630030 Originating MLS: MLS Technology
Originating MLS: MLS TechnologyFacts & features
Interior
Bedrooms & bathrooms
- Bedrooms: 2
- Bathrooms: 2
- Full bathrooms: 1
- 1/2 bathrooms: 1
Primary bedroom
- Description: Primary Bedroom,Walk-in Closet
- Level: First
Bedroom
- Description: Bedroom,Private Bath
- Level: First
Bathroom
- Description: Hall Bath,Full Bath
- Level: First
Bonus room
- Description: Additional Room,Attic
- Level: Second
Den
- Description: Den/Family Room,
- Level: First
Dining room
- Description: Dining Room,Formal
- Level: First
Kitchen
- Description: Kitchen,Breakfast Nook,Island
- Level: First
Living room
- Description: Living Room,Fireplace
- Level: First
Utility room
- Description: Utility Room,Garage
- Level: First
Heating
- Central, Gas
Cooling
- Central Air
Appliances
- Included: Built-In Oven, Cooktop, Dishwasher, Disposal, Gas Water Heater, Microwave, Oven, Range, Refrigerator, Wine Refrigerator
- Laundry: Washer Hookup, Electric Dryer Hookup
Features
- Granite Counters, High Speed Internet, Other, Quartz Counters, Stone Counters, Wired for Data, Ceiling Fan(s), Gas Range Connection, Gas Oven Connection, Programmable Thermostat
- Flooring: Hardwood, Tile
- Doors: Insulated Doors
- Windows: Vinyl, Wood Frames, Insulated Windows
- Basement: Crawl Space
- Number of fireplaces: 1
- Fireplace features: Gas Log
Interior area
- Total structure area: 1,410
- Total interior livable area: 1,410 sqft
Property
Parking
- Total spaces: 1
- Parking features: Attached, Garage, Garage Faces Side
- Attached garage spaces: 1
Features
- Levels: One
- Stories: 1
- Patio & porch: Patio
- Exterior features: Irrigation Sprinklers, Landscaping, Rain Gutters
- Pool features: None
- Fencing: Full
Lot
- Size: 7,361 Square Feet
- Features: Corner Lot, Mature Trees
Details
- Additional structures: None
- Parcel number: 38250930823900
Construction
Type & style
- Home type: SingleFamily
- Property subtype: Single Family Residence
Materials
- Brick, HardiPlank Type, Wood Frame
- Foundation: Crawlspace
- Roof: Asphalt,Fiberglass
Condition
- Year built: 1942
Utilities & green energy
- Sewer: Public Sewer
- Water: Public
- Utilities for property: Cable Available, Electricity Available, Natural Gas Available, Phone Available, Water Available
Green energy
- Energy efficient items: Doors, Windows
Community & HOA
Community
- Features: Gutter(s)
- Security: No Safety Shelter, Security System Owned, Smoke Detector(s)
- Subdivision: Signal Addn
HOA
- Has HOA: No
- Services included: None
Location
- Region: Tulsa
Financial & listing details
- Price per square foot: $237/sqft
- Tax assessed value: $171,077
- Annual tax amount: $2,388
- Date on market: 8/14/2026
- Cumulative days on market: 71 days
- Listing terms: Conventional,FHA,VA Loan
Estimated market value
Not available
Estimated sales range
Not available
Not available
Price history
| Date | Event | Price |
|---|---|---|
| 9/17/2026 | Price change | $334,000-1.8%$237/sqft |
Source:  MLS Technology, Inc. #2630030 Report a problem MLS Technology, Inc. #2630030 Report a problem | ||
| 8/14/2026 | Listed for sale | $340,000+10.5%$241/sqft |
Source: MLS Technology, Inc. #2630030 Report a problem | ||
| 3/20/2025 | Sold | $307,750+2.6%$218/sqft |
Source: MLS Technology, Inc. #2504845 Report a problem | ||
| 2/7/2025 | Pending sale | $300,000$213/sqft |
Source: MLS Technology, Inc. #2504845 Report a problem | ||
| 2/5/2025 | Listed for sale | $300,000+97.4%$213/sqft |
Source: MLS Technology, Inc. #2504845 Report a problem | ||
| 5/13/2013 | Sold | $152,000-4.7%$108/sqft |
Source: MLS Technology, Inc. #1305002 Report a problem | ||
| 3/23/2013 | Price change | $159,500-2.7%$113/sqft |
Source: Trinity Properties #1305002 Report a problem | ||
| 2/19/2013 | Listed for sale | $164,000+164.5%$116/sqft |
Source: Trinity Properties #1305002 Report a problem | ||
| 6/27/2012 | Sold | $62,000$44/sqft |
Source: Public Record Report a problem | ||
Public tax history
| Year | Property taxes | Tax assessment |
|---|---|---|
| 2025 | $2,388 +6.8% | $17,818 +3.2% |
| 2024 | $2,237 +5.3% | $17,271 +3.2% |
| 2023 | $2,124 -1.8% | $16,738 +3.2% |
| 2022 | $2,163 +4.2% | $16,221 -3% |
| 2021 | $2,076 +1.4% | $16,720 |
| 2020 | $2,048 -4.9% | $16,720 |
| 2019 | $2,154 0% | $16,720 +6.4% |
| 2018 | $2,154 -0.2% | $15,720 -6% |
| 2017 | $2,159 +2.3% | $16,720 |
| 2016 | $2,110 | $16,720 |
| 2015 | $2,110 -6.2% | $16,720 |
| 2014 | $2,249 | $16,720 +54.3% |
| 2013 | -- | $10,839 |
| 2012 | -- | $10,839 |
| 2011 | -- | $10,839 |
| 2010 | -- | $10,839 |
| 2009 | -- | $10,839 +7.5% |
| 2008 | -- | $10,083 +5% |
| 2007 | -- | $9,603 |
| 2006 | -- | $9,603 |
| 2005 | -- | $9,603 |
| 2004 | $1,135 | $9,603 -3.3% |
| 2003 | -- | $9,934 +5% |
| 2002 | -- | $9,462 +5% |
| 2001 | -- | $9,011 |
| 2000 | -- | $9,011 |
Find assessor info on the county website
Monthly payment
Est. payment
Payment breakdown
Explore the cost of this home by adjusting the details. Changes won't be saved.Climate risks
Neighborhood: Renaissance
Nearby schools
Schools provided by the listing agent
- Elementary: Kendall Whittier
- High: Rogers
- District: Tulsa - Sch Dist (1)
Source: MLS Technology, Inc.. This data may not be complete. We recommend contacting the local school district to confirm school assignments for this home.
Similar homes
- $343,0002 bd2 ba1.6k sqft1519 S Lewis Pl, Tulsa, OK 74104For Sale
 MLS ID #2631616, Tracy Ledbetter, Chinowth & Cohen. MLS Technology, Inc.
 - $375,0003 bd2 ba2k sqft1604 S Lewis Pl, Tulsa, OK 74104For Sale
 MLS ID #2638140, Max Heckenkemper, Keller Williams Advantage. MLS Technology, Inc.
 - $279,0003 bd1 ba1.3k sqft1210 S Evanston Ave, Tulsa, OK 74104For Sale
 MLS ID #2633354, Nanncy Barton, CG Realty Group LLC. MLS Technology, Inc.
 - $269,9003 bd2 ba1.2k sqft2617 E 10th St, Tulsa, OK 74104For Sale
 MLS ID #2633655, Angela Miller, Keller Williams Advantage. MLS Technology, Inc.
