This fully updated home features a reconfigured, open-concept layout that integrates the kitchen, dining, and living room. The open space is anchored by structurally reinforced main beams, newer plumbing, and updated electrical wiring. The kitchen is equipped with soft-touch cabinetry, granite countertops, and newer Whirlpool appliances, with newer hardwood flooring seamlessly matched to the home's original hardwoods.
The expansive primary suite includes a gas fireplace, double closets, and direct access to a covered back porch. Its attached master bath has been completely remodeled with a curb-less tile shower and new vanity. Living area has a second gas fireplace with built-in shelving, hallway bathroom features newer tiling and vanity. Washer, dryer and refrigerator can remain with acceptable offer.
For sale
$350,000
1214 S Evanston Ave, Tulsa, OK 74104
3beds
1,647sqft
Single Family Residence
Built in 1940
6,795 Square Feet Lot
$340,800 Zestimate®
$213/sqft
$-- HOA
What's special
New vanityReconfigured open-concept layoutExpansive primary suiteCurb-less tile showerNewer hardwood flooringGas fireplaceDouble closets
- 10 days
- 823
- 81
Likely to sell faster than
Zillow last checked:
Listing updated:
Listed by:
Tiffany Martin 918-852-2326,
Coldwell Banker Select
Source: MLS Technology, Inc.,MLS#: 2637617 Originating MLS: MLS Technology
Facts & features
Interior
Bedrooms & bathrooms
- Bedrooms: 3
- Bathrooms: 2
- Full bathrooms: 2
Primary bedroom
- Description: Primary Bedroom,Private Bath,Separate Closets
- Level: First
Bedroom
- Description: Bedroom,No Bath
- Level: First
Bedroom
- Description: Bedroom,No Bath
- Level: First
Primary bathroom
- Description: Primary Bath,Full Bath,Shower Only
- Level: First
Bathroom
- Description: Hall Bath,Full Bath
- Level: First
Dining room
- Description: Dining Room,Combo w/ Living
- Level: First
Kitchen
- Description: Kitchen,Island
- Level: First
Living room
- Description: Living Room,Fireplace
- Level: First
Heating
- Central, Gas
Cooling
- Central Air
Appliances
- Included: Dishwasher, Disposal, Gas Water Heater, Microwave, Oven, Range, Stove
Features
- Granite Counters, High Ceilings, Ceiling Fan(s), Gas Range Connection, Programmable Thermostat
- Flooring: Wood
- Doors: Storm Door(s)
- Windows: Vinyl
- Basement: None,Crawl Space
- Number of fireplaces: 2
- Fireplace features: Gas Log, Wood Burning
Interior area
- Total structure area: 1,647
- Total interior livable area: 1,647 sqft
Video & virtual tour
Property
Parking
- Total spaces: 1
- Parking features: Attached, Garage
- Attached garage spaces: 1
Features
- Levels: One
- Stories: 1
- Patio & porch: Covered, Patio, Porch
- Exterior features: Concrete Driveway, Rain Gutters
- Pool features: None
- Fencing: Full
Lot
- Size: 6,795 Square Feet
- Features: Mature Trees
Details
- Additional structures: None
- Parcel number: 38250930823920
Construction
Type & style
- Home type: SingleFamily
- Architectural style: Bungalow
- Property subtype: Single Family Residence
Materials
- Brick, Other, Wood Frame
- Foundation: Crawlspace
- Roof: Asphalt,Fiberglass
Condition
- Year built: 1940
Utilities & green energy
- Sewer: Public Sewer
- Water: Public
- Utilities for property: Electricity Available, Natural Gas Available, Water Available
Community & HOA
Community
- Features: Gutter(s)
- Security: No Safety Shelter, Smoke Detector(s)
- Subdivision: Signal Addn
HOA
- Has HOA: No
Location
- Region: Tulsa
Financial & listing details
- Price per square foot: $213/sqft
- Tax assessed value: $260,887
- Annual tax amount: $3,712
- Date on market: 10/14/2026
- Cumulative days on market: 11 days
- Listing terms: Conventional,FHA,VA Loan
Estimated market value
$340,800
$324,000 - $358,000
$1,742/mo
Price history
| Date | Event | Price |
|---|---|---|
| 10/14/2026 | Listed for sale | $350,000+18.6%$213/sqft |
Source:  MLS Technology, Inc. #2637617 Report a problem | ||
| 6/12/2020 | Sold | $295,000-3.3%$179/sqft |
Source: MLS Technology, Inc. #2014988 Report a problem | ||
| 5/20/2020 | Pending sale | $305,000$185/sqft |
Source: McGraw, REALTORS #2014988 Report a problem | ||
| 2/27/2020 | Price change | $305,000-4.1%$185/sqft |
Source: Flat Fee Discount Realty #1944395 Report a problem | ||
| 12/8/2019 | Listed for sale | $318,000+115.6%$193/sqft |
Source: Owner Report a problem | ||
| 4/9/2019 | Sold | $147,500+9.3%$90/sqft |
Source: Public Record Report a problem | ||
| 8/28/2012 | Sold | $135,000-15.1%$82/sqft |
Source: Public Record Report a problem | ||
| 6/16/2012 | Listed for sale | $159,000$97/sqft |
Source: Keller Williams Realty #1218754 Report a problem | ||
Public tax history
| Year | Property taxes | Tax assessment |
|---|---|---|
| 2025 | $3,712 +6.7% | $27,698 +3.1% |
| 2024 | $3,479 -15.5% | $26,862 -17.2% |
| 2023 | $4,115 -4.9% | $32,423 -0.1% |
| 2022 | $4,326 +0.9% | $32,450 |
| 2021 | $4,286 +102.8% | $32,450 +100% |
| 2020 | $2,114 -0.2% | $16,225 +5% |
| 2019 | $2,117 0% | $15,449 |
| 2018 | $2,117 -0.2% | $15,449 |
| 2017 | $2,122 +2.3% | $15,449 |
| 2016 | $2,074 | $15,449 +4% |
| 2015 | $2,074 +3.9% | $14,850 |
| 2014 | $1,997 | $14,850 |
| 2013 | -- | $14,850 +16.1% |
| 2012 | -- | $12,791 |
| 2011 | -- | $12,791 |
| 2010 | -- | $12,791 |
| 2009 | -- | $12,791 +30.3% |
| 2008 | -- | $9,817 +5% |
| 2007 | -- | $9,350 |
| 2006 | -- | $9,350 |
| 2005 | -- | $9,350 +12.6% |
| 2004 | $745 | $8,307 |
| 2003 | -- | $8,307 |
| 2002 | -- | $8,307 |
| 2001 | -- | $8,307 |
| 2000 | -- | $8,307 |
Find assessor info on the county website
Monthly payment
Est. payment
Payment breakdown
Explore the cost of this home by adjusting the details. Changes won't be saved.Climate risks
Neighborhood: Renaissance
Nearby schools
Schools provided by the listing agent
- Elementary: Kendall Whittier
- High: Hale
- District: Tulsa - Sch Dist (1)
Source: MLS Technology, Inc.. This data may not be complete. We recommend contacting the local school district to confirm school assignments for this home.


Similar homes
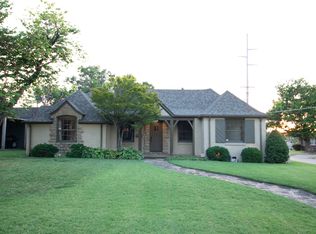
- $359,9003 bd2 ba1.4k sqft1865 E 17th St, Tulsa, OK 74104For Sale
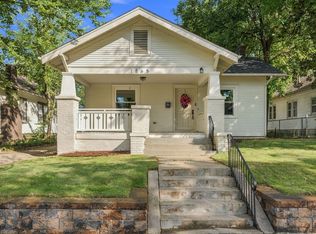 MLS ID #2638373, Joshua Shriner, Coyote Co. Realty. MLS Technology, Inc.
- $375,0003 bd2 ba2k sqft1604 S Lewis Pl, Tulsa, OK 74104For Sale
 MLS ID #2638140, Max Heckenkemper, Keller Williams Advantage. MLS Technology, Inc.
- $349,9003 bd2 ba1.6k sqft2636 E 14th St, Tulsa, OK 74104For Sale
 MLS ID #2616921, Jill S Falkenberry, Coldwell Banker Select. MLS Technology, Inc.
- $315,0003 bd2 ba1.7k sqft2629 E 8th St, Tulsa, OK 74104For Sale
 MLS ID #2637212, Caleb Archer, Realty of America, LLC. MLS Technology, Inc.
