Adorable Gingerbread Bungalow - 2 Bedrooms & 2 Full Baths & Detached 1 Car Garage - Large Primary with Sitting area & Full Bath added 2021, Office w/French Doors & Built-ins, Living, Dining, Flex Room, Gorgeous Renovated Kitchen (2020) w/Stainless Appliances, large walk-out basement w/heat/air not counted as livable space per appraisal. Updates in 2022: Painted full interior, rewired electric from knob & tube, new attic insulation, hot water heater, new garage roof, hardwired Vivint alarm system that stays with house and is owned, added primary bath. Updates in 2023: New roof, 8 ft tall fence, 21 double hung windows and custom blinds on main level, new sewer line in backyard from house to city line. Great location near Utica Square, Cherry Street and TU! Move-in Ready!
For sale
$350,000
1519 S Lewis Pl, Tulsa, OK 74104
2beds
1,618sqft
Single Family Residence
Built in 1929
7,143 Square Feet Lot
$-- Zestimate®
$216/sqft
$-- HOA
What's special
Flex room
- 48 days
- 566
- 59
Likely to sell faster than
Zillow last checked:
Listing updated:
Listed by:
Tracy Ledbetter 918-378-0921,
Chinowth & Cohen
Source: MLS Technology, Inc.,MLS#: 2631616 Originating MLS: MLS Technology
Originating MLS: MLS TechnologyFacts & features
Interior
Bedrooms & bathrooms
- Bedrooms: 2
- Bathrooms: 2
- Full bathrooms: 2
Primary bedroom
- Description: Primary Bedroom,Private Bath,Separate Closets
- Level: First
Bedroom
- Description: Bedroom,No Bath,Walk-in Closet
- Level: First
Primary bathroom
- Description: Primary Bath,Shower Only
- Level: First
Bathroom
- Description: Hall Bath,Bathtub,Full Bath
- Level: First
Bonus room
- Description: Additional Room,Workroom
- Level: First
Dining room
- Description: Dining Room,Combo w/ Living
- Level: First
Kitchen
- Description: Kitchen,
- Level: First
Living room
- Description: Living Room,Combo
- Level: First
Office
- Description: Office,Bookcase
- Level: First
Utility room
- Description: Utility Room,Inside
- Level: First
Heating
- Central, Gas
Cooling
- Central Air
Appliances
- Included: Cooktop, Dishwasher, Disposal, Gas Water Heater, Microwave, Oven, Range, Refrigerator
- Laundry: Washer Hookup, Electric Dryer Hookup
Features
- Granite Counters, Ceiling Fan(s), Electric Oven Connection, Gas Range Connection, Gas Oven Connection
- Flooring: Hardwood, Tile, Vinyl, Wood Veneer
- Doors: Storm Door(s)
- Windows: Vinyl, Storm Window(s)
- Basement: Finished,Crawl Space,Partial
- Number of fireplaces: 1
- Fireplace features: Gas Log
Interior area
- Total structure area: 1,618
- Total interior livable area: 1,618 sqft
Property
Parking
- Total spaces: 1
- Parking features: Detached, Garage, Shared Driveway
- Garage spaces: 1
Features
- Levels: One
- Stories: 1
- Patio & porch: Deck
- Pool features: None
- Fencing: Full,Privacy
Lot
- Size: 7,143 Square Feet
- Features: None
Details
- Additional structures: None
- Parcel number: 26550930818390
Construction
Type & style
- Home type: SingleFamily
- Architectural style: Bungalow
- Property subtype: Single Family Residence
Materials
- Brick, Vinyl Siding, Wood Frame
- Foundation: Basement, Crawlspace
- Roof: Asphalt,Fiberglass
Condition
- Year built: 1929
Utilities & green energy
- Sewer: Public Sewer
- Water: Public
- Utilities for property: Cable Available, Electricity Available, Natural Gas Available, Water Available
Green energy
- Energy efficient items: Insulation
Community & HOA
Community
- Features: Sidewalks
- Security: No Safety Shelter, Security System Owned, Smoke Detector(s)
- Subdivision: Mcdonnells Sub Glen Acres
HOA
- Has HOA: No
Location
- Region: Tulsa
Financial & listing details
- Price per square foot: $216/sqft
- Tax assessed value: $293,286
- Annual tax amount: $4,323
- Date on market: 8/26/2026
- Cumulative days on market: 49 days
- Listing terms: Conventional
Estimated market value
Not available
Estimated sales range
Not available
Not available
Price history
| Date | Event | Price |
|---|---|---|
| 8/26/2026 | Listed for sale | $350,000+27.3%$216/sqft |
Source:  MLS Technology, Inc. #2631616 Report a problem MLS Technology, Inc. #2631616 Report a problem | ||
| 6/9/2022 | Sold | $275,000-1.4%$170/sqft |
Source: MLS Technology, Inc. #2213929 Report a problem | ||
| 5/14/2022 | Pending sale | $279,000$172/sqft |
Source: MLS Technology, Inc. #2213929 Report a problem | ||
| 5/10/2022 | Price change | $279,000-3.8%$172/sqft |
Source: MLS Technology, Inc. #2213929 Report a problem | ||
| 5/5/2022 | Listed for sale | $290,000+58.9%$179/sqft |
Source: MLS Technology, Inc. #2213929 Report a problem | ||
| 2/15/2018 | Sold | $182,500-1.3%$113/sqft |
Source: MLS Technology, Inc. #1736601 Report a problem | ||
| 1/2/2018 | Listed for sale | $184,900$114/sqft |
Source: RE/MAX Life #1736601 Report a problem | ||
| 1/2/2018 | Pending sale | $184,900$114/sqft |
Source: RE/MAX Life #1736601 Report a problem | ||
| 12/19/2017 | Price change | $184,900-2.6%$114/sqft |
Source: RE/MAX Life #1736601 Report a problem | ||
| 10/21/2017 | Price change | $189,900-5%$117/sqft |
Source: RE/MAX Life #1736601 Report a problem | ||
| 9/23/2017 | Listed for sale | $199,900+32.4%$124/sqft |
Source: RE/MAX Life #1736601 Report a problem | ||
| 6/11/2012 | Sold | $151,000-2.6%$93/sqft |
Source: Public Record Report a problem | ||
| 4/8/2012 | Price change | $155,000-1.9%$96/sqft |
Source: Trinity Properties #1207591 Report a problem | ||
| 3/8/2012 | Listed for sale | $158,000+44.3%$98/sqft |
Source: Trinity Properties #1207591 Report a problem | ||
| 8/29/2000 | Sold | $109,500$68/sqft |
Source: Public Record Report a problem | ||
Public tax history
| Year | Property taxes | Tax assessment |
|---|---|---|
| 2025 | $4,323 +8.6% | $32,262 +5% |
| 2024 | $3,979 -1.5% | $30,725 -3.5% |
| 2023 | $4,039 +54% | $31,828 +61.8% |
| 2022 | $2,623 +4.1% | $19,677 -2% |
| 2021 | $2,519 +1.4% | $20,075 |
| 2020 | $2,485 -4.9% | $20,075 |
| 2019 | $2,614 0% | $20,075 +9.6% |
| 2018 | $2,614 +3.9% | $18,313 +5% |
| 2017 | $2,515 +12.8% | $17,440 +5% |
| 2016 | $2,230 | $16,610 |
| 2015 | $2,230 -0.2% | $16,610 |
| 2014 | $2,234 | $16,610 |
| 2013 | -- | $16,610 +20.3% |
| 2012 | -- | $13,805 |
| 2011 | -- | $13,805 |
| 2010 | -- | $13,805 |
| 2009 | -- | $13,805 |
| 2008 | -- | $13,805 +3.7% |
| 2007 | -- | $13,310 -6.5% |
| 2006 | -- | $14,234 +3.1% |
| 2005 | -- | $13,801 +5% |
| 2004 | $1,435 | $13,143 +5% |
| 2003 | -- | $12,518 +3.9% |
| 2002 | -- | $12,045 |
| 2001 | -- | $12,045 +9.8% |
| 2000 | -- | $10,973 |
Find assessor info on the county website
Monthly payment
Est. payment
Payment breakdown
Explore the cost of this home by adjusting the details. Changes won't be saved.Climate risks
Neighborhood: Lewiston Gardens
Nearby schools
Schools provided by the listing agent
- Elementary: Lanier
- High: Edison
- District: Tulsa - Sch Dist (1)
Source: MLS Technology, Inc.. This data may not be complete. We recommend contacting the local school district to confirm school assignments for this home.


Similar homes
- $334,0002 bd2 ba1.4k sqft1204 S Evanston Ave, Tulsa, OK 74104For Sale
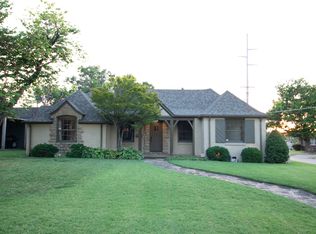 MLS ID #2630030, Holly Lehman, Walter & Associates, Inc.. MLS Technology, Inc.
 - $399,0003 bd2 ba2k sqft2617 E 18th St, Tulsa, OK 74104For Sale
 MLS ID #2624450, Dan Martin, Walter & Associates, Inc.. MLS Technology, Inc.
 - $390,0004 bd3 ba2k sqft2548 E 8th St, Tulsa, OK 74104For Sale
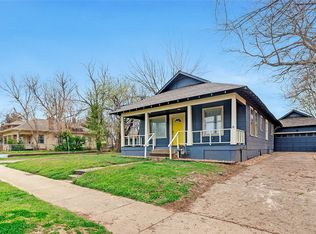 MLS ID #2632123, Yonatan Schmidt, Key Renter Tulsa. MLS Technology, Inc.
 - $269,9003 bd2 ba1.2k sqft2617 E 10th St, Tulsa, OK 74104For Sale
 MLS ID #2633655, Angela Miller, Keller Williams Advantage. MLS Technology, Inc.
