Back and better than ever with a brand-new roof with a transferable warranty! This Beautifully updated 3-bedroom, 2-bath home in a desirable Midtown. This move-in-ready home features fresh interior paint, new flooring throughout, and an updated kitchen with modern appliances, ample cabinet space, and generous countertop space. The functional floor plan includes multiple living areas, providing flexibility for entertaining, a home office, or everyday living. The spacious primary suite offers an updated en-suite bathroom and ample closet space. Enjoy the warmth of the inviting living room with a fireplace, while French doors lead to a private patio overlooking the backyard. Located just minutes from shopping, dining, parks, schools, and major highways, this home combines modern updates with a convenient Midtown location. Don't miss the opportunity to own this well-maintained, move-in-ready home. Agent Related to sellers
For sale
Price cut: $10.5K (10/2)
$369,500
4157 E 47th St, Tulsa, OK 74135
3beds
1,988sqft
Single Family Residence
Built in 1956
0.26 Acres Lot
$366,800 Zestimate®
$186/sqft
$-- HOA
What's special
Fresh interior paintUpdated en-suite bathroomSpacious primary suiteNew flooring throughoutAmple cabinet spaceAmple closet spaceGenerous countertop space
- 25 days
- 1,177
- 89
Zillow last checked:
Listing updated:
Listed by:
Ryan Glenn 918-430-9145,
Coldwell Banker Select
Source: MLS Technology, Inc.,MLS#: 2626918 Originating MLS: MLS Technology
Originating MLS: MLS TechnologyFacts & features
Interior
Bedrooms & bathrooms
- Bedrooms: 3
- Bathrooms: 2
- Full bathrooms: 2
Primary bedroom
- Description: Master Bedroom,Private Bath,Walk-in Closet
- Level: First
Bedroom
- Description: Bedroom,Walk-in Closet
- Level: First
Bedroom
- Description: Bedroom,Walk-in Closet
- Level: First
Primary bathroom
- Description: Master Bath,Full Bath
- Level: First
Bathroom
- Description: Hall Bath,Full Bath
- Level: First
Den
- Description: Den/Family Room,Fireplace
- Level: First
Dining room
- Description: Dining Room,Combo w/ Living
- Level: First
Kitchen
- Description: Kitchen,
- Level: First
Living room
- Description: Living Room,
- Level: First
Utility room
- Description: Utility Room,Inside
- Level: First
Heating
- Central, Gas
Cooling
- Central Air
Appliances
- Included: Dishwasher, Gas Water Heater, Microwave, Oven, Range, Refrigerator, Trash Compactor
- Laundry: Electric Dryer Hookup
Features
- Quartz Counters, Stone Counters, Gas Range Connection
- Flooring: Carpet, Vinyl
- Windows: Storm Window(s), Vinyl
- Basement: None,Crawl Space
- Number of fireplaces: 1
- Fireplace features: Gas Log
Interior area
- Total structure area: 1,988
- Total interior livable area: 1,988 sqft
Property
Parking
- Total spaces: 2
- Parking features: Attached, Garage
- Attached garage spaces: 2
Features
- Levels: One
- Stories: 1
- Patio & porch: Covered, Patio, Porch
- Exterior features: Rain Gutters
- Pool features: None
- Fencing: Full
Lot
- Size: 0.26 Acres
- Features: Mature Trees
Details
- Additional structures: None
- Parcel number: 31975932805300
Construction
Type & style
- Home type: SingleFamily
- Property subtype: Single Family Residence
Materials
- Brick, Vinyl Siding, Wood Frame
- Foundation: Crawlspace
- Roof: Asphalt,Fiberglass
Condition
- Year built: 1956
Utilities & green energy
- Sewer: Public Sewer
- Water: Public
- Utilities for property: Cable Available, Electricity Available, Natural Gas Available
Community & HOA
Community
- Features: Gutter(s)
- Security: No Safety Shelter, Smoke Detector(s)
- Subdivision: Patrick Henry B24-37
HOA
- Has HOA: No
Location
- Region: Tulsa
Financial & listing details
- Price per square foot: $186/sqft
- Annual tax amount: $3,330
- Date on market: 7/21/2026
- Cumulative days on market: 72 days
- Listing terms: Conventional,FHA
Estimated market value
$366,800
$348,000 - $385,000
$2,054/mo
Price history
| Date | Event | Price |
|---|---|---|
| 10/2/2026 | Price change | $369,500-2.8%$186/sqft |
Source:  MLS Technology, Inc. #2626918 Report a problem MLS Technology, Inc. #2626918 Report a problem | ||
| 9/16/2026 | Listed for sale | $380,000-1.3%$191/sqft |
Source: MLS Technology, Inc. #2626918 Report a problem | ||
| 9/8/2026 | Listing removed | $385,000$194/sqft |
Source:  Coldwell Banker Select #2626918 Report a problem Coldwell Banker Select #2626918 Report a problem | ||
| 8/27/2026 | Price change | $385,000-2.5%$194/sqft |
Source: MLS Technology, Inc. #2626918 Report a problem | ||
| 8/16/2026 | Listed for sale | $395,000$199/sqft |
Source: MLS Technology, Inc. #2626918 Report a problem | ||
| 8/14/2026 | Pending sale | $395,000$199/sqft |
Source: MLS Technology, Inc. #2626918 Report a problem | ||
| 7/22/2026 | Listed for sale | $395,000$199/sqft |
Source: MLS Technology, Inc. #2626918 Report a problem | ||
Public tax history
Tax history is unavailable.
Monthly payment
Est. payment
Payment breakdown
Explore the cost of this home by adjusting the details. Changes won't be saved.Climate risks
Neighborhood: Patrick Henry
Nearby schools
Schools provided by the listing agent
- Elementary: Patrick Henry
- High: Edison
- District: Tulsa - Sch Dist (1)
Source: MLS Technology, Inc.. This data may not be complete. We recommend contacting the local school district to confirm school assignments for this home.
Similar homes
- $350,0003 bd3 ba2.3k sqft4164 E 43rd St S, Tulsa, OK 74135For Sale
 MLS ID #2631776, Sarah Doll, Keller Williams Advantage. MLS Technology, Inc.
 - $369,9003 bd2 ba1.8k sqft4326 E 60th Pl, Tulsa, OK 74135For Sale
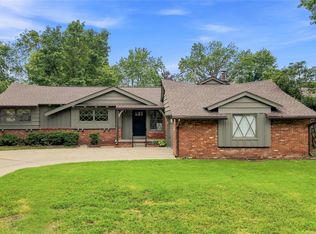 MLS ID #2631541, Sue Ann Blair, McGraw, REALTORS. MLS Technology, Inc.
 - $379,9003 bd2 ba2.1k sqft3422 E 75th St, Tulsa, OK 74136For Sale
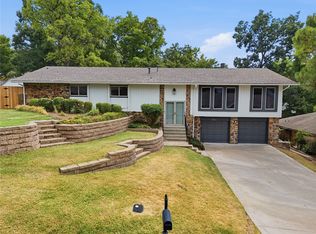 MLS ID #2630511, Bradley Sides, REAL Broker LLC. MLS Technology, Inc.
 - $250,0003 bd2 ba1.5k sqft4677 S Winston Ave, Tulsa, OK 74135For Sale
 MLS ID #2626844, Marie McManus, RE/MAX Results. MLS Technology, Inc.
