Stunning, top-to-bottom remodel in the highly sought-after Brookside area! This gorgeous 4-bedroom, 2-full-bath home blends modern luxury with an interior that features freshly refinished hardwoods throughout and two spacious living areas perfect for entertaining. Step outside to your private backyard oasis, complete with newly remodeled front and back covered patios designed for year-round enjoyment. The expansive, fully private yard offers plenty of room for a garden and showcases a large, matching storage building equipped with electricity—ideal for a workshop, hobby space, or extra storage. Situated just minutes from vibrant Brookside dining, shopping, and the Gathering Place, this turnkey Midtown gem truly has it all. The property features a 2-car carport with additional parking for up to 4 cars, and is completely fenced with a double gate across the driveway. The recent remodel added a 4th bedroom with a private full bath and a separate laundry room. New South side privacy fence installed 8-22-2026. Seller to pay $5000 towards buyers closing costs with an acceptable offer.
For sale
Price cut: $10K (9/28)
$365,000
332 E 45th Pl, Tulsa, OK 74105
4beds
1,822sqft
Single Family Residence
Built in 1950
7,143 Square Feet Lot
$357,700 Zestimate®
$200/sqft
$-- HOA
What's special
Private backyard oasisExpansive fully private yardStunning top-to-bottom remodelFreshly refinished hardwoods throughoutSeparate laundry room
- 65 days
- 326
- 19
Zillow last checked:
Listing updated:
Listed by:
Sandra Morgan 918-734-8297,
Cochran & Co Realtors
Source: MLS Technology, Inc.,MLS#: 2627339 Originating MLS: MLS Technology
Originating MLS: MLS TechnologyFacts & features
Interior
Bedrooms & bathrooms
- Bedrooms: 4
- Bathrooms: 2
- Full bathrooms: 2
Primary bedroom
- Description: Master Bedroom,Walk-in Closet
- Level: First
Bedroom
- Description: Bedroom,No Bath
- Level: First
Bedroom
- Description: Bedroom,No Bath
- Level: First
Primary bathroom
- Description: Master Bath,Full Bath,Heater,Shower Only,Vent
- Level: First
Bonus room
- Description: Additional Room,Exercise,Florida
- Level: First
Kitchen
- Description: Kitchen,Island,Pantry
- Level: First
Living room
- Description: Living Room,Fireplace,Great Room
- Level: First
Utility room
- Description: Utility Room,Inside
- Level: First
Heating
- Central, Electric, Gas
Cooling
- Central Air
Appliances
- Included: Dishwasher, Disposal, Gas Water Heater, Microwave, Oven, Range, Refrigerator
- Laundry: Washer Hookup, Gas Dryer Hookup
Features
- Granite Counters, High Ceilings, High Speed Internet, Cable TV, Vaulted Ceiling(s), Ceiling Fan(s), Gas Range Connection, Gas Oven Connection, Programmable Thermostat
- Flooring: Hardwood
- Doors: Insulated Doors, Storm Door(s)
- Windows: Vinyl, Insulated Windows, Storm Window(s)
- Basement: None,Crawl Space
- Number of fireplaces: 1
- Fireplace features: Gas Starter, Wood Burning
Interior area
- Total structure area: 1,822
- Total interior livable area: 1,822 sqft
Property
Parking
- Total spaces: 2
- Parking features: Attached, Carport, Garage
- Attached garage spaces: 2
- Has carport: Yes
Features
- Levels: One
- Stories: 1
- Patio & porch: Covered, Patio, Porch
- Exterior features: Concrete Driveway, Rain Gutters
- Pool features: None
- Fencing: Chain Link,Full
Lot
- Size: 7,143 Square Feet
- Features: Mature Trees
Details
- Additional structures: Shed(s), Storage, Workshop
- Parcel number: 16425922503680
Construction
Type & style
- Home type: SingleFamily
- Architectural style: Bungalow
- Property subtype: Single Family Residence
Materials
- Vinyl Siding, Wood Frame
- Foundation: Crawlspace
- Roof: Asphalt,Fiberglass
Condition
- Year built: 1950
Utilities & green energy
- Sewer: Public Sewer
- Water: Public
- Utilities for property: Cable Available, Electricity Available, Natural Gas Available, Water Available
Green energy
- Energy efficient items: Doors, Windows
Community & HOA
Community
- Features: Gutter(s)
- Security: No Safety Shelter, Smoke Detector(s)
- Subdivision: Grace Ellen Heights
HOA
- Has HOA: No
Location
- Region: Tulsa
Financial & listing details
- Price per square foot: $200/sqft
- Tax assessed value: $266,900
- Annual tax amount: $1,847
- Date on market: 7/27/2026
- Cumulative days on market: 66 days
- Listing terms: Conventional,FHA,Other,VA Loan
Estimated market value
$357,700
$340,000 - $376,000
$2,148/mo
Price history
| Date | Event | Price |
|---|---|---|
| 9/28/2026 | Price change | $365,000-2.7%$200/sqft |
Source:  MLS Technology, Inc. #2627339 Report a problem MLS Technology, Inc. #2627339 Report a problem | ||
| 8/10/2026 | Price change | $375,000-2.6%$206/sqft |
Source: MLS Technology, Inc. #2627339 Report a problem | ||
| 7/27/2026 | Listed for sale | $385,000+102.6%$211/sqft |
Source: MLS Technology, Inc. #2627339 Report a problem | ||
| 1/23/2024 | Sold | $190,000-11.6%$104/sqft |
Source: MLS Technology, Inc. #2325979 Report a problem | ||
| 12/8/2023 | Pending sale | $215,000$118/sqft |
Source: MLS Technology, Inc. #2325979 Report a problem | ||
| 12/1/2023 | Price change | $215,000-6.5%$118/sqft |
Source: MLS Technology, Inc. #2325979 Report a problem | ||
| 9/27/2023 | Price change | $230,000-4.2%$126/sqft |
Source: MLS Technology, Inc. #2325979 Report a problem | ||
| 7/28/2023 | Listed for sale | $240,000$132/sqft |
Source: MLS Technology, Inc. #2325979 Report a problem | ||
Public tax history
| Year | Property taxes | Tax assessment |
|---|---|---|
| 2025 | $3,934 +91% | $29,359 +84.6% |
| 2024 | $2,060 +14.7% | $15,904 +12.4% |
| 2023 | $1,795 -1.7% | $14,147 +3.2% |
| 2022 | $1,827 +4.2% | $13,705 -4% |
| 2021 | $1,753 +4.7% | $14,277 +3% |
| 2020 | $1,676 -1.8% | $13,862 +3% |
| 2019 | $1,707 | $13,458 +11.5% |
| 2018 | $1,707 +3% | $12,066 -4.9% |
| 2017 | $1,657 +9.1% | $12,686 +3% |
| 2016 | $1,519 | $12,316 +3% |
| 2015 | $1,519 +3.1% | $11,957 |
| 2014 | $1,474 | $11,957 |
| 2013 | -- | $11,957 |
| 2012 | -- | $11,957 |
| 2011 | -- | $11,957 |
| 2010 | -- | $11,957 |
| 2009 | -- | $11,957 +21.1% |
| 2008 | -- | $9,875 +5% |
| 2007 | -- | $9,405 +5% |
| 2006 | -- | $8,957 +5% |
| 2005 | -- | $8,531 +5% |
| 2004 | $842 | $8,124 |
| 2003 | -- | $8,124 +10.2% |
| 2002 | -- | $7,370 +5% |
| 2001 | -- | $7,018 |
| 2000 | -- | $7,018 |
Find assessor info on the county website
Monthly payment
Est. payment
Payment breakdown
Explore the cost of this home by adjusting the details. Changes won't be saved.Climate risks
Neighborhood: Brookside
Nearby schools
Schools provided by the listing agent
- Elementary: Academy Central
- High: Edison
- District: Tulsa - Sch Dist (1)
Source: MLS Technology, Inc.. This data may not be complete. We recommend contacting the local school district to confirm school assignments for this home.
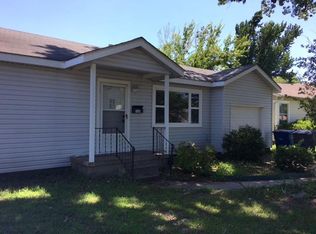
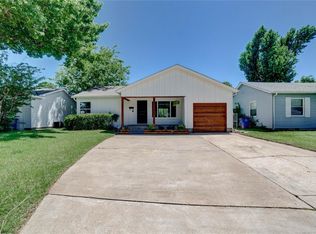
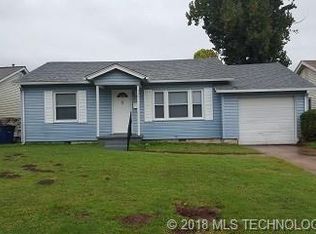
Similar homes
- $320,0003 bd2 ba1.3k sqft4315 S Detroit Ave, Tulsa, OK 74105For Sale
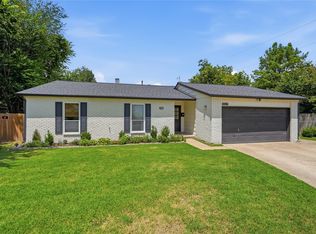 MLS ID #2626762, Lacey Woodring, MORE Agency. MLS Technology, Inc.
 - $380,0003 bd2 ba1.9k sqft4157 E 47th St, Tulsa, OK 74135For Sale
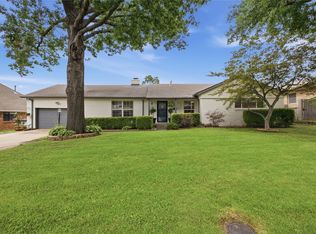 MLS ID #2626918, Ryan Glenn, Coldwell Banker Select. MLS Technology, Inc.
 - $305,0003 bd2 ba1.7k sqft5247 S Columbia Ave, Tulsa, OK 74105For Sale
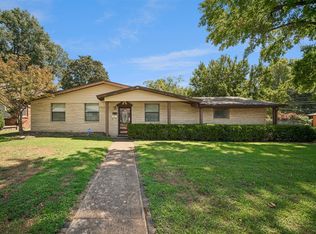 MLS ID #2631451, Cindi Knippers, C21/First Choice Realty. MLS Technology, Inc.
 - $307,0003 bd3 ba2.3k sqft5430 S Zunis Ave, Tulsa, OK 74105For Sale
 MLS ID #2627415, Liz Johnson, Coldwell Banker Select. MLS Technology, Inc.
